
Search results for "Boosted" in Home Design Ideas

 Soul Interiors Design, LLC
Our Pasadena studio transformed this 1908 carriage house for our clients, a husband-and-wife team who own a leading Family Law practice in Pasadena. We created an inspiring workspace that doubles as a craft area, promising to boost energy and promote relaxation. We started with Thibaut's eye-catching Dynasty collection wallcovering, which served as an inspiration for the space and satisfied the client's love of mood-boosting color. Charming floral-inspired hardware from Modern Matter (with original roots as a jewelry atelier) serves as a nod to the client's love of fine detail and complements the room's botanical wallcovering. We also carved out a dedicated jewelry-making area, which serves as a relaxing break from day-to-day pressures. Built-in desks, cabinets, and tall storage from California Closets make organizing a breeze. At the same time, plants, improved LED lighting, a music system, and vibrant colors enhance the space's mood-boosting benefits promoting creativity, focus, and energy – a perfect antidote to a hectic digital lifestyle.
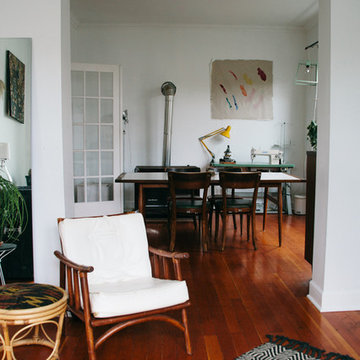
 Ellie Lillstrom Photography
Photo: A Darling Felicity Photography © 2015 Houzz
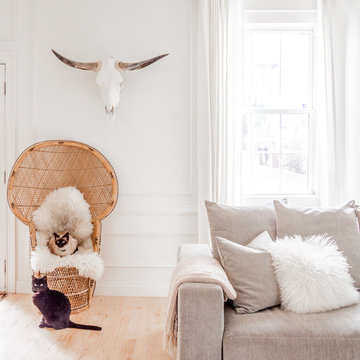
Inspiration for a mid-sized eclectic enclosed medium tone wood floor living room remodel in Seattle with white walls and no tv
Inspiration for a mid-sized eclectic enclosed medium tone wood floor living room remodel in Seattle with white walls and no tv
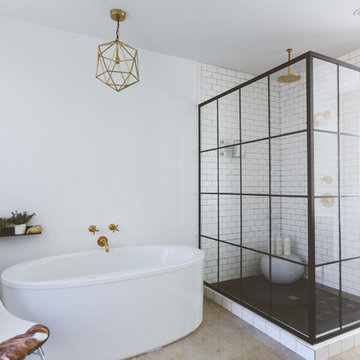
 Heather Banks
Photo: Heather Banks © 2015 Houzz
Design: Brandi Hines
Minimalist bathroom photo in Austin
Minimalist bathroom photo in Austin
Find the right local pro for your project
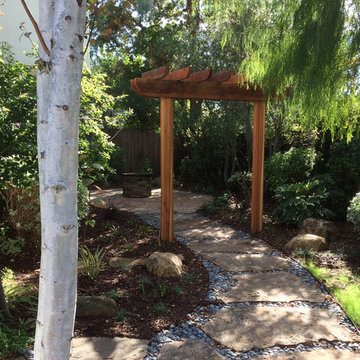
 Billy Goodnick Garden Design

AFTER: An entry trellis (no vine) and reconfigured path lead to a new flagstone portable fire pit space, awaiting new furnishing. Black Mexican pebbles add highlights and allow rain water to soak into the soil.



 User
UserExample of a trendy freestanding desk dark wood floor, brown floor and wallpaper home office design in Los Angeles with blue walls


 christina loucks design group
design christina loucks
photo heidi geldhauser
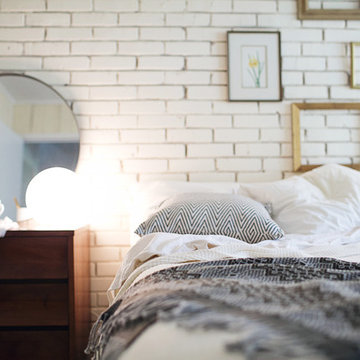
Example of a mid-century modern bedroom design in New York
Example of a mid-century modern bedroom design in New York
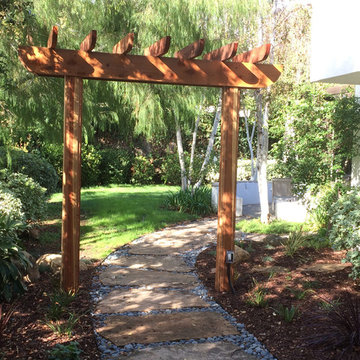 Billy Goodnick Garden Design
AFTER: Views to the older part of the garden are benefit from the framing of the trellis.
Inspiration for a small traditional drought-tolerant and partial sun backyard garden path in Santa Barbara.
Inspiration for a small traditional drought-tolerant and partial sun backyard garden path in Santa Barbara.

 A&W Furniture, Finds and Design
A&W Furniture, Finds and Design
Designers: June Vollmer and Emily Davis

Living room - small transitional living room idea in Minneapolis with blue walls
Living room - small transitional living room idea in Minneapolis with blue walls
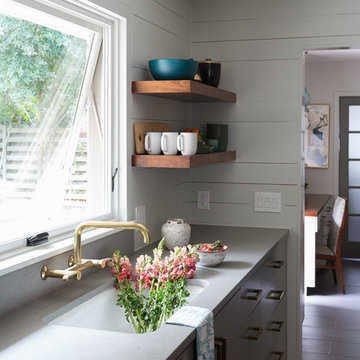
 Studio Tupelo Modern Interiors
Whit Preston Photography http://whitpreston.com/
Mid-sized 1960s l-shaped medium tone wood floor eat-in kitchen photo in Austin with a peninsula, flat-panel cabinets, gray cabinets, quartz countertops, white backsplash, ceramic backsplash, stainless steel appliances and an undermount sink
Mid-sized 1960s l-shaped medium tone wood floor eat-in kitchen photo in Austin with a peninsula, flat-panel cabinets, gray cabinets, quartz countertops, white backsplash, ceramic backsplash, stainless steel appliances and an undermount sink
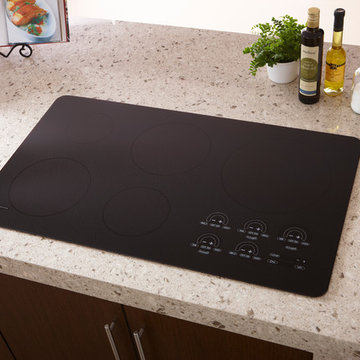
 Universal Appliance and Kitchen Center
11" & 2- 8 3/4" INDUCTION ELEMENTS
6 3/4" & 5 1/2" INDUCTION ELEMENTS
ILLUMINATED TOUCH CONTROLS
TRUE SIMMER & MELT SETTINGS
CHILD SAFETY LOCK KEY
APPEARANCE:
Black Ceramic Cooktop
Flush Mount Option
Frameless Design
CONTROLS:
Illuminated Touch Controls w/ Graduated Lighting
CONVENIENCE FEATURES:
Child Safety Lock Key
Countdown Timer
Temperature Safety Limiter
Universal Off
COOKTOP FEATURES:
1- 6 3/4" 1200W Radiant Element
2- 8 3/4" 1800W Radiant Elements w/ 3000W Boost
Melt Setting on Two Elements
1- 5 1/2" 1200W Radiant Element
5 Induction Elements
True Simmer Setting on Three Elements
1- 11" 3000W Radiant Element w/ 4000W Boost
1- 6 3/4" 1200W Induction Element
2- 8 3/4" 1800W Induction Elements w/ 3000W Boost
1- 5 1/2" 1200W Induction Element
1- 11" 3000W Induction Element w/ 4000W Boost
MANUFACTURERS WARRANTY:
2 Year Parts and Labor
5 Year Parts-Electric Elements
PRODUCT DIMENSIONS:
4" H x 21" D x 36" W
 Billy Goodnick Garden Design

The new steps are placed further from the tree to prevent root encroachment and serves to draw the eye to the front door. The Sydney Peak stone wall ties into the steps and reappears as the risers.
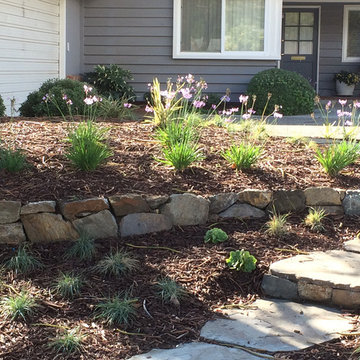 Billy Goodnick Garden Design
AFTER: Society garlic is a tough, generously flowering perennial that adds a little sparkle for guests.
This is an example of a small traditional drought-tolerant and partial sun hillside stone garden path in Santa Barbara.
This is an example of a small traditional drought-tolerant and partial sun hillside stone garden path in Santa Barbara.

 Billy Goodnick Garden Design
A dry-stack Sydney Peak stone wall built up the soil to provide extra root depth without compromising the crown elevation of the tree. Plant were selected for their ability to find pockets of soil between roots. The existing flagstone slabs were leveled to create safe, comfortable steps. Two shade tolerant, low water ground covers add a simple, grey street-side texture.
 Billy Goodnick Garden Design
AFTER: New foliage plants serve as understory and include Douglas iris, Lomandra 'Breeze' and a carpet of cool gray Carex flacca.
Design ideas for a small traditional partial sun backyard landscaping in Santa Barbara.
Design ideas for a small traditional partial sun backyard landscaping in Santa Barbara.
5