
Search results for "Boosted" in Home Design Ideas



Find the right local pro for your project
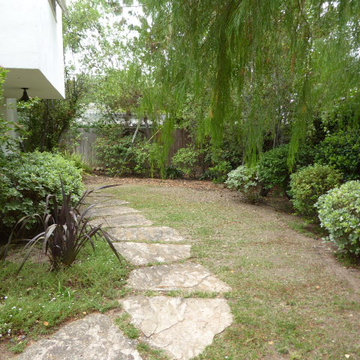
 Billy Goodnick Garden Design
BEFORE: An out-of-the-way space connects the main dining/entertaining patio to the hot tub just around the bend. Another lost cause lawn, but the flagstones were definite keepers. The bright foliage of variegated mock orange was a benefit, helping to brighten this shady space.
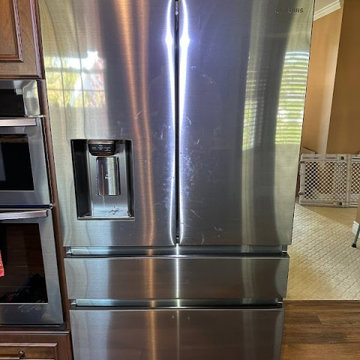

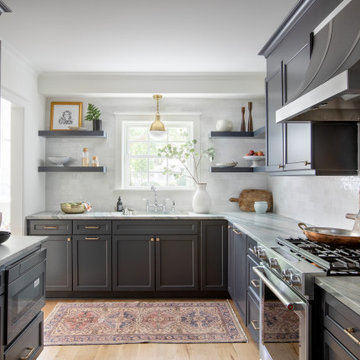
 INSPIRED KITCHEN DESIGN
Even more fantastic is the storage that was built into her kitchen, Ann says.
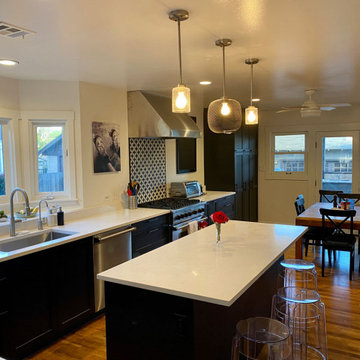
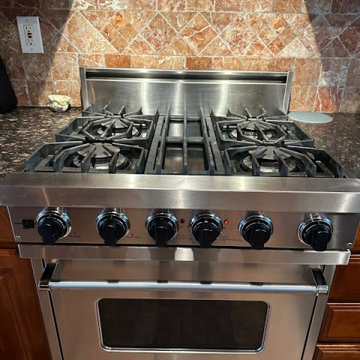
For instance, a sole IKEA LEHRYTTAN cabinet is featured above the countertops at the elbow of the L-shaped layout and ample base cabinetry along the same perimeter on either side of the Viking dishwasher and range.
On the opposite side of the range is a large and tall pantry featuring IKEA LEHRYTTAN cabinets as well. The floor-to-ceiling pantry is ideal for food storage and is conveniently situated near the dining table.
“I have so much drawer space and tall pantries with pullouts. I did not need a lot of wall-mounted cabinets. In fact, I only have one for glasses. I keep all my dishes in drawers below the countertop,” she says.
She concludes: “I love the black cabinetry. I never would’ve picked black if I had gone with custom or had painted the original cabinetry. I chose the IKEA LEHRYTTAN because it’s one of the only styles that have a wood grain look to it. They make such a statement and are not dark or overwhelming. They are actually quite friendly and welcoming!”
Ann notes that originally she felt that the IKEA kitchen island was too close to the refrigerator. But she also wanted to expand the existing footprint to incorporate a big island for eating.
“I realized I could live with people’s backs being close to the refrigerator door when it was opened,” she adds.
The island – which serves as a true centerpiece of the space – also features the IKEA LEHRYTTAN cabinetry and is complemented by IKEA white quartz countertops.
The island not only provides an eating area for three, it also has an electrical outlet to plug in appliances for Ann or her family to use for food prep.
In fact, this leaves ample space for a proper work triangle and traffic flow.
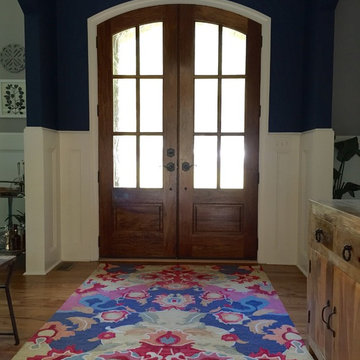
 Home Boost Remodels, LLC
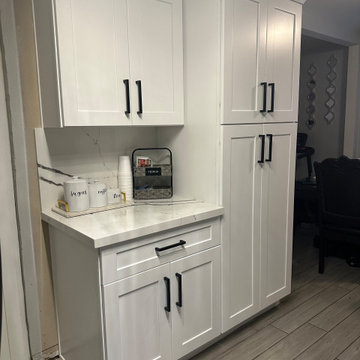

Demolition of old countertops and cabinets and replace with new white shaker cabinets with soft closing doors and drawers, trash can pull out and custom calacatta quartz countertops with full backsplash

Example of a small trendy galley dark wood floor open concept kitchen design in San Francisco with an undermount sink, flat-panel cabinets, white cabinets, granite countertops, mirror backsplash, stainless steel appliances and a peninsula
 Billy Goodnick Garden Design
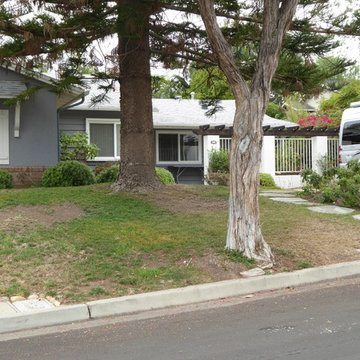
BEFORE: Lawn had a tough time growing under the shade and root competition of this Star Pine tree. The flagstone walkway was too sloped for comfortable, safe passage.
 Master Blinds
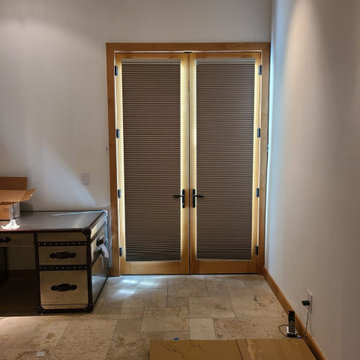
Boost productivity in style! Cellular shades in the home office bring focus and energy efficiency. Say goodbye to glare and hello to a sophisticated workspace that inspires creativity. Elevate your workday with comfort and design. ?? #HomeOfficeStyle #ProductivityBoost #CellularCharm
 Home Boost Remodels, LLC
Demolition of old countertops and cabinets and replace with new white shaker cabinets with soft closing doors and drawers, trash can pull out and custom calacatta quartz countertops with full backsplash
6