
Search results for "Boosted" in Home Design Ideas
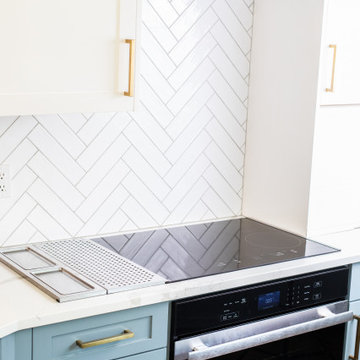
 Sharp Electronics Marketing Company of America
The four cooking zones provide flexibility to orchestrate even your most elaborate entertaining. The SCH3043GB features a variable-sized zone and a convenient Cooling Zone. More precise than gas, more efficient than electric, the Sharp Induction Cooktop is faster than both. There is a kitchen timer, and even a Power Boost setting for those times when you just need that pasta water to boil quickly. The Simmer, Melt, and Warm settings provide low, consistent cooking performance for your most delicate soups, sauces, and fondues. Heat is generated directly into the cookware itself, so there is less wasted energy heating up your kitchen. And without an open flame or radiant coil, spills and splatters are less likely to burn, and a breeze to clean up.

 Julie Schuster Design Studio
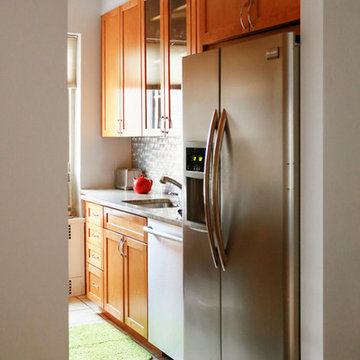
A clean transitional design in this galley kitchen optimizes storage and functionality.
Julian McRoberts Photography
Art courtesy of Elizabeth Sadoff Art Advisory
Find the right local pro for your project
 Pearson Brown
Technology and function.
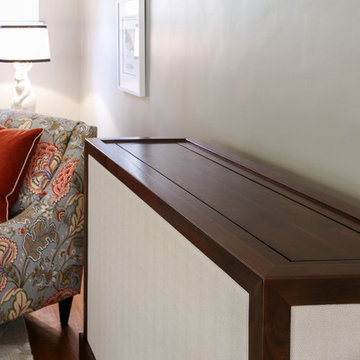
While a TV is the centerpiece of a traditional family room, Ferrer eschewed the eyesore of a wall-mounted TV and tucked it away in a custom-built Cabinet Tronix television cabinet. With a touch of a button, the TV emerges, neatly and discretely, connected to half a dozen media peripherals, including a Blu-Ray player and X-Box, which are also hidden away, enclosed in a compartment at the bottom of the unit.
Inside the cabinet, the family’s former tiny TV was upsized and upgraded with a 43" TCL Roku TV. Since streaming is the new cable, the family cut the cord, and cost, and now uses a TERK Trinity Indoor Amplified HDTV antenna to get basic channels sans subscription.
Atop the cabinet, a stylish Sonos Playbar connects to the TV via optical cable and lends rich AV sound. The app-controlled system connects with other Sonos speakers in the house to stream free and paid playlists from sites like Pandora, Amazon Music, and Spotify. To amplify Wi-Fi throughout the house, a TP-Link VR900 modem/router is paired with the eero extender system to boost bufferless audio and video streaming.
Above the lift cabinet, Ferrer used the wall space as a projection screen for a ZTE Spro2 projector. The palm-sized tablet-like projector transforms the living room into a cinema, streaming directly from the device or connecting to other devices via USB or HDMI cable.
After some research, Ferrer learned that the best color wall for projection was not white, as one might expect, but grey. She chose Sherwin-Williams Passive Gray to make the colors pop and show vividly on the wall.
 DCAM HOMES INC.
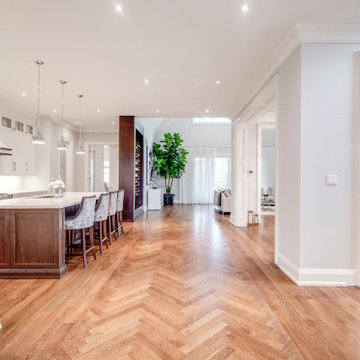
Custom built by DCAM HOMES, one of Oakville’s most reputable builders. With style and function in mind, this bright and airy open-concept BUNGALOFT is a rare one-of-a-kind home. The stunning modern design provides high ceilings, custom mill work and impeccable craftsmanship throughout. Designed for entertaining, the home boosts a grand foyer, formal living & dining rooms, a spacious gourmet kitchen with beautiful custom floor to ceiling cabinetry, an oversized island with gorgeous countertops, full pantry and customized wine wall. The impressive great room features a stunning grand ceiling, a floor to ceiling gas fireplace that has an 80-inch TV. Walk through the large sliding door system leading to the private rear covered deck with built in hot tub, covered BBQ and separate eating and lounging areas, then down to the aggregate patio to enjoy some nature around the gas fire table and play a private game on your sports court which can be transformed between basketball, volleyball or badminton. The main floor includes a master bedroom retreat with walk in closet, ensuite, access to laundry, and separate entry to the double garage with hydraulic car lift. The sun filled second level vaulted loft area featuring custom mill work and a tiger wood feature wall imported from Italy adds some extra private relaxing space.
 Mark A. Miller Architects/Builders Inc.
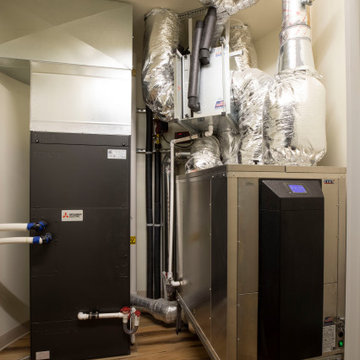
Second floor mechanical closet. On the right: CERV2 conditioning energy recovery ventilator for superior indoor air quality and CO2 and VOC monitoring. Installed with the addition of a "Geo-Boost" heat exchanger with a ground loop around the foundation. Pre-heats or cools air depending on time of year for 15% boos in efficiency. To right: Mitsubishi heat pump heating and cooling, one unit for entire home. Super energy efficient, both products.
 Consolid

Job done:
Demolition of the old kitchen and all drywall
Installation of 20+ ft steel structural I-beam, increasing kitchen size, new electrical, plumbing, Quiet Rock Sheetrock (to boost sound insulation), 33 fire-rated and sound insulated recessed lights (in the entire apartment).
Design and installation of new cabinets, countertop, backsplash, floor tile, wooden floors and appliances.
 Adaptive Staging & Redesign
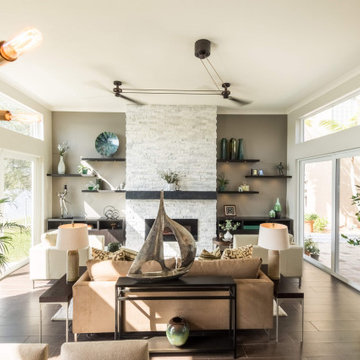
This formal living space got a huge boost with this fantastic focal point. We created a feature wall to include an electric fire, stone wall, cabinetry, flaoting shelves and recessed lighting.
 Mediterrasian Landscapes
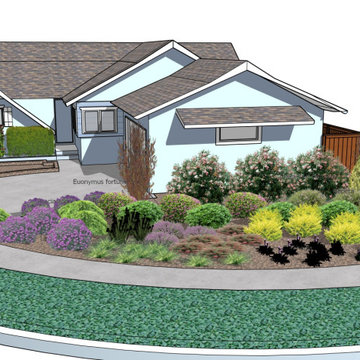
This client in the South Bay wanted to beautify their home, boost curb appeal, and conserve water by replacing their front lawn with drought tolerant landscaping. The landscape that we designed andn installed qualified for a rebate through the Santa Clara Valley Water District Landscape Rebate Program. "This program is designed to encourage residents and businesses to convert approved high-water use landscape, such as lawns and pools, to low-water use landscape, as well as to retrofit existing irrigation equipment with approved high-efficiency irrigation equipment."
 Brewster Home Fashions
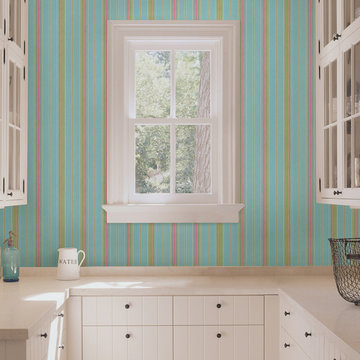
Fresh and pretty, this pink and aqua stripe wallpaper gives this white kitchen a colorful boost.
Kitchen - traditional kitchen idea in Boston
Kitchen - traditional kitchen idea in Boston
 J&A Stone Work
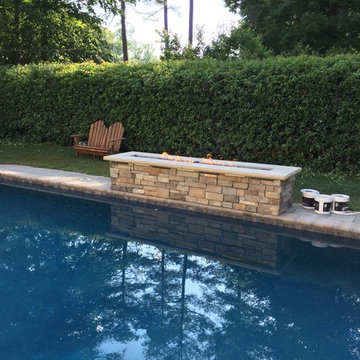
Our specialized services include custom paver patio installation, natural stone flagstone work, retaining walls, and outdoor kitchen construction. Whether you want to build a cozy fire pit area for weekend family time or create a seamless stone walkway, we deliver beautiful, reliable results that boost your home's value and utility
 DCAM HOMES INC.
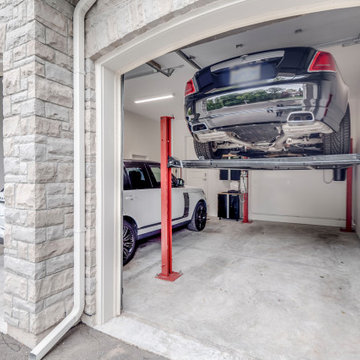
Custom built by DCAM HOMES, one of Oakville’s most reputable builders. With style and function in mind, this bright and airy open-concept BUNGALOFT is a rare one-of-a-kind home. The stunning modern design provides high ceilings, custom mill work and impeccable craftsmanship throughout. Designed for entertaining, the home boosts a grand foyer, formal living & dining rooms, a spacious gourmet kitchen with beautiful custom floor to ceiling cabinetry, an oversized island with gorgeous countertops, full pantry and customized wine wall. The impressive great room features a stunning grand ceiling, a floor to ceiling gas fireplace that has an 80-inch TV. Walk through the large sliding door system leading to the private rear covered deck with built in hot tub, covered BBQ and separate eating and lounging areas, then down to the aggregate patio to enjoy some nature around the gas fire table and play a private game on your sports court which can be transformed between basketball, volleyball or badminton. The main floor includes a master bedroom retreat with walk in closet, ensuite, access to laundry, and separate entry to the double garage with hydraulic car lift. The sun filled second level vaulted loft area featuring custom mill work and a tiger wood feature wall imported from Italy adds some extra private relaxing space.
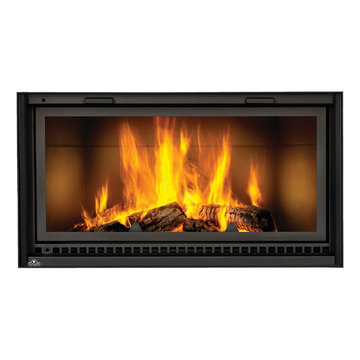
 Napoleon Products
The Napoleon High Country™ 7000 Wood Fireplace is inspired by European clean face design and features a huge viewing area. An exclusive counterbalanced ZERO GRAVITY™ door system operates the screen and heat radiating ceramic glass independently, allowing the fire to be viewed through either the glass, screen or both. The large firebox holds up to 50 lbs of wood and is lined with high density vermiculite. A powerful air wash system keeps the glass clean and the super-boost air induction ports sweep across the ember bed for extremely fast start-ups.

 Evergreen Building Group, LLC.
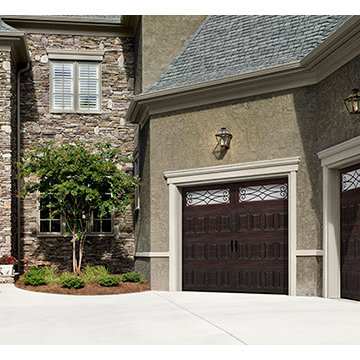
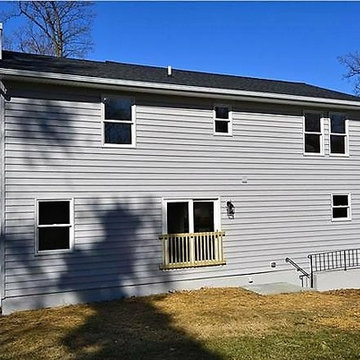
New gray siding, black shutters, and carriage style garage doors gave this home a much- needed curb appeal boost.
Example of a mid-sized classic gray two-story vinyl exterior home design in Baltimore with a shingle roof
Example of a mid-sized classic gray two-story vinyl exterior home design in Baltimore with a shingle roof
 User

UserThis luxurious contemporary home was completely renovated and updated in 2014 boosts spectacular panoramic views views of San Francisco skyline and the Bay.
The home’s top level features a stunning master suite, state of the art bathroom with soaking tub and an immense shower, study, viewing decks, along with an additional en suite.
The main level offers a gourmet kitchen featuring top of the line appliances with bay windows to showcase the views of Angel Island, Alcatraz and San Francisco. Additionally the main level includes a formal dining room, spacious living room with fire place, full bar and family room, 1 en suite, powder room and 2 large decks to enjoy breathtaking views.
The entry level has an au pair suite, media room, laundry room, 4-car garage, storage and an elevator servicing all levels.
presented by Kouros Tavakoli
Decker Bullock Sotheby's International Realty http://deckerbullocksir.com
presented by Kouros Tavakoli
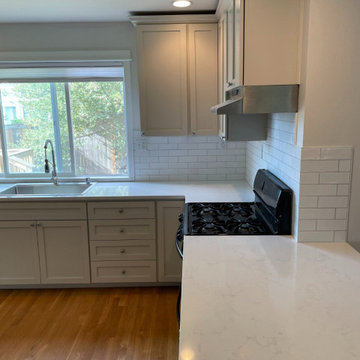
 AG Construction & Remodeling
Kitchen Remodeling Project
Transform your kitchen into a stylish, functional, and inviting space with our professional kitchen remodeling services. We specialize in designing custom kitchens that maximize space, enhance functionality, and elevate the overall look of your home. Whether you’re looking for a modern upgrade or a complete kitchen renovation, we’re here to make your vision a reality.
Why Choose Our Kitchen Remodeling Services?
Personalized Designs: We customize every kitchen remodel to fit your unique needs and design preferences.
High-Quality Materials: We use premium, durable materials that ensure your kitchen remains beautiful and functional for years to come.
Skilled Craftsmanship: Our experienced team pays attention to every detail, ensuring exceptional results.
Our Kitchen Remodeling Process
Initial Consultation and Design: We start by discussing your ideas, lifestyle requirements, and budget. Our design team then creates a custom kitchen plan tailored to your needs.
Planning and Approvals: We take care of all necessary permits and develop a detailed project timeline.
Demolition and Installation: Our team carefully removes the existing kitchen and expertly installs new elements, including cabinets, countertops, flooring, and appliances.
Final Touches: We complete the remodel with finishing details such as modern backsplashes, stylish lighting, and elegant hardware.
Popular Kitchen Remodeling Features
Custom Cabinets and Innovative Storage Solutions
Durable Quartz, Granite, or Marble Countertops
Energy-Efficient and High-Performance Appliances
Contemporary Backsplashes and Ambient Lighting
Open-Concept Layouts for a Spacious, Airy Feel
Benefits of Kitchen Remodeling
Investing in a kitchen remodel enhances both the functionality and appearance of your home. It also boosts property value and makes your kitchen a more enjoyable space for cooking, entertaining, and spending time with family. Whether you’re upgrading an outdated kitchen or creating a brand-new space, our team can turn your dream kitchen into a reality.
Get Started Today!
Ready to begin your kitchen remodeling journey? Contact us today for a free consultation! Let us help you design and create the kitchen you’ve always wanted.
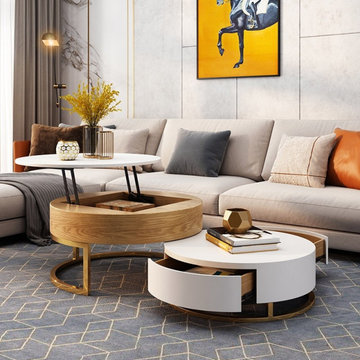
 HOMARY TECHNOLOGY INC
Give your space a boost of contemporary style and beauty with this set of 2 coffee table. Featuring a stylish design with subtle details, these coffee tables deliver an understated yet tasteful look that upgrades your space effortlessly. Designed with a round surface, it served as a showcase for decorative objects and art. Otherwise, the small table is rotatable for functional and convenient use, which also features interior compartments and a drawer to offer a plentiful and complete solution to store, stunning and practical. Available in Marble&White, White&Black, White&Natural, pick it up!
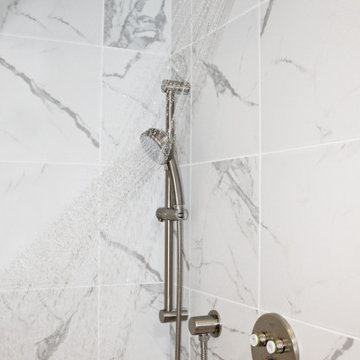
 Renovisions
This South Shore of Boston client approached the team of Renovisions to remodel her existing basement bathroom. This bath, with an outdated fiberglass shower stall was cracked and leaking into the concrete floor below. The room had inadequate storage, was dark and did not boost this home’s overall market value.
It was definitely time for a Renovision and the client was excited to get started! She was looking forward to sharing the new space with guests that stay at her home and use the bathroom often.
Working alongside this client was fun and productive as great design and product choices were selected together. In the design process, Renovisions presented a unique idea; using the basement foundation ledge for a shelf that ran into the shower area, gaining extra space for shampoos and soaps, eliminating the need for a niche. Another great idea was to implement a Grohe Smart Control valve which brings this shower experience to another level; they can choose ways to spray with the right degree of warmth. The stunning stream-lined shower trims in brushed nickel finish match the style and finish on the single-lever vanity faucet.
The contrasting dark grey, large format porcelain floor tile’s texture resembles a linen-look pattern the client requested while complimenting the darker veining in the quartz curb, shelf and vanity countertop.
The Carrera-look porcelain shower wall tiles boast no-maintenance and provides a clean, brighter appeal seen through the beautiful custom shower glass enclosure. We lightened up the bath with a light blue paint color which added a fresh look, giving the illusion of a bigger space.
As you can see, with the right colors, textures and accessories, we transformed this basement bath from Drab to Fab. The client was thrilled with her basement Renovision, a true Breath of Fresh Flair’!
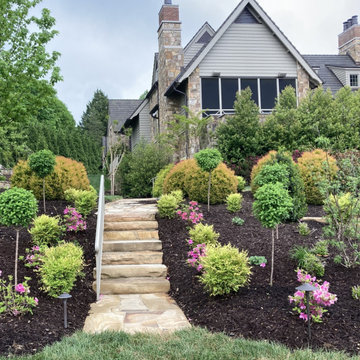
 Dream Gardens Landscape Design & Installation
This spectacular Lookout Mtn. estate looks like it would fit equally well in the Cotswold region of England. We arrived at a landscape filled with mass plantings of generic shrubs, very few perennials, few blooming shrubs, and a lack of Winter interest. We completely reworked the gardens…Added many more Boxwoods, Azaleas, Laurels, Yews, Osmanthus, Magnolia to boost the structure needed and add year-round interest. Then we added loads of white blooming hydrangea, Nepeta, Veronica, Roses for long term color. Espaliered Fruit Trees, Topiary and Tree Formed Hydrangeas added the formality and interest needed to bring in needed “old world” charm. We added large boulders to an otherwise underwhelming Dry Creek Bed and added all Native Plants in that area including Clethera and Itea.
I envisioned a very formal parterre garden surrounding a fountain and added evergreen to soften the structure. Boxwood Topiary were placed in the center of each quadrant. I suggested formal planters with clipped evergreen boxwood to dress up the front of the large garage and the pool areas. Over- all this property exudes old world charm and elegance.
70