
Search results for "Boosted" in Home Design Ideas
 M Atelier
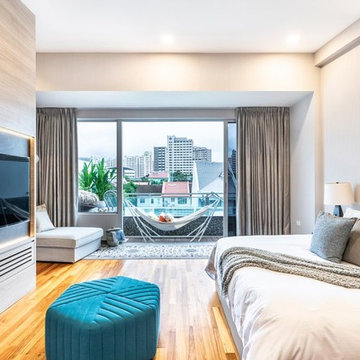
Lighting fixtures come in different forms and styles, and they are used to provide a source of light in the home. Indeed, if you are to take photos of your rooms, you will see that they contribute to the style implemented by your interior designer. However, these lighting fixtures do more than add to a home’s aesthetic; they are placed in such positions, in such forms, to perform a specific function.
Every interior design company in Singapore knows that lighting design comes in three forms: ambient or general lighting, task lighting, and accent lighting. Accent lights are often seen to support both ambient and task lighting sources, but how do you maximise their features?
According to interior design companies in Singapore, lamps are used to accentuate homes in various ways, such as the following:
1. Accent lighting brings out the function of space.
As homeowners, we do not always realise the true function of space apart from its semantic or aesthetic value. By strategically placing an accent light, we can see, feel, and utilise the purpose of a specific area of the house. For example, corridors leading to bedrooms are often empty and left unattended.
However, with recessive lights installed, we can better see that these passageways direct us to different rooms where we find comfort. Lights in corridors also give us the freedom of movement, as the illumination guides us when moving from one part of the house to the other.
2. Accent lights help build the ambiance in the room.
Another important aspect of home interiors is the ambiance. The right ambiance gives you as the homeowner, as sense of belongingness in your own space. Ambiance is an underlying reason people hire interior designers to renovate their homes –they want to make their space liveable, and at it all begins by achieving the right environment.
While ambient lighting provides the general illumination around the room, accent lights support them by boosting the level of surrounding ambiance. You may notice these when you switch on the corner lights or the frosted wall lamps instead of the centre light; your room becomes cosier and indulging, allowing you to relax feel at ease.
An excellent type of accent lighting are backlights. They keep the room lit without having to brighten up the entire space. Interior designers use these in areas of the house where a cosy or comforting ambiance is most wanted, such as the bedroom. They also use it in kitchens and living rooms to maintain a peaceful vibe at night without making the space dark.
3. Accent lighting also creates balance between pattern, texture, and form in the home.
Accent lighting likewise creates balance between the different elements of interior design. These include pattern, texture, and form. While ambient lighting illuminates the entire room space, accent lights on the other hand help make the space look wider at certain situations. They can also be used to tone down sharp textures in between the spaces, from ceilings to walls to floors. In a way, accent lights create harmony and continuity across the home’s interiors.
Overall, accent lighting is all about amplifying a chosen mood for the room. Using the right fixtures, you can achieve the kind of atmosphere you want not only in your specific places but for your entire house.
 Genesis Home Improvements
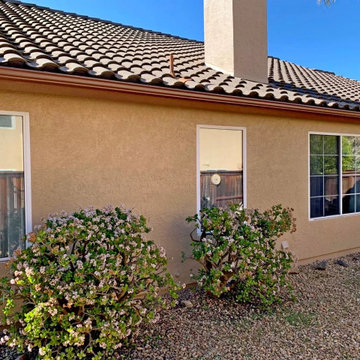
A stunning example of an exterior painting transformation by Genesis Home Improvements using advanced Tex-Cote COOLWALL heat-reflective coating. Specially engineered for San Diego's sunny climate, this premium coating reflects the sun's infrared rays to keep exterior walls cooler and lower home energy bills. Our rigorous Genesis home improvement prep process ensures a flawless, fade-resistant finish that protects against the elements while dramatically boosting curb appeal. Save this photo to your Ideabook for long-lasting, energy-efficient exterior remodeling inspiration!
 Comerio Homes
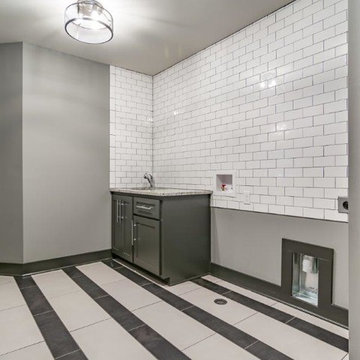
The new "Justina" Plan. This wonderful 2 story home boost 5 bedrooms, 4 full bathrooms and a 3 or 4 car garage option.
Inspiration for a transitional laundry room remodel in Kansas City
Inspiration for a transitional laundry room remodel in Kansas City
Find the right local pro for your project
 Plug Interiors

This Shaker kitchen boosts modern taste complimenting the renovated parish it lives in.
Inspiration for a mid-sized shabby-chic style u-shaped light wood floor eat-in kitchen remodel in Other with an undermount sink, shaker cabinets, gray cabinets, quartz countertops, gray backsplash, ceramic backsplash, black appliances and a peninsula
Inspiration for a mid-sized shabby-chic style u-shaped light wood floor eat-in kitchen remodel in Other with an undermount sink, shaker cabinets, gray cabinets, quartz countertops, gray backsplash, ceramic backsplash, black appliances and a peninsula
 User
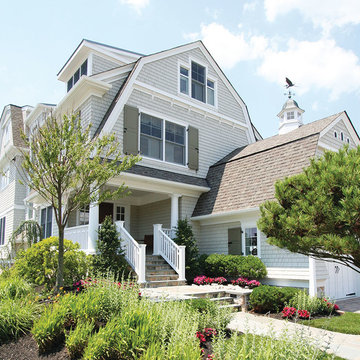
UserExterior shutters from The Shade Shop create an inviting architectural feel and boost the curb-appeal of your home. Made-to-order and hand-assembled for your exact window specification, our shutters can be manufactured using solid wood or an exterior-grade composite wood to prevent cracking, rotting, or flaking. Each shutter undergoes an advanced finishing process for enduring, vibrant color– whether you select a standard or custom-matched color.
 Pella Windows and Doors
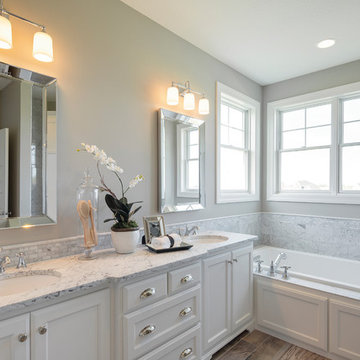
Give your bathroom views a boost with gorgeous Pella® 450 Series double-hung windows.
Example of a bathroom design in Other
Example of a bathroom design in Other
 Need For Build- Remodeling Experts
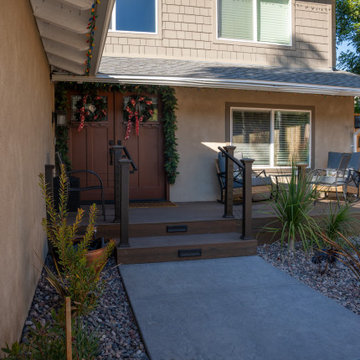
This San Diego front yard renovation combines contemporary hardscape features with a drought-tolerant xeriscape design, tailored to the Southern California lifestyle. A crisp paver layout shapes the driveway and walkway, offering clean lines and low-maintenance functionality.
Framed by sleek stucco planter beds and capped with smooth stone, the entry is both welcoming and architecturally grounded. A composite porch deck with a modern railing adds warmth and usability, while river rock and decomposed granite provide texture and contrast.
Drought-tolerant plants like succulents, ornamental grasses, and agave anchor the space with bold form and year-round interest. This design not only boosts curb appeal, but reflects the sustainability-minded spirit of San Diego outdoor living.
 Xavieras Inc.
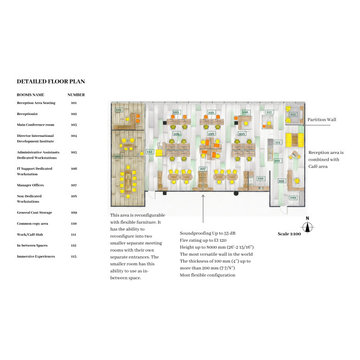
Global Garden is a workplace that minimizes the impact on the environment and considers the needs of its co-workers. The concept is formal garden layouts, and the main focus is easily accessible and convenient for co-workers. The office is fair use for individuals of all abilities in terms of the use of wayfinding and a variety of work settings. This Interior focuses on staying close to nature in various aspects to boost the level of well-being and increase employees' performance throughout the office. These crucial aspects of design will help flexibility, socialization, and productivity between individuals to contribute to the process of growth, learning, and transition. The collaborative design of the facility will inspire people to collaborate both in the office and with others globally. In Conclusion, the design for this specific space will be developed to create an atmosphere that encourages the inclusiveness of co-workers' safety and well-being.
Designer Credit: https://www.instagram.com/mahsa_intd/
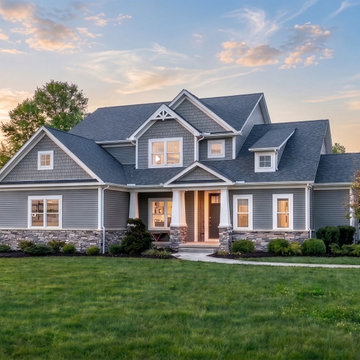
 Schumacher Homes
Built by Schumacher Homes, America's Largest Custom Home Builder, this stunning Olivia Craftsman in Cincinnati, Ohio, effortlessly balances classic architectural details with modern elements. Truly the heart of the home, the culinary space has been upgraded with the premium Grand Kitchen layout, engineered to provide an abundance of storage and workspace by adding an extra 19 square feet of counter space and premium cabinet storage. This expansive setup centers around an extra-large kitchen island with seating on two sides and a functional 12-inch eat ledge, offering picturesque views from the kitchen sink looking out into the backyard. Off the main kitchen, a large walk-in prep pantry functions beautifully as a secondary messy kitchen, allowing hosts to handle all cooking prep completely out of sight so main countertops remain pristine while entertaining. Boosting day-to-day efficiency, the main level also features an innovative, oversized combined pantry and laundry room zone for streamlined home organization.
The home's open-concept great room is anchored by a show-stopping, two-story tile and wood fireplace that serves as an elegant, soaring centerpiece for the entire main level. This floor-to-ceiling architectural feature is beautifully completed by a modern linear electric fireplace, bringing a clean aesthetic and cozy warmth to the grand living space. The thoughtful layout flows effortlessly across both levels to accommodate a bustling family lifestyle with total functionality. The primary owner's bath features dual vanities to keep morning routines running smoothly, while the secondary upstairs bedrooms are anchored by a highly practical Jack and Jill bath layout, ensuring independent space and convenience for the whole family.
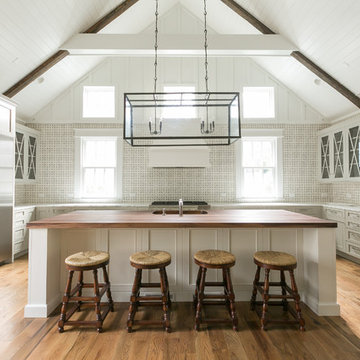
 Charleston Home + Design Mag
Stainless steel appliances and shaker cabinets boost the look of this Old Village's remodeled kitchen. Project by Classic Kitchens of Charleston
Patrick Brickman
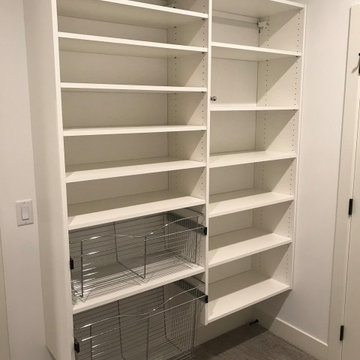
 Closets For Life
Closet accessories are like icing on the cake! They make a great closet even better, providing that final finishing touch and organization boost. See more examples of our work at www.closetsforlife.com/

 Treefrog Design
Example of a mid-sized transitional master beige tile and porcelain tile porcelain tile, beige floor and single-sink bathroom design in Seattle with recessed-panel cabinets, medium tone wood cabinets, a wall-mount toilet, beige walls, an undermount sink, tile countertops, a hinged shower door, black countertops and a built-in vanity
 Texan Landscape Group LLC
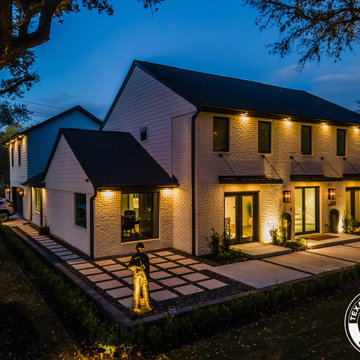
✨ Light Up Your Home's First Impression ✨
Your front yard is the first thing guests, neighbors, and passersby see — make it unforgettable after dark! Professional landscape lighting adds instant curb appeal and turns your home's exterior into a showstopper, day or night.
? Spotlight your architecture, columns & entryway
? Illuminate walkways & driveways for safety
? Boost curb appeal & home value
? Deter intruders with well-lit exteriors
? Pro Tip: Use uplighting on your home's facade and trees to create height and drama, then add soft path lighting along walkways to guide guests to your door. Avoid harsh, direct glare — the goal is a warm, inviting glow that makes your home stand out on the block, not a floodlit stage.
Ready to light up your front yard?
? Call us today: (832) 230-7277
? landscapedesignhouston.com

 Miles Deck Construction
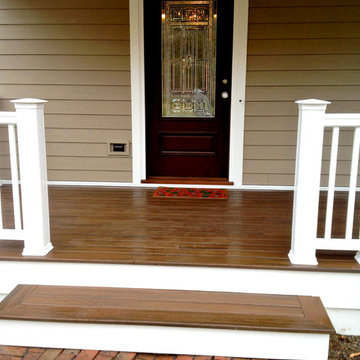
The front posrch and new door create astunning entry way to the home and boost curb apeal.
Entryway - mid-sized traditional entryway idea in Philadelphia with beige walls and a dark wood front door
Entryway - mid-sized traditional entryway idea in Philadelphia with beige walls and a dark wood front door
 JRW Construction LLC

Craftsman-style wrapped beams are architectural elements that bring warmth and character to any room, reflecting the craftsmanship of the Arts and Crafts movement. These beams, made of stained wood, showcase their natural grain and enhance the overall design. Designed to give the appearance of supporting the ceiling, they create a visually striking effect that boosts the rustic charm of the space, making them a favored choice in homes that prioritize natural materials and intricate details.
 CastleRock | Mercury Homes
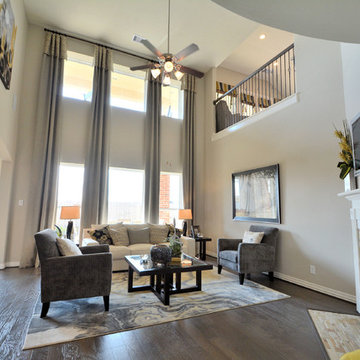
The pinnacle of luxury living is found in this five bedroom, three and a half bath home. The dramatic entry showcases a sweeping staircase and two Juliet overlooks. A gallery sets the tone for a two story family room opened to an island kitchen and breakfast area. The owner’s suite boosts a reading alcove and dual walk-ins in the master bath. You even get the formal living and dining in the Laguna II. Four bedrooms, two baths, a gameroom and media room give you plenty to look forward to upstairs. Plenty of options allow you to customize this home to your family’s desires.
 American Classic Painters
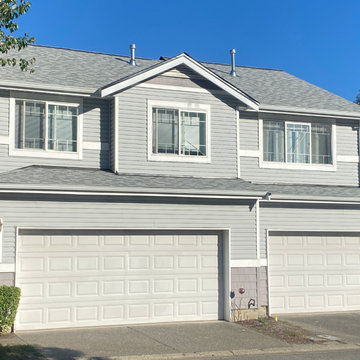
? Why invest in professional interior painting?
✅ Instantly refresh and modernize your space
✅ Boost your home’s value and appeal
✅ Protect and enhance your walls with high-quality, durable paint
✅ Customize your home to match your personality and style.
 Schumacher Homes
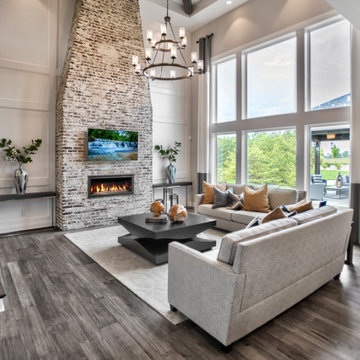
Built by Schumacher Homes, America's Largest Custom Home Builder, this stunning Olivia Modern Hill Country in Louisville, Kentucky, effortlessly balances classic architectural details with modern elements. Truly the heart of the home, the high-end kitchen incorporates the latest trends in custom residential design, showcasing a massive central kitchen island with seating on two sides and picturesque views from the kitchen sink looking out into the backyard. Boosting day-to-day efficiency, the layout features a highly innovative, oversized combined pantry and laundry room zone for seamless home organization. The main level is further elevated by stunning interior brick walls finished with a timeless German Schmear construction technique, mimicking the look of irregular stones and heavy mortar joints to add rich texture and classic design. Off the main living space, a custom flex room serves as a sophisticated lounge for casual conversation with family and friends, complete with premium built-in wine storage.
The thoughtful layout flows beautifully across both levels to accommodate a bustling family lifestyle. The primary owner's bath features dual vanities to ensure morning routines run smoothly, while the secondary upstairs bedrooms are anchored by a highly functional Jack-and-Jill bathroom layout. Overlooking the main floor is a massive second-story loft designed for ultimate versatility. This expansive upper bonus area doubles as a dedicated learning center and study hub, complete with a custom built-in desk that is perfectly tailored for homeschooling, remote work, or creative projects.
 User
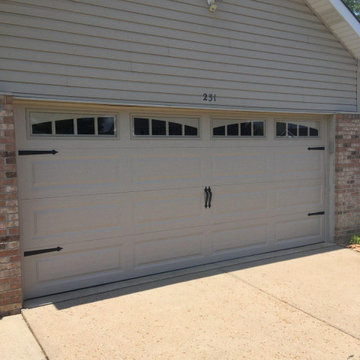
UserThis new double garage door - in Almond - has a traditional and trending carriage house look including arched windows and decorative hardware. The new, low maintenance, insulated door is a real boost to the home's curb appeal, energy efficiency with added safety features too. | Project and Photo Credits: ProLift Garage Doors of St. Louis
81