
Search results for "Boosting" in Home Design Ideas
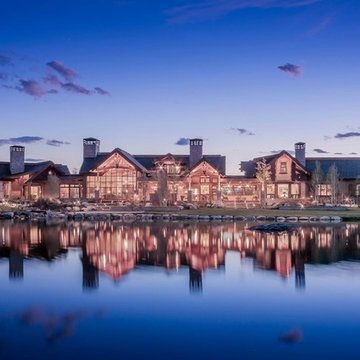
 Mountain Window & Door
Photography by Tim Stone
Inspiration for a huge rustic two-story mixed siding gable roof remodel in Denver
Inspiration for a huge rustic two-story mixed siding gable roof remodel in Denver
 Capital Construction Contracting Inc.
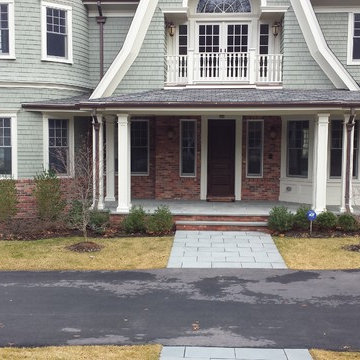
This classic exterior renovation features a custom red brick lower facade and a matching structural chimney that adds timeless architectural character to the home. The masonry upgrade is complemented by a durable, expertly laid stone walkway leading to the columned front porch. These premium masonry enhancements provide superior weather resistance for the New England climate while significantly boosting the property's curb appeal and welcoming atmosphere.
 Comerio Homes
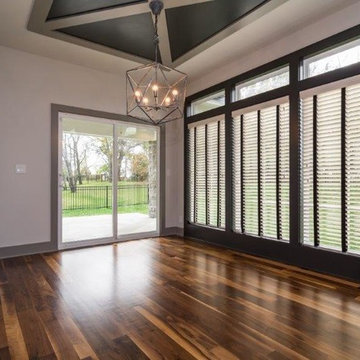

The new "Justina" Plan. This wonderful 2 story home boost 5 bedrooms, 4 full bathrooms and a 3 or 4 car garage option.
Inspiration for a transitional dining room remodel in Kansas City
Inspiration for a transitional dining room remodel in Kansas City
Find the right local pro for your project
 M A Jaworski Landscape Design
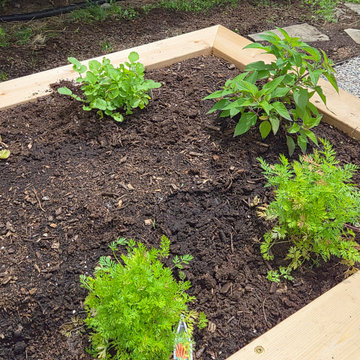
During planting in June: in a slightly shadier area (bed #2), herbs and spring root vegetables (carrots, beets etc.) which prefer the cooler conditions are all planted together. Companion planting of herbs is used to attract pollinators, confuse and deter pests, and boost the productivity of the garden.
 Hooper Patterson Interior Design
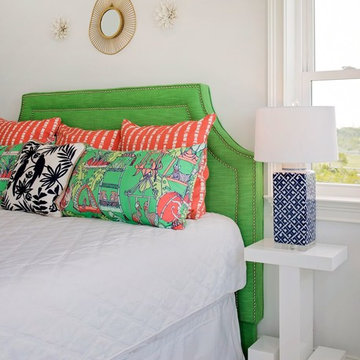
Inspiration for a coastal carpeted and beige floor bedroom remodel with white walls
 Capital Construction Contracting Inc.
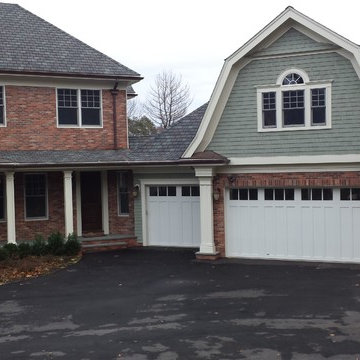
This classic exterior renovation features a custom red brick lower facade and a matching structural chimney that adds timeless architectural character to the home. The masonry upgrade is complemented by a durable, expertly laid stone walkway leading to the columned front porch. These premium masonry enhancements provide superior weather resistance for the New England climate while significantly boosting the property's curb appeal and welcoming atmosphere.
 Comerio Homes
The new "Justina" Plan. This wonderful 2 story home boost 5 bedrooms, 4 full bathrooms and a 3 or 4 car garage option.
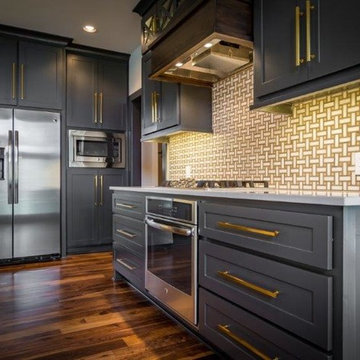
Kitchen - transitional kitchen idea in Kansas City
Kitchen - transitional kitchen idea in Kansas City
 Gardner/Fox Associates, Inc
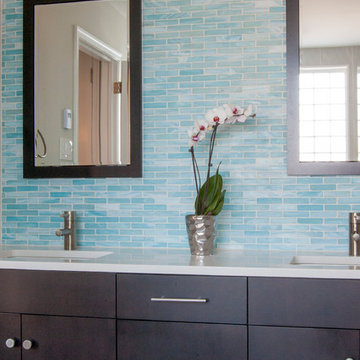
This bathroom is as practical as it is eye catching. The double bowl vanity boosts the efficiency of the morning routine. Ample countertop space between the sinks translates into extra storage below. Grey wall tiles mixed with glass mosaic tiles create visual interest at the vanity & the spa like shower.
Photography & Design by Gardner/Fox Interiors dept.
 Gardner/Fox Associates, Inc
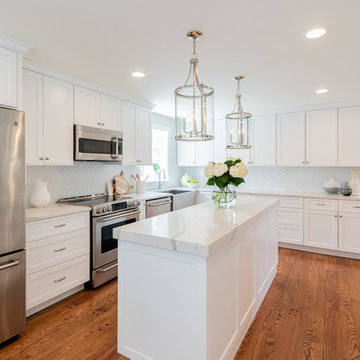
In this classic contemporary home renovation, Gardner/Fox expanded the clients' galley kitchen to create a contemporary white kitchen, family room, and mud room. The renovation boosted the overall functionality while promoting socialization and flow through the space.

 Weaver Exterior Remodeling
The living room also featured a gorgeous and sunny bay window that faced the street, giving this home an incredible boost in curb appeal.
Contemporary orange one-story brick gable roof idea with a shingle roof
Contemporary orange one-story brick gable roof idea with a shingle roof
 Joseph Spierer Architects, Inc.

Adding a splash of color boosts productivity and creativity in an office space. This office offers a built in stationary with navy cabinets and a rustic wooden table.
 Academy Marble & Granite Llc
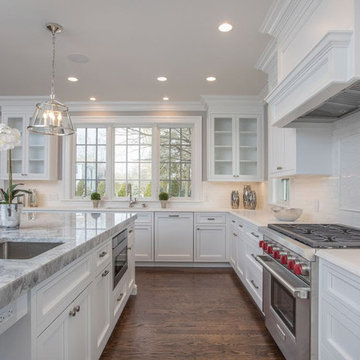
Large transitional u-shaped medium tone wood floor and brown floor open concept kitchen photo in New York with an undermount sink, beaded inset cabinets, white cabinets, marble countertops, white backsplash, stainless steel appliances, an island and gray countertops
 Studio Tupelo Modern Interiors
Whit Preston Photography http://whitpreston.com/
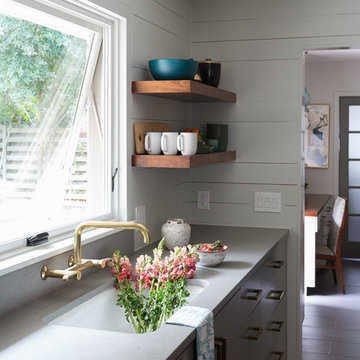
Mid-sized 1960s l-shaped medium tone wood floor eat-in kitchen photo in Austin with a peninsula, flat-panel cabinets, gray cabinets, quartz countertops, white backsplash, ceramic backsplash, stainless steel appliances and an undermount sink
Mid-sized 1960s l-shaped medium tone wood floor eat-in kitchen photo in Austin with a peninsula, flat-panel cabinets, gray cabinets, quartz countertops, white backsplash, ceramic backsplash, stainless steel appliances and an undermount sink
 Stella Ludwig Interiors,LLC
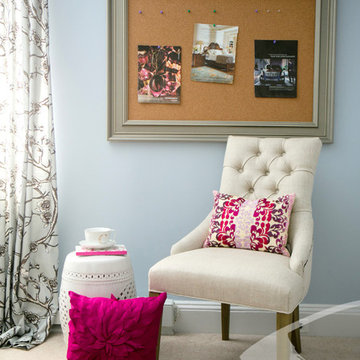
We infused this small home office with a gray color palette to boost the clients concentration. Pops of deep magenta and green were added to infuse lighteness to her rather monotonous work.
Poops of color was the key to keep her energized while doing her work.
 Exteriors by Global Home
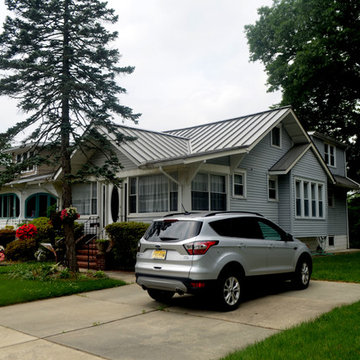
It's not uncommon for asphalt shingle roofs to leak after their short lifespan, and that's what called for a roof replacement for this home in Oaklyn, NJ. We installed a standing seam metal roof for it's durability and long lifespan. The design adds to the charm of the home and also boosts energy efficiency.
 Christy Bredahl
Christy Bredahl

Example of a mid-sized transitional porcelain tile sunroom design in DC Metro with a standard fireplace, a wood fireplace surround and a standard ceiling
Example of a mid-sized transitional porcelain tile sunroom design in DC Metro with a standard fireplace, a wood fireplace surround and a standard ceiling



 House Perks
PRODUCT DESCRIPTION:
The ALEKO® barrel sauna design is both stylish and functional, providing maximum usable space while minimizing excessive cubic feet. The compact size enables a simple and fast heat time. This beautifully designed indoor or outdoor sauna’s entrance features a tempered glass door with a wooden door handle, making it a stylish addition to any home. The toughened brown, tempered glass door contributes to a quiet, relaxing environment, and remains undamaged by temperature changes. This sauna is uniquely designed with a glass dome wall, giving you an open view of your surroundings. The 4.5 KW ETL certified electric heater with heated rocks is made for dry or wet sauna experiences. The accompanying bucket and scoop allow you to activate the steam by pouring water over the hot stones, boosting temperature and humidity for maximum health benefits and relaxation. Assembly is simple and can be accomplished in just a few hours with the help of our instruction manual. Included with Sauna Purchase: Sauna with (1) Bench / (1) Level, Wooden Bucket with Scoop, Thermometer/Hydrometer, Anti-explosive Lamp, Heater Fence, ETL approved 4.5 KW Electrical Heater with Touch Screen Control Panel and 44 pounds of Sauna Stones. To comply with safety guidelines, our heaters are designed to heat for a maximum of 60 minutes at a time. To heat your sauna for longer than 60 minutes, simply reset the timer for additional time. Dimensions: 71 x 71 inches. *Shingle Roof Not Included.*
Sauna is packaged in multiple pieces. Some assembly is required as instructed in the manual.
FEATURES:
High quality 5 person versatile wet or dry steam capable indoor or outdoor sauna with (1) bench (1) level
Made with durable Red Cedar Wood, partially pre-assembled construction with built-in venting holes, a brown toughened glass door and a transparent dome wall that opens up your view to the surroundings
Sauna Benefits:
Sleep better, stimulate blood circulation, increase metabolism, prevent heart disease, relax tired muscles/joints, heal colds and flu.
Sauna Benefits:
Eliminate fatigue, clean and nourish skin, reduce fat and keep fit, relieve muscle and joint pain, flush toxins from the body
Included with Sauna Purchase: Wooden Bucket with Scoop, Thermometer/Hydrometer, Anti-explosive Lamp, Heater Fence, ETL approved 4.5 KW Electrical Heater with Touch Screen Control Panel and 44 pounds of Sauna Stones. Dimensions: 71 x 71 inches

32