
Search results for "Boosting" in Home Design Ideas
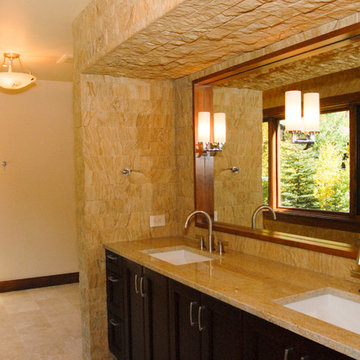
 SRE BUILDING ASSOCIATES
The stone fireplace mantle design was brought into the design of the master bathroom by creating an inlet to the vanity area. The alcove creates a spa-like feeling at home. The natural textures of stone are warming and also create continuity making the room feel bigger. The beige color of the stone also creates a warm feeling and allows the natural light boosting through the large windows to reflect naturally and beautifully.
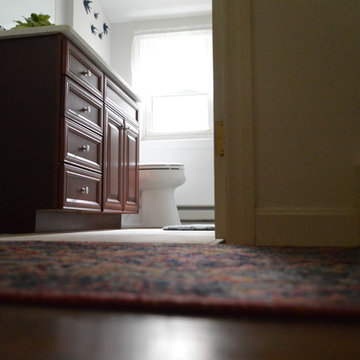
 Attleboro Kitchen and Bath
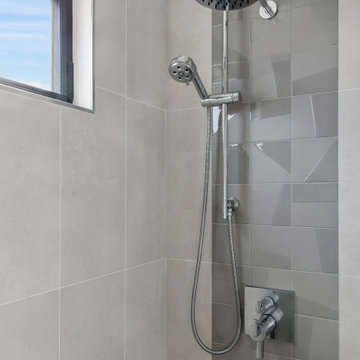
It may be the smallest room in the house, but when it's the only one the bathroom is the most important! This much-needed renovation was a quick turn-around to accommodate the homeowners. It still received a great style boost using Wolf Classic Hudson cabinetry and Kohler Choreograph walls in the shower.
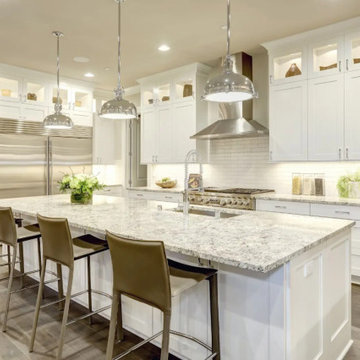
 Greenview Renovation
Project Objectives:
Enhance spatial dynamics to support modern living standards.
Integrate cutting-edge fixtures and smart home technologies for enhanced convenience.
Boost the home’s energy efficiency with advanced insulation and HVAC solutions.
Revitalize the exterior façade and landscaping to improve outdoor enjoyment and aesthetic value.
Execute the renovation in compliance with the latest building codes, within budget and on schedule.
Find the right local pro for your project
 Troico

Minimalist single-wall ceramic tile and gray floor eat-in kitchen photo in Vancouver with flat-panel cabinets, white cabinets, laminate countertops, green backsplash, porcelain backsplash, stainless steel appliances, two islands, white countertops and a drop-in sink
 Design Loft Company
Inspiration for a large modern 3/4 black and white tile and porcelain tile porcelain tile, white floor and double-sink alcove shower remodel in San Francisco with flat-panel cabinets, black cabinets, a two-piece toilet, white walls, an undermount sink, quartz countertops, a hinged shower door, white countertops, a niche and a built-in vanity
 Consolid
Job done:
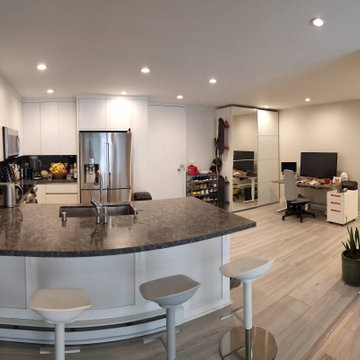
Demolition of the old kitchen and all drywall
Installation of 20+ ft steel structural I-beam, increasing kitchen size, new electrical, plumbing, Quiet Rock Sheetrock (to boost sound insulation), 33 fire-rated and sound insulated recessed lights (in the entire apartment).
Design and installation of new cabinets, countertop, backsplash, floor tile, wooden floors and appliances.

 Kitchens & Baths by Design
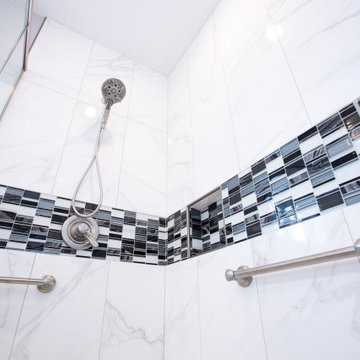
Shower tile: Florida Tile Precious Color: Calacatta
Mosaic Glazzio Corrugated Scape glass and stone mosaic Color: Pepper Stalk
Tec grout, caulk, grout boost
Schluter shower tray, Curve Pentagonal Corner Shelf Color-coated Aluminum Greige, 4" Curve grate Brushed Stainless Steel
Shower enclosure by Royal Glass
 Greenview Renovation
Project Objectives:
Enhance spatial dynamics to support modern living standards.
Integrate cutting-edge fixtures and smart home technologies for enhanced convenience.
Boost the home’s energy efficiency with advanced insulation and HVAC solutions.
Revitalize the exterior façade and landscaping to improve outdoor enjoyment and aesthetic value.
Execute the renovation in compliance with the latest building codes, within budget and on schedule.
 Capital Construction Contracting Inc.
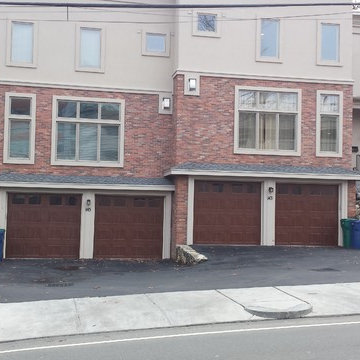
This complete exterior masonry renovation features a classic red brick facade complemented by premium stone veneer accents around the entryway and garage. The expertly crafted stonework and durable brick siding enhance the home's traditional architectural style while providing superior weather resistance for the harsh New England climate. This beautiful exterior upgrade significantly boosts the property's curb appeal, offering a low-maintenance, long-lasting protective exterior that adds immediate structural and aesthetic value.
 Plum ProExteriors
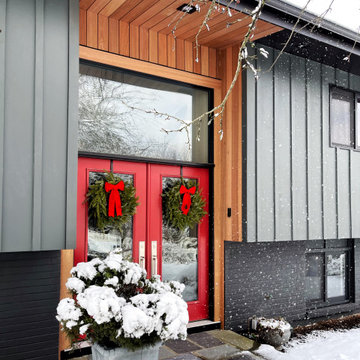
Welcome a blend of warmth and style with our vibrant doors, designed for energy efficiency to keep your home snug and warm during winter. These doors not only create an inviting entrance but also help to reduce heating costs, thanks to their superior insulation. Ideal for those looking to combine aesthetics with practicality, our doors offer durability and a splash of color that can withstand the harshest of seasons while boosting your home's curb appeal.
 Classic Cupboards, Inc
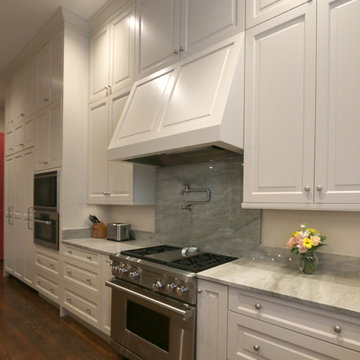
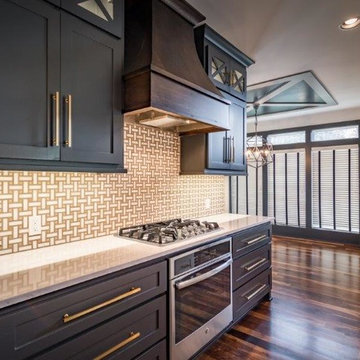
This large addition to this historic New Orleans Garden District home keeps a traditional feel with up to date function. In order to boost storage for this family of 6, cabinets were double stacked. With room to spare this area serves as the family's main meeting space.
 Comerio Homes
The new "Justina" Plan. This wonderful 2 story home boost 5 bedrooms, 4 full bathrooms and a 3 or 4 car garage option.
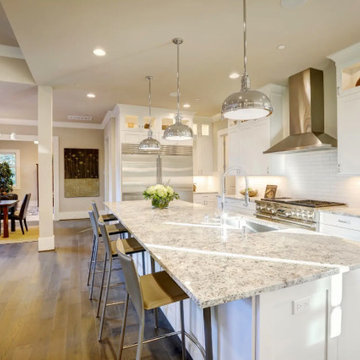
Kitchen - transitional kitchen idea in Kansas City
Kitchen - transitional kitchen idea in Kansas City
 American Garage Door and Gate Systems
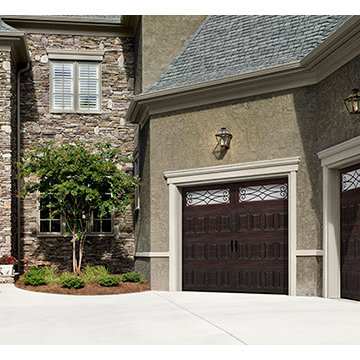
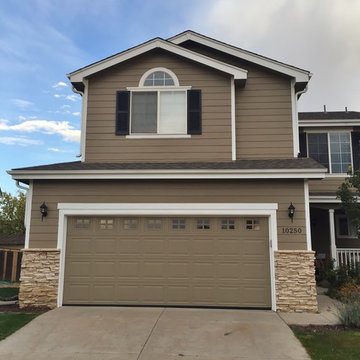
The Wayne Dalton 8500 is a versatile and functional garage door that is sure to boost your home's curb appeal. Shown here in the Colonial Raised Panel design and painted to match the home's exterior, this door features Stockton windows.
 Greenview Renovation
Project Objectives:
Enhance spatial dynamics to support modern living standards.
Integrate cutting-edge fixtures and smart home technologies for enhanced convenience.
Boost the home’s energy efficiency with advanced insulation and HVAC solutions.
Revitalize the exterior façade and landscaping to improve outdoor enjoyment and aesthetic value.
Execute the renovation in compliance with the latest building codes, within budget and on schedule.
 Mission Exteriors
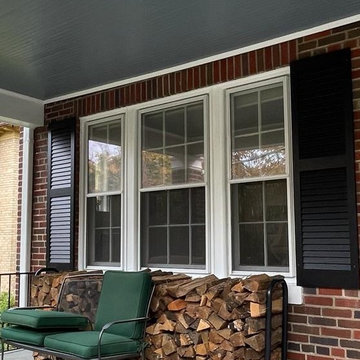
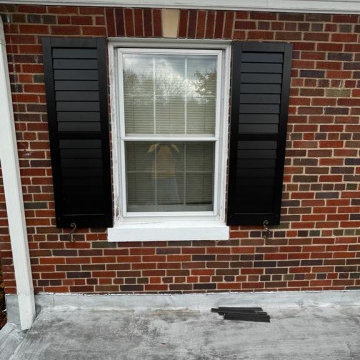
 Revive your home's exterior with a shutter refresh! Updating broken and worn shutters with Larson's composite factory finished shutters gives your home a boost in appearance while providing a no-maintenance replacement for traditional wood shutters. With installation taking less than a day, this is a quick way to give your home that 'je ne sais quoi' touch.
 Mission Exteriors
 Revive your home's exterior with a shutter refresh! Updating broken and worn shutters with Larson's composite factory finished shutters gives your home a boost in appearance while providing a no-maintenance replacement for traditional wood shutters. With installation taking less than a day, this is a quick way to give your home that 'je ne sais quoi' touch.
 Gardner/Fox Associates, Inc

This bathroom is as practical as it is eye catching. The double bowl vanity boosts the efficiency of the morning routine. Ample countertop space between the sinks translates into extra storage below. Grey wall tiles mixed with glass mosaic tiles create visual interest at the vanity & the spa like shower.
Photography & Design by Gardner/Fox Interiors dept.
 Treefrog Design

Example of a mid-sized transitional master beige tile and porcelain tile porcelain tile, beige floor and single-sink walk-in shower design in Seattle with recessed-panel cabinets, medium tone wood cabinets, a wall-mount toilet, beige walls, an undermount sink, tile countertops, a hinged shower door, black countertops and a built-in vanity
 Petroff Design Interiors + Fine Art
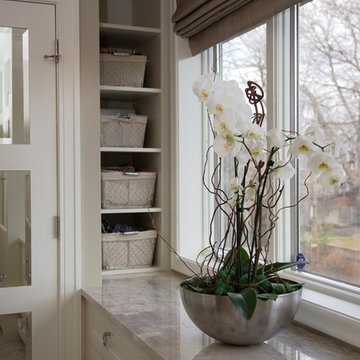
Natural light from the back yard can now be appreciated from the clients' bed. Being connected to natural light is an important key in boosting moods.
36