
Search results for "Boosting" in Home Design Ideas
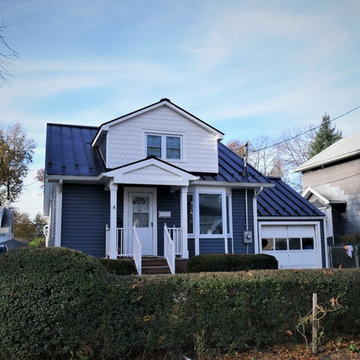
 Exteriors by Global Home
This Metuchen, NJ home needed a new roof to match it's new siding. We installed a gorgeous Charcoal Grey standing seam metal roof to work with the cooler color palette of this cape cod-style home. This home should also see a boost to it's energy efficiency and durability.
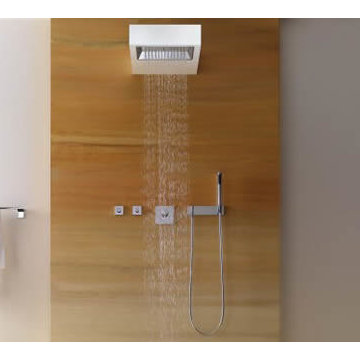
 International Bath and Tile
You can boost the power of your shower and make your vision of a dream shower a reality with the Dornbracht Sangha Shower. The showerhead’s Corian housing makes it stand out from your usual metal finishes.
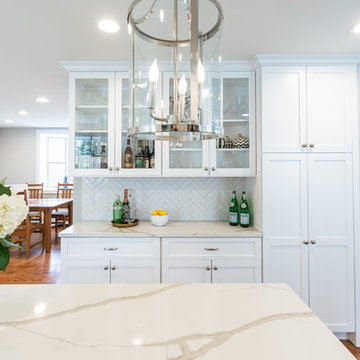
 Gardner/Fox Associates, Inc
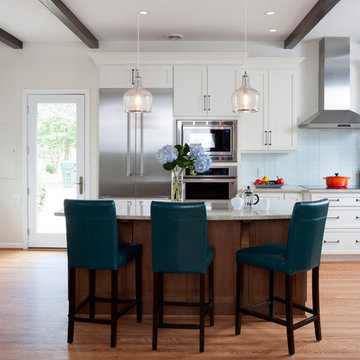
In this classic contemporary home renovation, Gardner/Fox expanded the clients' galley kitchen to create a contemporary white kitchen, family room, and mud room. The renovation boosted the overall functionality while promoting socialization and flow through the space.
Find the right local pro for your project



 Classic Cupboards, Inc
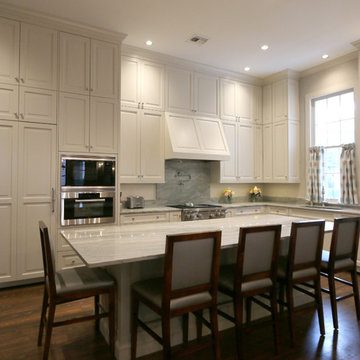
This large addition to this historic New Orleans Garden District home keeps a traditional feel with up to date function. In order to boost storage for this family of 6, cabinets were double stacked. With room to spare this area serves as the family's main meeting space.
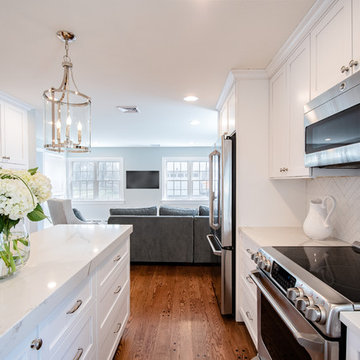 Gardner/Fox Associates, Inc
In this classic contemporary home renovation, Gardner/Fox expanded the clients' galley kitchen to create a contemporary white kitchen, family room, and mud room. The renovation boosted the overall functionality while promoting socialization and flow through the space.

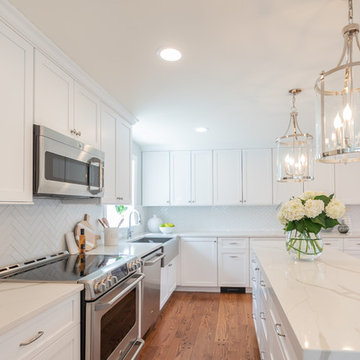 Gardner/Fox Associates, Inc
In this classic contemporary home renovation, Gardner/Fox expanded the clients' galley kitchen to create a contemporary white kitchen, family room, and mud room. The renovation boosted the overall functionality while promoting socialization and flow through the space.
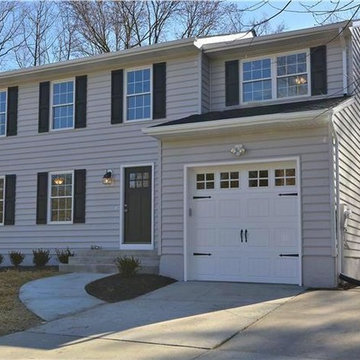
 Evergreen Building Group, LLC.

New gray siding, black shutters, and carriage style garage doors gave this home a much- needed curb appeal boost.
Mid-sized traditional gray two-story vinyl gable roof idea in Baltimore with a shingle roof
Mid-sized traditional gray two-story vinyl gable roof idea in Baltimore with a shingle roof
 AV Architects + Builders
AV Architects + Builders
Location: Great Falls, VA, USA
Our modern farm style home design was exactly what our clients were looking for. They had the charm and the landscape they wanted, but needed a boost to help accommodate a family of four. Our design saw us tear down their existing garage and transform the space into an entertaining family friendly kitchen. This addition moved the entry of the home to the other side and switched the view of the kitchen on the side of the home with more natural light. As for the ceilings, we went ahead and changed the traditional 7’8” ceilings to a 9’4” ceiling. Our decision to approach this home with smart design resulted in removing the existing stick frame roof and replacing it with engineered trusses to have a higher and wider roof, which allowed for the open plan to be implemented without the use of supporting beams. And once the finished product was complete, our clients had a home that doubled in space and created many more opportunities for entertaining and relaxing in style.
Stacy Zarin Photography
 Gardner/Fox Associates, Inc
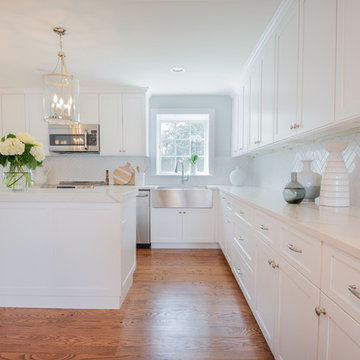
In this classic contemporary home renovation, Gardner/Fox expanded the clients' galley kitchen to create a contemporary white kitchen, family room, and mud room. The renovation boosted the overall functionality while promoting socialization and flow through the space.
 AV Architects + Builders
AV Architects + Builders
Location: Great Falls, VA, USA

Our modern farm style home design was exactly what our clients were looking for. They had the charm and the landscape they wanted, but needed a boost to help accommodate a family of four. Our design saw us tear down their existing garage and transform the space into an entertaining family friendly kitchen. This addition moved the entry of the home to the other side and switched the view of the kitchen on the side of the home with more natural light. As for the ceilings, we went ahead and changed the traditional 7’8” ceilings to a 9’4” ceiling. Our decision to approach this home with smart design resulted in removing the existing stick frame roof and replacing it with engineered trusses to have a higher and wider roof, which allowed for the open plan to be implemented without the use of supporting beams. And once the finished product was complete, our clients had a home that doubled in space and created many more opportunities for entertaining and relaxing in style.
Stacy Zarin Photography
 Gardner/Fox Associates, Inc
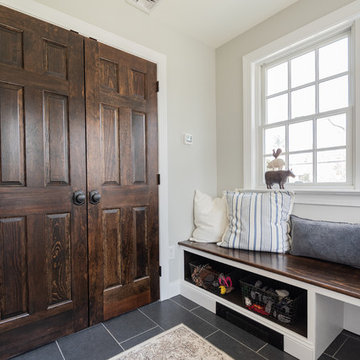
In this classic contemporary home renovation, Gardner/Fox expanded the clients' galley kitchen to create a contemporary white kitchen, family room, and mud room. The renovation boosted the overall functionality while promoting socialization and flow through the space.
 k. smith interiors

The bonus room space got a little privacy boost with the addition of the custom sliding barn door with some tatami textured treatment to keep the tropical feel. Who says barn doors need to be farmhouse doors?! : )
 Beverley A. Richards Interior Designs
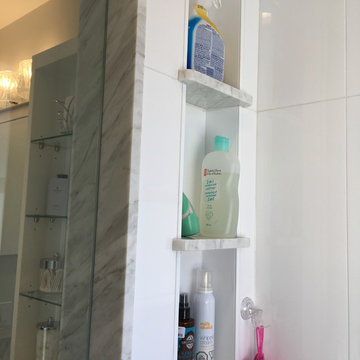
Inspiration for a small transitional white tile and porcelain tile mosaic tile floor and white floor double shower remodel in Vancouver with furniture-like cabinets, a one-piece toilet, white walls, an undermount sink, marble countertops, a hinged shower door, gray countertops and white cabinets
 Classic Home Improvements
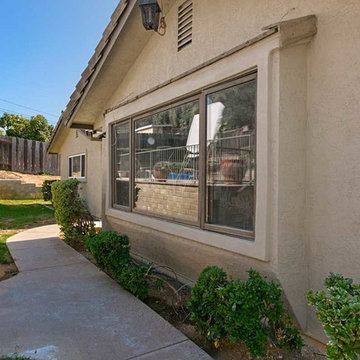
This Escondido home was renovated with new taupe stucco. Siding repair and new stucco is a great way to not only protect your home from the elements, but also boosts curb appeal! Photos by Preview First.
 Anthony Wilder Design/Build, Inc.

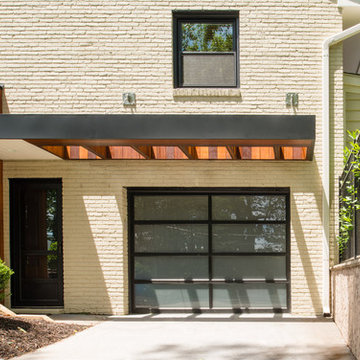
On the garage side, a fully extended canopy wasn’t needed for protection—yet we wanted to echo the look. We made the canopy solid only over the back door, where it’s needed for protection. Over the garage door, the canopy is cut like a pergola, which lets both water and natural light through. The new glass-paneled garage door gives another needed interior light boost.
33