
Search results for "Boosting" in Home Design Ideas
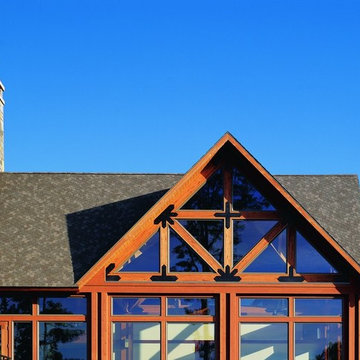
 Andersen Windows + Doors
Those who live in glass houses don't miss out on any mood boosting sunlight.
Andersen 400 Series Windows
Example of an eclectic exterior home design in Minneapolis
Example of an eclectic exterior home design in Minneapolis

 Rochelle Lynne Design
Karen was an existing client of ours who was tired of the crowded and cluttered laundry/mudroom that did not work well for her young family. The washer and dryer were right in the line of traffic when you stepped in her back entry from the garage and there was a lack of a bench for changing shoes/boots.
Planning began… then along came a twist! A new puppy that will grow to become a fair sized dog would become part of the family. Could the design accommodate dog grooming and a daytime “kennel” for when the family is away?
Having two young boys, Karen wanted to have custom features that would make housekeeping easier so custom drawer drying racks and ironing board were included in the design. All slab-style cabinet and drawer fronts are sturdy and easy to clean and the family’s coats and necessities are hidden from view while close at hand.
The selected quartz countertops, slate flooring and honed marble wall tiles will provide a long life for this hard working space. The enameled cast iron sink which fits puppy to full-sized dog (given a boost) was outfitted with a faucet conducive to dog washing, as well as, general clean up. And the piece de resistance is the glass, Dutch pocket door which makes the family dog feel safe yet secure with a view into the rest of the house. Karen and her family enjoy the organized, tidy space and how it works for them.
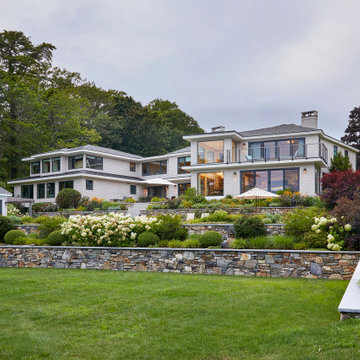
 Wright-Ryan Homes
The clients were deeply attached to their existing home and its prime location, but they needed more space. The goal was to expand while preserving the character of the historical house and enhancing the ocean views. This extensive renovation modernized the space, improved its flow, and seamlessly integrated a new addition.
To boost energy efficiency, we upgraded insulation throughout and replaced all windows. Inside, we refreshed the interiors with white oak ceiling beams that added warmth and delineated spaces within the open floor plan. The main stair was transformed into a striking modern feature, featuring a steel center stringer and glass rails. This design choice maintains transparency, keeping the kitchen connected to the other areas on the first floor while elevating the overall aesthetic.
Find the right local pro for your project
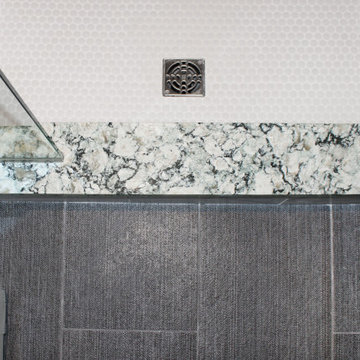
 Renovisions
This South Shore of Boston client approached the team of Renovisions to remodel her existing basement bathroom. This bath, with an outdated fiberglass shower stall was cracked and leaking into the concrete floor below. The room had inadequate storage, was dark and did not boost this home’s overall market value.
It was definitely time for a Renovision and the client was excited to get started! She was looking forward to sharing the new space with guests that stay at her home and use the bathroom often.
Working alongside this client was fun and productive as great design and product choices were selected together. In the design process, Renovisions presented a unique idea; using the basement foundation ledge for a shelf that ran into the shower area, gaining extra space for shampoos and soaps, eliminating the need for a niche. Another great idea was to implement a Grohe Smart Control valve which brings this shower experience to another level; they can choose ways to spray with the right degree of warmth. The stunning stream-lined shower trims in brushed nickel finish match the style and finish on the single-lever vanity faucet.
The contrasting dark grey, large format porcelain floor tile’s texture resembles a linen-look pattern the client requested while complimenting the darker veining in the quartz curb, shelf and vanity countertop.
The Carrera-look porcelain shower wall tiles boast no-maintenance and provides a clean, brighter appeal seen through the beautiful custom shower glass enclosure. We lightened up the bath with a light blue paint color which added a fresh look, giving the illusion of a bigger space.
As you can see, with the right colors, textures and accessories, we transformed this basement bath from Drab to Fab. The client was thrilled with her basement Renovision, a true Breath of Fresh Flair’!
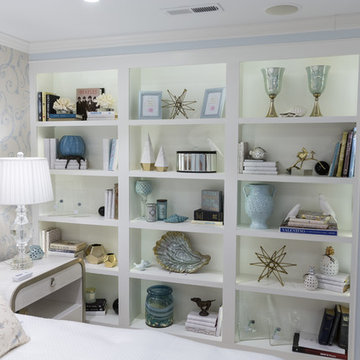
 Kelsie Hornby, ASID, Elegant Designs, Inc.
photos by Glenn Bashaw
remodel work by Steve Kitzmiller
Bedroom - transitional master carpeted and beige floor bedroom idea in Other with blue walls
Bedroom - transitional master carpeted and beige floor bedroom idea in Other with blue walls
 Need For Build- Remodeling Experts
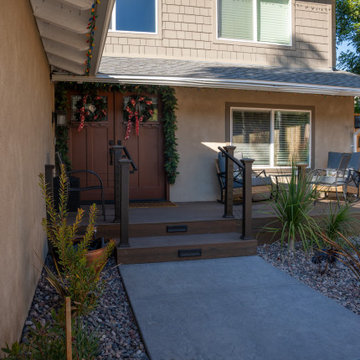
This San Diego front yard renovation combines contemporary hardscape features with a drought-tolerant xeriscape design, tailored to the Southern California lifestyle. A crisp paver layout shapes the driveway and walkway, offering clean lines and low-maintenance functionality.
Framed by sleek stucco planter beds and capped with smooth stone, the entry is both welcoming and architecturally grounded. A composite porch deck with a modern railing adds warmth and usability, while river rock and decomposed granite provide texture and contrast.
Drought-tolerant plants like succulents, ornamental grasses, and agave anchor the space with bold form and year-round interest. This design not only boosts curb appeal, but reflects the sustainability-minded spirit of San Diego outdoor living.
 Gardner/Fox Associates, Inc
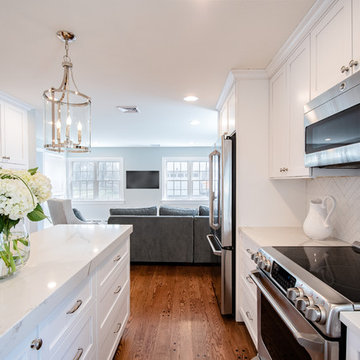
In this classic contemporary home renovation, Gardner/Fox expanded the clients' galley kitchen to create a contemporary white kitchen, family room, and mud room. The renovation boosted the overall functionality while promoting socialization and flow through the space.
 Exteriors by Global Home
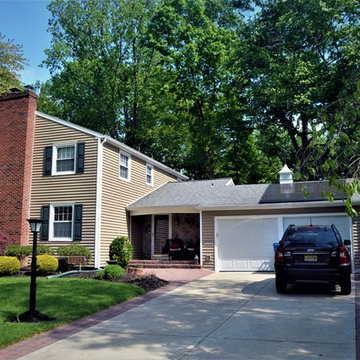
For this insulated vinyl siding installation in Cherry Hill, NJ we replaced the home's existing wood siding. The goal for this project was to install a siding that would boost energy efficiency, as well as resist cracking and swelling. Insulated vinyl was perfect for the job and didn't cost an arm and a leg to install.
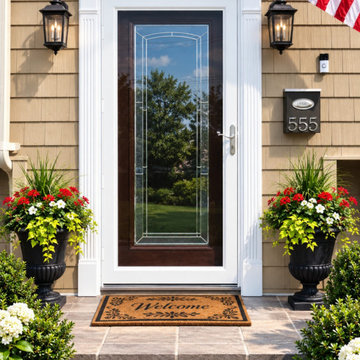
 Royal Windows Manufacturing Corporation
Transform your home’s first impression with a stunning new entryway!
Your front door is the focal point of your home's exterior. Upgrading it is one of the easiest ways to boost your curb appeal and add instant value to your property. Whether you are looking for classic elegance or a modern architectural statement, we have a style that will completely elevate your home.
Ready to upgrade your entryway??
Visit one of our Long Island showrooms to browse our selection and find the perfect match for your home!
? Bay Shore Factory & Showroom: 1769 5th Ave, Bay Shore, NY? Commack Showroom: 5074 Jericho Tpke, Commack, NY
? Call our team: 631-435-8888
? Browse our selection: Royal Windows and Doors

 Levite Construction Co
Elevate your kitchen and bathroom experience with our top-notch design and build services, exclusively offered in the picturesque Golf Park neighborhood of Broadmoor, Seattle. Our team is renowned for specializing in European kitchen cabinets, which not only imbue your kitchen with an unmatched elegance but also offer extensive storage solutions, ensuring your space remains both organized and clutter-free. We pride ourselves on our ability to seamlessly integrate built-in refrigerators, marrying functionality with aesthetic appeal in your kitchen space.✨
Our kitchen enhancement services don't stop there; we also provide drawer microwave installation services, further boosting the efficiency and beauty of your culinary environment. Our unwavering attention to detail and steadfast commitment to quality guarantee that every facet of your kitchen remodeling project is executed flawlessly.
Venture into your bathroom sanctuary, where opulence and practicality coalesce. Our design includes a large mirror adorned with LED backlighting, serving as a breathtaking centerpiece while introducing a modern, elegant vibe. The vanity, along with its matching cabinets, offers extensive storage options, effortlessly accommodating all your bathroom necessities. Equipped with dual faucets, our vanity setup ensures convenience is always within reach, streamlining your daily routines.
? Immerse yourself in the tranquility of our bathtub, designed to provide a spacious haven for relaxation and rejuvenation. Crafted with sleek lines and constructed from premium materials, it promises both durability and style, significantly elevating your bathroom's aesthetic. ?
? Alongside the bathtub, our shower installation offers unmatched convenience and versatility, catering to all your preferences, whether you're in the mood for a brisk morning shower or a prolonged, indulgent soak. This combination allows you to tailor your bathing experience to your exact desires.?
? At the heart of our mission is the commitment to deliver extraordinary outcomes that surpass your expectations. We take immense pride in our craftsmanship and are fervently passionate about sculpting spaces that mirror your unique style and personality. Discover the unparalleled difference with our kitchen and bathroom design and build services in Broadmoor, Seattle.
GET IN TOUCH WITH US TODAY TO GET YOUR FREE ESTIMATE.
? (425) 998-8958 ? info@leviteconstruction.com
#seattlehomedesign #remodelingbathroom #homerenovationspecialist #kitchenremodeler #remodelingproject #residentialrenovation #seattlehome #bathroomdesigner #kitchenproject #housemakeover #seattlehomes #bathroomrenovations #kitchentransformation #bathroomremodeling #bathroomdesigns #kitchenremodeling #bathroominterior #kitchenmakeover #kitchendesigner #bathroomreno #renovating #kitchenreno #homeremodeling #homeimprovements #bathroomremodel #homeowner #homerenovation #Broadmoor #LeviteConstruction

 Urban Oasis Design & Construction LLC
These homeowners wished to extend their existing roof out into the backyard to create a covered outdoor living space that marries seamlessly with their home. They also hoped to improve access to the backyard and flatten it out for more well-drained usable space. Azek Vintage composite decking was incorporated in order that the transition from inside to outside is all one level. The outdoor kitchen and bar were designed for maximum functionality. Many of the homeowner's reference images were used as inspiration to create the look and feel of this space. The end result is a multi-functional, warm outdoor living area for all four seasons. The gas-burning fireplace get a boost of heat from Infratech electric heaters to create warmth throughout the year.
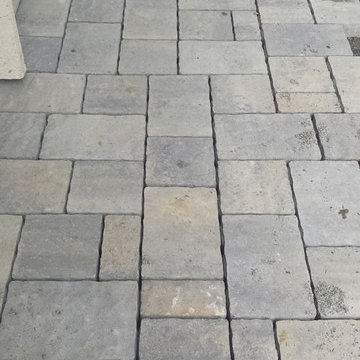
 Capital Construction Contracting Inc.
This expansive collection of custom exterior masonry projects features premium stone veneer facades, durable paver walkways, and expertly crafted entryways designed specifically for New England homes. From upgrading garage surrounds with architectural stone to installing structural retaining walls and steps, these enhancements provide superior weather resistance and timeless character. These comprehensive stone and brick upgrades significantly boost curb appeal while offering homeowners a low-maintenance, long-lasting exterior that beautifully elevates overall property value.
 Woodland Construction Group LLC

The Murray small kitchen remodel demonstrated the immense potential of a small kitchen makeover. We started by stripping everything to the studs, enabling us to redesign the layout and make adjustments to the kitchen's overall flow.
In the design layout, we closed off a doorway to allow more wall space for additional full custom cabinetry and appliances, enhancing the kitchen's functionality. We extended the counters and repositioned the refrigerator to improve the workspace and flow.
The new island, highlighted with pendant lighting and set on stylish hardwood flooring, became the focal point, providing extra counter space and a gathering spot. Additional features like under-cabinet lighting, a touch-activated faucet, and a custom hood boosted the kitchen's overall appeal and practicality.
Modern elements like the integrated speed oven in the island cabinetry, and the new hardwood flooring throughout, completed the transformation. The Murray kitchen remodel project successfully combined style and function, transforming a modest kitchen into a warm, inviting, and efficient space.
 Kimberlee Kristine
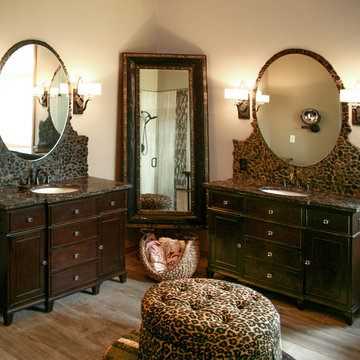
This master bathroom boosts a fresh look with wood tiled flooring, a pair of custom furniture vanities in a rich espresso finish, custom oval mirrors nestled in river rock tile are flanked by transitional sconces. The old built-in bathtub was replaced with a freestanding tub that features a freestanding faucet, allowing us to create a larger shower. Glass walls and doors keep the shower feeling spacious and vertical set wall tile added modern flare to this eclectic space.
 Capital Construction Contracting Inc.
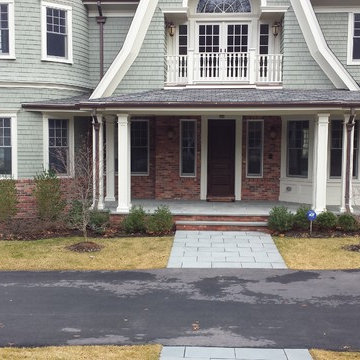
This classic exterior renovation features a custom red brick lower facade and a matching structural chimney that adds timeless architectural character to the home. The masonry upgrade is complemented by a durable, expertly laid stone walkway leading to the columned front porch. These premium masonry enhancements provide superior weather resistance for the New England climate while significantly boosting the property's curb appeal and welcoming atmosphere.
 Michael Nash Design, Build & Homes
Side Addition to Oak Hill Home
After living in their Oak Hill home for several years, they decided that they needed a larger, multi-functional laundry room, a side entrance and mudroom that suited their busy lifestyles.
A small powder room was a closet placed in the middle of the kitchen, while a tight laundry closet space overflowed into the kitchen.
After meeting with Michael Nash Custom Kitchens, plans were drawn for a side addition to the right elevation of the home. This modification filled in an open space at end of driveway which helped boost the front elevation of this home.
Covering it with matching brick facade made it appear as a seamless addition.

The side entrance allows kids easy access to mudroom, for hang clothes in new lockers and storing used clothes in new large laundry room. This new state of the art, 10 feet by 12 feet laundry room is wrapped up with upscale cabinetry and a quartzite counter top.
The garage entrance door was relocated into the new mudroom, with a large side closet allowing the old doorway to become a pantry for the kitchen, while the old powder room was converted into a walk-in pantry.
A new adjacent powder room covered in plank looking porcelain tile was furnished with embedded black toilet tanks. A wall mounted custom vanity covered with stunning one-piece concrete and sink top and inlay mirror in stone covered black wall with gorgeous surround lighting. Smart use of intense and bold color tones, help improve this amazing side addition.
Dark grey built-in lockers complementing slate finished in place stone floors created a continuous floor place with the adjacent kitchen flooring.
Now this family are getting to enjoy every bit of the added space which makes life easier for all.
 Schumacher Homes
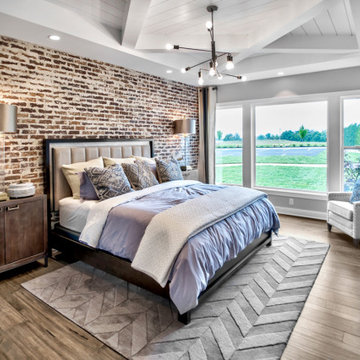
Built by Schumacher Homes, America's Largest Custom Home Builder, this stunning Olivia Modern Hill Country in Louisville, Kentucky, effortlessly balances classic architectural details with modern elements. Truly the heart of the home, the high-end kitchen incorporates the latest trends in custom residential design, showcasing a massive central kitchen island with seating on two sides and picturesque views from the kitchen sink looking out into the backyard. Boosting day-to-day efficiency, the layout features a highly innovative, oversized combined pantry and laundry room zone for seamless home organization. The main level is further elevated by stunning interior brick walls finished with a timeless German Schmear construction technique, mimicking the look of irregular stones and heavy mortar joints to add rich texture and classic design. Off the main living space, a custom flex room serves as a sophisticated lounge for casual conversation with family and friends, complete with premium built-in wine storage.
The thoughtful layout flows beautifully across both levels to accommodate a bustling family lifestyle. The primary owner's bath features dual vanities to ensure morning routines run smoothly, while the secondary upstairs bedrooms are anchored by a highly functional Jack-and-Jill bathroom layout. Overlooking the main floor is a massive second-story loft designed for ultimate versatility. This expansive upper bonus area doubles as a dedicated learning center and study hub, complete with a custom built-in desk that is perfectly tailored for homeschooling, remote work, or creative projects.
 Intown Craftsmen

If you have to do laundry… shouldn’t it be in a room that makes you happy?
This Midtown family agreed — and we gave their space the glow-up it deserved! We:
-Demo’d the old floors
-Modified cabinetry to create a more practical drop zone at the rear entry
-Added new quartz countertops and extended the quartz up to the cabinets
-Replaced the window-sill frame to work with the new layout
-Installed all-new tile and flooring
-Repainted walls + touched up cabinets
The result? A clean, organized, mood-boosting laundry room that finally works with their daily life, not against it. Who says chores can’t happen in a beautiful space?
Want a room you’ll love being in? Let our designer help you craft the perfect plan — and yes, her design services are complimentary.
 Thermostatic Rainfall Shower
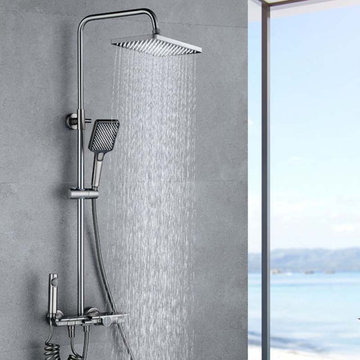
Experience luxury with Jabra Sanitary's Thermostatic Rainfall Shower System EN8088. Enjoy precise temperature control, digital display, and air-boosted water flow.
 Mom's Design Build

Patio - mid-sized mediterranean backyard stone patio idea in Minneapolis with a fire pit and a pergola
44