
Search results for "Boosts a level" in Home Design Ideas
 DCAM HOMES INC.
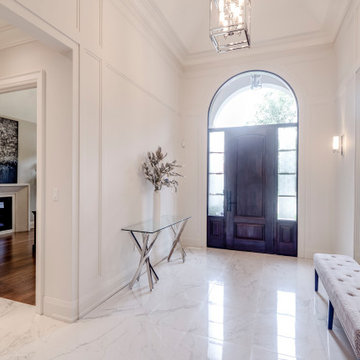
Custom built by DCAM HOMES, one of Oakville’s most reputable builders. With style and function in mind, this bright and airy open-concept BUNGALOFT is a rare one-of-a-kind home. The stunning modern design provides high ceilings, custom mill work and impeccable craftsmanship throughout. Designed for entertaining, the home boosts a grand foyer, formal living & dining rooms, a spacious gourmet kitchen with beautiful custom floor to ceiling cabinetry, an oversized island with gorgeous countertops, full pantry and customized wine wall. The impressive great room features a stunning grand ceiling, a floor to ceiling gas fireplace that has an 80-inch TV. Walk through the large sliding door system leading to the private rear covered deck with built in hot tub, covered BBQ and separate eating and lounging areas, then down to the aggregate patio to enjoy some nature around the gas fire table and play a private game on your sports court which can be transformed between basketball, volleyball or badminton. The main floor includes a master bedroom retreat with walk in closet, ensuite, access to laundry, and separate entry to the double garage with hydraulic car lift. The sun filled second level vaulted loft area featuring custom mill work and a tiger wood feature wall imported from Italy adds some extra private relaxing space.
 DCAM HOMES INC.

Custom built by DCAM HOMES, one of Oakville’s most reputable builders. With style and function in mind, this bright and airy open-concept BUNGALOFT is a rare one-of-a-kind home. The stunning modern design provides high ceilings, custom mill work and impeccable craftsmanship throughout. Designed for entertaining, the home boosts a grand foyer, formal living & dining rooms, a spacious gourmet kitchen with beautiful custom floor to ceiling cabinetry, an oversized island with gorgeous countertops, full pantry and customized wine wall. The impressive great room features a stunning grand ceiling, a floor to ceiling gas fireplace that has an 80-inch TV. Walk through the large sliding door system leading to the private rear covered deck with built in hot tub, covered BBQ and separate eating and lounging areas, then down to the aggregate patio to enjoy some nature around the gas fire table and play a private game on your sports court which can be transformed between basketball, volleyball or badminton. The main floor includes a master bedroom retreat with walk in closet, ensuite, access to laundry, and separate entry to the double garage with hydraulic car lift. The sun filled second level vaulted loft area featuring custom mill work and a tiger wood feature wall imported from Italy adds some extra private relaxing space.
 DCAM HOMES INC.

Custom built by DCAM HOMES, one of Oakville’s most reputable builders. With style and function in mind, this bright and airy open-concept BUNGALOFT is a rare one-of-a-kind home. The stunning modern design provides high ceilings, custom mill work and impeccable craftsmanship throughout. Designed for entertaining, the home boosts a grand foyer, formal living & dining rooms, a spacious gourmet kitchen with beautiful custom floor to ceiling cabinetry, an oversized island with gorgeous countertops, full pantry and customized wine wall. The impressive great room features a stunning grand ceiling, a floor to ceiling gas fireplace that has an 80-inch TV. Walk through the large sliding door system leading to the private rear covered deck with built in hot tub, covered BBQ and separate eating and lounging areas, then down to the aggregate patio to enjoy some nature around the gas fire table and play a private game on your sports court which can be transformed between basketball, volleyball or badminton. The main floor includes a master bedroom retreat with walk in closet, ensuite, access to laundry, and separate entry to the double garage with hydraulic car lift. The sun filled second level vaulted loft area featuring custom mill work and a tiger wood feature wall imported from Italy adds some extra private relaxing space.
Find the right local pro for your project
 Schumacher Homes
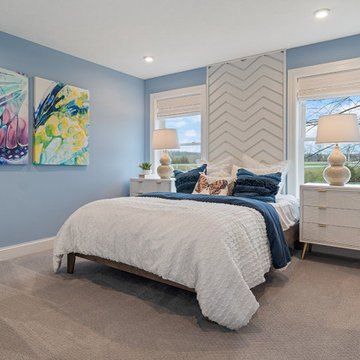
Built by Schumacher Homes, America's Largest Custom Home Builder, this stunning Olivia Craftsman in Cincinnati, Ohio, effortlessly balances classic architectural details with modern elements. Truly the heart of the home, the culinary space has been upgraded with the premium Grand Kitchen layout, engineered to provide an abundance of storage and workspace by adding an extra 19 square feet of counter space and premium cabinet storage. This expansive setup centers around an extra-large kitchen island with seating on two sides and a functional 12-inch eat ledge, offering picturesque views from the kitchen sink looking out into the backyard. Off the main kitchen, a large walk-in prep pantry functions beautifully as a secondary messy kitchen, allowing hosts to handle all cooking prep completely out of sight so main countertops remain pristine while entertaining. Boosting day-to-day efficiency, the main level also features an innovative, oversized combined pantry and laundry room zone for streamlined home organization.
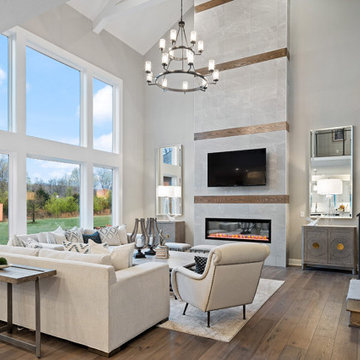
The home's open-concept great room is anchored by a show-stopping, two-story tile and wood fireplace that serves as an elegant, soaring centerpiece for the entire main level. This floor-to-ceiling architectural feature is beautifully completed by a modern linear electric fireplace, bringing a clean aesthetic and cozy warmth to the grand living space. The thoughtful layout flows effortlessly across both levels to accommodate a bustling family lifestyle with total functionality. The primary owner's bath features dual vanities to keep morning routines running smoothly, while the secondary upstairs bedrooms are anchored by a highly practical Jack and Jill bath layout, ensuring independent space and convenience for the whole family.
 Schumacher Homes
Built by Schumacher Homes, America's Largest Custom Home Builder, this stunning Olivia Craftsman in Cincinnati, Ohio, effortlessly balances classic architectural details with modern elements. Truly the heart of the home, the culinary space has been upgraded with the premium Grand Kitchen layout, engineered to provide an abundance of storage and workspace by adding an extra 19 square feet of counter space and premium cabinet storage. This expansive setup centers around an extra-large kitchen island with seating on two sides and a functional 12-inch eat ledge, offering picturesque views from the kitchen sink looking out into the backyard. Off the main kitchen, a large walk-in prep pantry functions beautifully as a secondary messy kitchen, allowing hosts to handle all cooking prep completely out of sight so main countertops remain pristine while entertaining. Boosting day-to-day efficiency, the main level also features an innovative, oversized combined pantry and laundry room zone for streamlined home organization.
The home's open-concept great room is anchored by a show-stopping, two-story tile and wood fireplace that serves as an elegant, soaring centerpiece for the entire main level. This floor-to-ceiling architectural feature is beautifully completed by a modern linear electric fireplace, bringing a clean aesthetic and cozy warmth to the grand living space. The thoughtful layout flows effortlessly across both levels to accommodate a bustling family lifestyle with total functionality. The primary owner's bath features dual vanities to keep morning routines running smoothly, while the secondary upstairs bedrooms are anchored by a highly practical Jack and Jill bath layout, ensuring independent space and convenience for the whole family.
 Rivendale Homes Texas
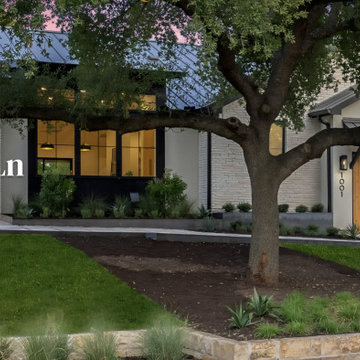
This exceptional home, constructed by Rivendale Homes, represents an unprecedented level of architectural and design excellence - Located in the heart of the Zilker neighborhood, this new home offers convenience and luxury just minutes from Downtown Austin, and a short walk away from Barton Springs & Zilker Park. This masterpiece offers unparalleled performance from Windows, to insulation, HVAC, water heating and appliances, this home was designed and built for maximum efficiency. The home features 4 Bed, 3.5 Bath, over 3,400 SqFt of living space sitting on .2583-acre.
The state-of-the-art kitchen is a masterpiece, featuring custom cabinets, an oversized island, and high-end appliances. As you approach the home, you’ll be drawn in by the serenity of the tree-lined street, offering both privacy and the feel of a natural retreat, all within the vibrant pulse of Austin. Imagine stepping outside and finding yourself just minutes from the iconic Barton Springs pool and the lush trails of Zilker Park. This location is the perfect blend of urban living and outdoor adventure. Whether it’s grabbing a bite at a local food truck, heading into downtown Austin for an evening out, or spending a peaceful afternoon under the oak trees in the backyard that boosts a pool / spa. Includes a 1,2,10 Home Warranty.

 SHIFT Interiors
traceyaytonphotography.com
Study room - transitional freestanding desk study room idea in Vancouver with multicolored walls
Study room - transitional freestanding desk study room idea in Vancouver with multicolored walls

Sponsored
Delaware, OH

Buckeye Basements, Inc.
Central Ohio's Basement Finishing ExpertsBest Of Houzz '13-'21


 studiocuvier.se
Fredrik Karlsson
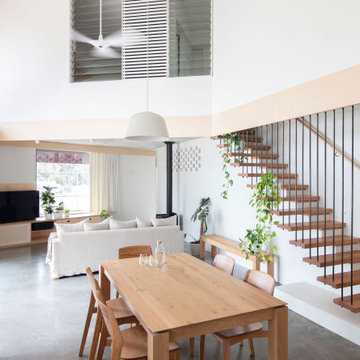
Large danish formal painted wood floor living room photo in Gothenburg with beige walls and a wood stove
Large danish formal painted wood floor living room photo in Gothenburg with beige walls and a wood stove
 Schumacher Homes
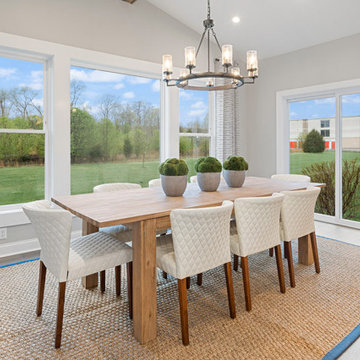
Built by Schumacher Homes, America's Largest Custom Home Builder, this stunning Olivia Craftsman in Cincinnati, Ohio, effortlessly balances classic architectural details with modern elements. Truly the heart of the home, the culinary space has been upgraded with the premium Grand Kitchen layout, engineered to provide an abundance of storage and workspace by adding an extra 19 square feet of counter space and premium cabinet storage. This expansive setup centers around an extra-large kitchen island with seating on two sides and a functional 12-inch eat ledge, offering picturesque views from the kitchen sink looking out into the backyard. Off the main kitchen, a large walk-in prep pantry functions beautifully as a secondary messy kitchen, allowing hosts to handle all cooking prep completely out of sight so main countertops remain pristine while entertaining. Boosting day-to-day efficiency, the main level also features an innovative, oversized combined pantry and laundry room zone for streamlined home organization.
The home's open-concept great room is anchored by a show-stopping, two-story tile and wood fireplace that serves as an elegant, soaring centerpiece for the entire main level. This floor-to-ceiling architectural feature is beautifully completed by a modern linear electric fireplace, bringing a clean aesthetic and cozy warmth to the grand living space. The thoughtful layout flows effortlessly across both levels to accommodate a bustling family lifestyle with total functionality. The primary owner's bath features dual vanities to keep morning routines running smoothly, while the secondary upstairs bedrooms are anchored by a highly practical Jack and Jill bath layout, ensuring independent space and convenience for the whole family.
 Amy Troute Inspired Interior Design
Our clients fell in love with this expansive modern home and collaborated with us to inject their personalities and add function to meet their lifestyle. Original artwork collected during their travels inspired much of the interior palette, and we looked to vibrant patterned fabrics, bold accents and gorgeous floral wallpapers to boost the personality of the spaces. In the great room, we added color with a bold wool area rug and accent pillows, and the pair of swivel chairs in the window invites leisurely time taking in the sweeping views. The richly textured dining room has its own personality with brick-clad walls and an unapologetically stylish sputnik chandelier.
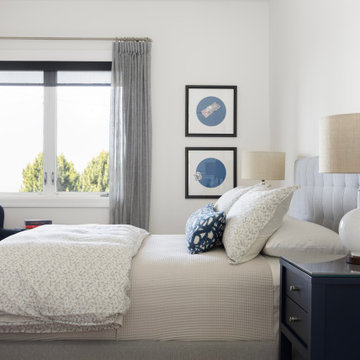
The primary bedroom is wrapped in soft, modern floral wallpaper that inspired the palette of the bespoke furnishings and luxurious bedding. Rich upholstery and supple leather adorn pieces customized for the space.
The home’s key entertaining space is the ground level bar and lounge which boasts a custom handcrafted wine wall by Sommi Wine Cellars. Furnishings with colorful patterns and unique shapes are everywhere, inviting lively gatherings and conversation.
The hobby room invites the couple to get creative together and serves as a multi-purpose getaway. The guest room repurposed the couple’s existing bedroom furniture and area rug, and we pulled it all together with new artwork, lamps and bedding to create an inviting space for guests.
Photography by Meagan Larsen Photography
 MV Construction

Dedicated to Excellence and Expertise in Wood Siding Installations: At MV Construction, our team of highly skilled professionals brings a wealth of experience and technical knowledge to every project. Recently, we had the distinct pleasure of working on a unique property in Rhodo, Victoria, BC. There, we masterfully installed exquisite wood siding, beautifully enhancing the building's exterior with a blend of warmth, durability, and timeless appeal.
This undertaking was not just about the visual upgrade. It's about acknowledging the value that quality craftsmanship and superior materials bring to a property. The wood siding we employed not only boosts the aesthetic allure of the residence but also serves as a protective barrier, promising longevity and resisting weather elements.
Each wooden plank we affixed was a step towards transforming this house into a home, seamlessly integrating it with the rich and vibrant landscape of Victoria. It was an exercise in meticulous attention to detail, as we painstakingly ensured every piece fit perfectly and enhanced the overall design.
Our work at Rhodo is a testament to our commitment to delivering top-tier services and results. We revel in the opportunity to work on projects that allow us to showcase our skills and leave an indelible mark on the landscapes we touch.
 Amy Troute Inspired Interior Design
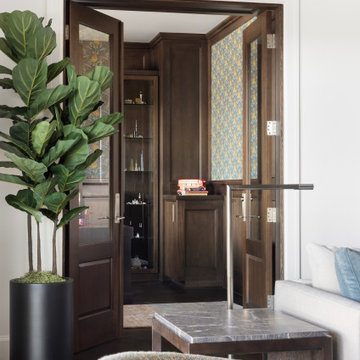
Our clients fell in love with this expansive modern home and collaborated with us to inject their personalities and add function to meet their lifestyle. Original artwork collected during their travels inspired much of the interior palette, and we looked to vibrant patterned fabrics, bold accents and gorgeous floral wallpapers to boost the personality of the spaces. In the great room, we added color with a bold wool area rug and accent pillows, and the pair of swivel chairs in the window invites leisurely time taking in the sweeping views. The richly textured dining room has its own personality with brick-clad walls and an unapologetically stylish sputnik chandelier.
The primary bedroom is wrapped in soft, modern floral wallpaper that inspired the palette of the bespoke furnishings and luxurious bedding. Rich upholstery and supple leather adorn pieces customized for the space.
The home’s key entertaining space is the ground level bar and lounge which boasts a custom handcrafted wine wall by Sommi Wine Cellars. Furnishings with colorful patterns and unique shapes are everywhere, inviting lively gatherings and conversation.
The hobby room invites the couple to get creative together and serves as a multi-purpose getaway. The guest room repurposed the couple’s existing bedroom furniture and area rug, and we pulled it all together with new artwork, lamps and bedding to create an inviting space for guests.
Photography by Meagan Larsen Photography


 Schumacher Homes
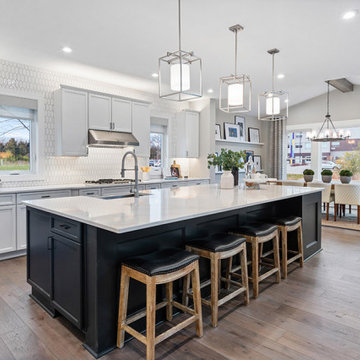
Built by Schumacher Homes, America's Largest Custom Home Builder, this stunning Olivia Craftsman in Cincinnati, Ohio, effortlessly balances classic architectural details with modern elements. Truly the heart of the home, the culinary space has been upgraded with the premium Grand Kitchen layout, engineered to provide an abundance of storage and workspace by adding an extra 19 square feet of counter space and premium cabinet storage. This expansive setup centers around an extra-large kitchen island with seating on two sides and a functional 12-inch eat ledge, offering picturesque views from the kitchen sink looking out into the backyard. Off the main kitchen, a large walk-in prep pantry functions beautifully as a secondary messy kitchen, allowing hosts to handle all cooking prep completely out of sight so main countertops remain pristine while entertaining. Boosting day-to-day efficiency, the main level also features an innovative, oversized combined pantry and laundry room zone for streamlined home organization.
The home's open-concept great room is anchored by a show-stopping, two-story tile and wood fireplace that serves as an elegant, soaring centerpiece for the entire main level. This floor-to-ceiling architectural feature is beautifully completed by a modern linear electric fireplace, bringing a clean aesthetic and cozy warmth to the grand living space. The thoughtful layout flows effortlessly across both levels to accommodate a bustling family lifestyle with total functionality. The primary owner's bath features dual vanities to keep morning routines running smoothly, while the secondary upstairs bedrooms are anchored by a highly practical Jack and Jill bath layout, ensuring independent space and convenience for the whole family.
 Secret Gardens

Secret Gardens has been developing this stunning harbourside garden over a number of years. A simple layout at water level provides a subtle foreground to the harbour view beyond. Simple, modern plant combinations draw from a simple but consistent colour palette. The main courtyard space is the highlight . A five metre high green wall and water wall provide the backdrop to a large banquet seat. The built in bbq, retractable ceiling, customised firepit and coffee table provide options for year round entertainment. Extensive soundproofing was incorporated into the boundary wall as well as behind the green wall to absorb noise from a neighbouring property.
 F9 Productions Inc.
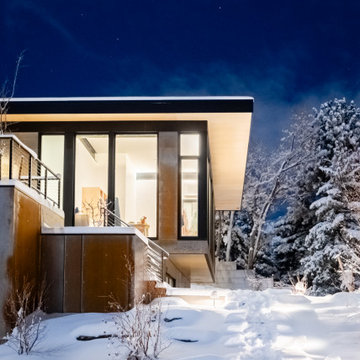
Envision a spacious family home nestled against Boulder’s Flatirons, where modern tech meets playful fun. Level One is a 7,100 SF haven for a family of five, blending green building with light and views to create a space that's efficient, joyful, and perfectly tied to the land.
Our clients dreamed of a bright, open home like an Apple Store, with big glass walls to soak in the scenery. They wanted mass-timber for a natural look, exposed systems to show the home's smart inner workings, and room for guests, fitness, and relaxation.
A sloped site can complicate building and efficiency, but we used insulated foundations and smart insulation to keep energy use low and the structure solid. Exposed elements saved on finishes while adding a unique, honest charm.
The concept mixes strength and whimsy – timber panels for walls and floors that double as decor, with a sloped ceiling framing epic views. Playful additions like a slide and climbing walls turn everyday spaces into adventures for the whole family.
Mass-timber builds a sturdy core, with charred wood siding for weather and fire protection. Triple windows, extra insulation, and solar panels make it energy-smart, cutting bills and boosting sustainability in Boulder's climate.
Warm and functional, with custom wood storage that flows naturally. Open main areas connect living with views, while bedrooms offer cozy lofts. A pool, steam room, and gym bring wellness home in a fun, engaging way.
Since early 2023, Level One has been a lively family retreat that saves energy and sparks joy. It honors Boulder's beauty with thoughtful design, creating a home full of light, connection, and lasting comfort for generations.
 F9 Productions Inc.
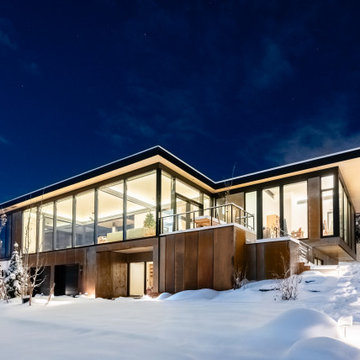
Envision a spacious family home nestled against Boulder’s Flatirons, where modern tech meets playful fun. Level One is a 7,100 SF haven for a family of five, blending green building with light and views to create a space that's efficient, joyful, and perfectly tied to the land.
Our clients dreamed of a bright, open home like an Apple Store, with big glass walls to soak in the scenery. They wanted mass-timber for a natural look, exposed systems to show the home's smart inner workings, and room for guests, fitness, and relaxation.
A sloped site can complicate building and efficiency, but we used insulated foundations and smart insulation to keep energy use low and the structure solid. Exposed elements saved on finishes while adding a unique, honest charm.
The concept mixes strength and whimsy – timber panels for walls and floors that double as decor, with a sloped ceiling framing epic views. Playful additions like a slide and climbing walls turn everyday spaces into adventures for the whole family.
Mass-timber builds a sturdy core, with charred wood siding for weather and fire protection. Triple windows, extra insulation, and solar panels make it energy-smart, cutting bills and boosting sustainability in Boulder's climate.
Warm and functional, with custom wood storage that flows naturally. Open main areas connect living with views, while bedrooms offer cozy lofts. A pool, steam room, and gym bring wellness home in a fun, engaging way.
Since early 2023, Level One has been a lively family retreat that saves energy and sparks joy. It honors Boulder's beauty with thoughtful design, creating a home full of light, connection, and lasting comfort for generations.

 Donald A. Gardner Architects
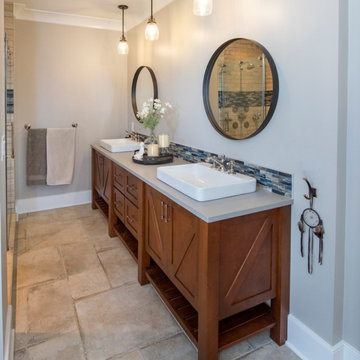
This sprawling hillside-walkout has a captivating presence with staggered gables, a cupola-accented roof, and a stone-and-shake exterior. For those that love to entertain, a formal dining room serves every dinner party need and a spacious breakfast nook provides a place for casual meals. The gourmet kitchen offers an island with prep-sink, allowing ample workspace for multiple cooks in the kitchen. A rear screened porch brings endless hours of enjoyment with a fireplace and a skylight-enhanced cathedral ceiling. The master suite boosts an attached sunroom for private relaxation, as well as a luxury bathroom and walk-in closets for two. A pantry, oversized utility room, and e-space bring a multi-functional work-center to the home. A guest suite is on the first floor, along with a study and two additional bedrooms and a rec room reside on the basement level.

 Schumacher Homes
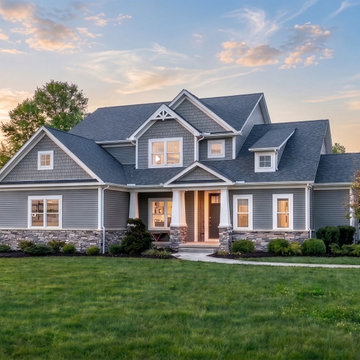
Built by Schumacher Homes, America's Largest Custom Home Builder, this stunning Olivia Craftsman in Cincinnati, Ohio, effortlessly balances classic architectural details with modern elements. Truly the heart of the home, the culinary space has been upgraded with the premium Grand Kitchen layout, engineered to provide an abundance of storage and workspace by adding an extra 19 square feet of counter space and premium cabinet storage. This expansive setup centers around an extra-large kitchen island with seating on two sides and a functional 12-inch eat ledge, offering picturesque views from the kitchen sink looking out into the backyard. Off the main kitchen, a large walk-in prep pantry functions beautifully as a secondary messy kitchen, allowing hosts to handle all cooking prep completely out of sight so main countertops remain pristine while entertaining. Boosting day-to-day efficiency, the main level also features an innovative, oversized combined pantry and laundry room zone for streamlined home organization.
The home's open-concept great room is anchored by a show-stopping, two-story tile and wood fireplace that serves as an elegant, soaring centerpiece for the entire main level. This floor-to-ceiling architectural feature is beautifully completed by a modern linear electric fireplace, bringing a clean aesthetic and cozy warmth to the grand living space. The thoughtful layout flows effortlessly across both levels to accommodate a bustling family lifestyle with total functionality. The primary owner's bath features dual vanities to keep morning routines running smoothly, while the secondary upstairs bedrooms are anchored by a highly practical Jack and Jill bath layout, ensuring independent space and convenience for the whole family.
9