
Search results for "Boot storage" in Home Design Ideas

Large farmhouse ceramic tile and gray floor entryway photo in Portland with white walls and a dark wood front door
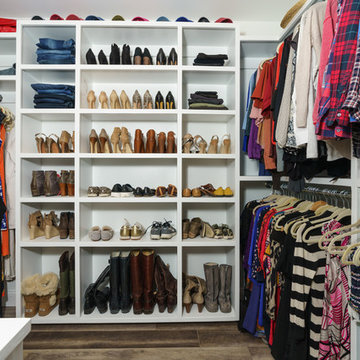
 Rudloff Custom Builders
These West Chester, PA, homeowners were looking something new in their master bathroom and his and her's walk in closets. The original space was too segmented and enclosed. So we re-configured and renovated the two water closets, main bathroom area, and two walk in closets. The new spaces are bright, open, and contemporary, featuring Calcutta marble, a soaking tub alcove with built-in shelves and custom millwork,a large marble shower with body jets and multiple shower heads, and custom cabinetry and shelving, and a make up desk in the walk in closets.
RUDLOFF Custom Builders has won Best of Houzz for Customer Service in 2014, 2015 2016 and 2017. We also were voted Best of Design in 2016, 2017 and 2018, which only 2% of professionals receive. Rudloff Custom Builders has been featured on Houzz in their Kitchen of the Week, What to Know About Using Reclaimed Wood in the Kitchen as well as included in their Bathroom WorkBook article. We are a full service, certified remodeling company that covers all of the Philadelphia suburban area. This business, like most others, developed from a friendship of young entrepreneurs who wanted to make a difference in their clients’ lives, one household at a time. This relationship between partners is much more than a friendship. Edward and Stephen Rudloff are brothers who have renovated and built custom homes together paying close attention to detail. They are carpenters by trade and understand concept and execution. RUDLOFF CUSTOM BUILDERS will provide services for you with the highest level of professionalism, quality, detail, punctuality and craftsmanship, every step of the way along our journey together.
Specializing in residential construction allows us to connect with our clients early on in the design phase to ensure that every detail is captured as you imagined. One stop shopping is essentially what you will receive with RUDLOFF CUSTOM BUILDERS from design of your project to the construction of your dreams, executed by on-site project managers and skilled craftsmen. Our concept, envision our client’s ideas and make them a reality. Our mission; CREATING LIFETIME RELATIONSHIPS BUILT ON TRUST AND INTEGRITY.
Photo Credit: JMB Photoworks

 Abbey Design + Remodel
Example of a mid-sized transitional gender-neutral carpeted and beige floor dressing room design in DC Metro with open cabinets and white cabinets
Find the right local pro for your project

 Southern Closet Systems Inc.

Entryway - mid-sized transitional light wood floor entryway idea in Tampa with yellow walls and a medium wood front door

 Laurie Gorelick Interiors
photo by Michael J. Lee
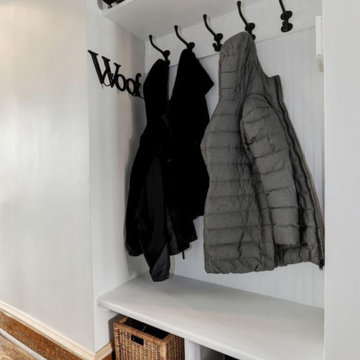
Example of a small classic mudroom design in Boston with white walls
Example of a small classic mudroom design in Boston with white walls
 Tailored Living serving Akron/Canton

This mudroom storage system gives this busy family the extra storage space they need for sports equipment, coats, boots, shoes and other supplies.
Large transitional concrete floor mudroom photo in Cleveland with beige walls
Large transitional concrete floor mudroom photo in Cleveland with beige walls
 Haas Habitats LLC
F2FOTO

Large mountain style concrete floor and gray floor entryway photo in New York with red walls and a white front door
Large mountain style concrete floor and gray floor entryway photo in New York with red walls and a white front door

Sponsored
Delaware, OH

Buckeye Basements, Inc.
Central Ohio's Basement Finishing ExpertsBest Of Houzz '13-'21

 Rylex Custom Cabinetry and Closets
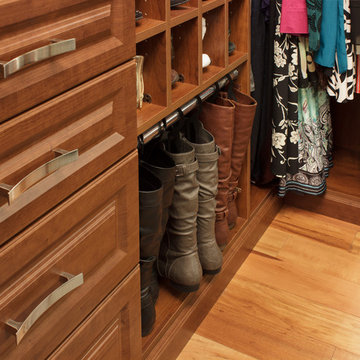
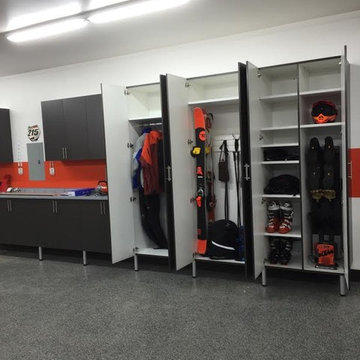
Hanging boot storage.
Kara Lashuay
Small elegant home design photo in New York
Small elegant home design photo in New York
 DANKE
DANKEIn the Foyer, an unnecessary doorway was converted into a coat + boot storage
Hallway - small transitional dark wood floor hallway idea with gray walls
Hallway - small transitional dark wood floor hallway idea with gray walls
 Frederick Custom Homes, Inc.

Large trendy gender-neutral carpeted and beige floor dressing room photo in San Francisco with flat-panel cabinets and gray cabinets
 Custom Kitchen Designs LLC
Example of a mid-sized transitional concrete floor and brown floor mudroom design in Miami with beige walls





 Closets Plus
Wilhelm Photography
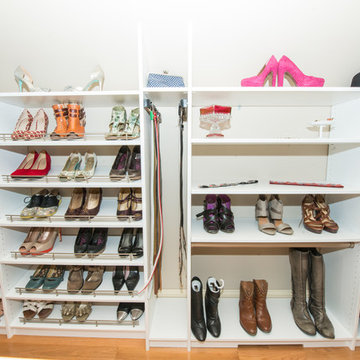
Example of a large classic gender-neutral light wood floor and brown floor walk-in closet design in Other with open cabinets and white cabinets
Example of a large classic gender-neutral light wood floor and brown floor walk-in closet design in Other with open cabinets and white cabinets
 Closets Plus
Wilhelm Photography
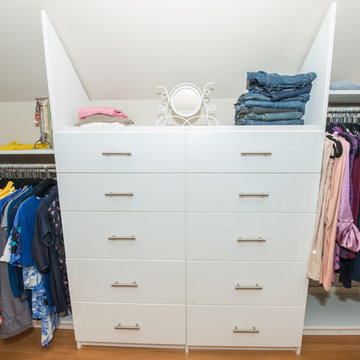
Walk-in closet - large traditional gender-neutral light wood floor and brown floor walk-in closet idea in Other with open cabinets and white cabinets
Walk-in closet - large traditional gender-neutral light wood floor and brown floor walk-in closet idea in Other with open cabinets and white cabinets

Sponsored
Columbus, OH

Hope Restoration & General Contracting
Columbus Design-Build, Kitchen & Bath Remodeling, Historic Renovations
 Closets Plus
Wilhelm Photography
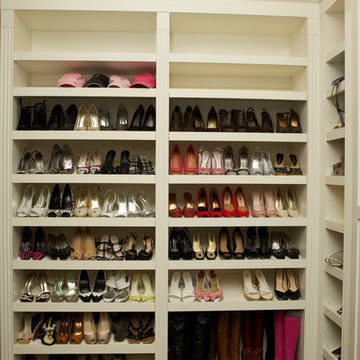
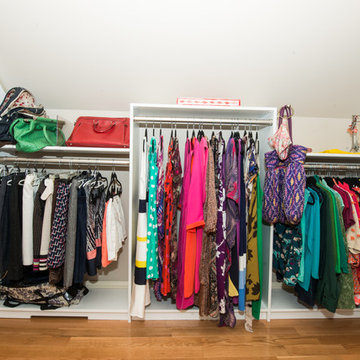
Walk-in closet - huge traditional women's brown floor walk-in closet idea in Other with open cabinets and white cabinets
Walk-in closet - huge traditional women's brown floor walk-in closet idea in Other with open cabinets and white cabinets
 Tailored Living serving Akron/Canton
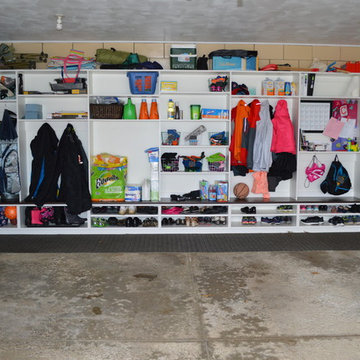
This mudroom storage system gives this busy family the extra storage space they need for coats, book bags, shoes, boots and other supplies.
Inspiration for a large transitional concrete floor mudroom remodel in Cleveland with beige walls
Inspiration for a large transitional concrete floor mudroom remodel in Cleveland with beige walls
 Closets Plus
Wilhelm Photography
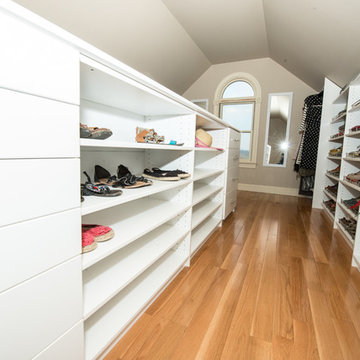
Example of a huge classic women's brown floor walk-in closet design in Other with open cabinets and white cabinets
Example of a huge classic women's brown floor walk-in closet design in Other with open cabinets and white cabinets
19