
Search results for "Boot storage" in Home Design Ideas
 Closets Plus
Wilhelm Photography
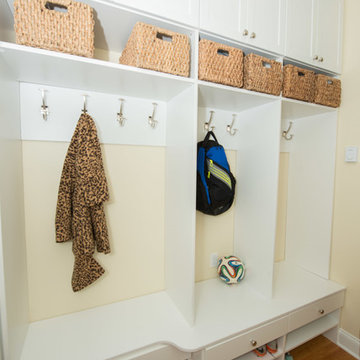
Mudroom - mid-sized traditional brown floor mudroom idea in Other with beige walls
Mudroom - mid-sized traditional brown floor mudroom idea in Other with beige walls
 PB Kitchen Design

Washer & Dryer in island
Utility room - large scandinavian medium tone wood floor utility room idea in Chicago with an undermount sink, flat-panel cabinets, gray cabinets, quartz countertops, gray walls and a side-by-side washer/dryer
Utility room - large scandinavian medium tone wood floor utility room idea in Chicago with an undermount sink, flat-panel cabinets, gray cabinets, quartz countertops, gray walls and a side-by-side washer/dryer
 Closet POSSIBLE

This beautiful master closet in Princeton Junction features "White Chocolate" custom color, mirrored doors and large, custom-sized drawers. Includes hampers, vanity with drawers and custom mirror. Plus chrome knobs, pulls and rods, boot and shoe storage,
additional storage closets, toe kicks, long hanging, dress hanging and purse storage.
Closet Possible
Find the right local pro for your project
 J2 Homes

Inspiration for a mid-sized transitional porcelain tile and multicolored floor mudroom remodel in Salt Lake City with gray walls


Entryway - large contemporary gray floor and ceramic tile entryway idea in New York with white walls and a black front door
 Kipnis Architecture + Planning
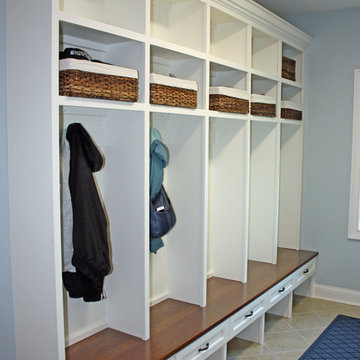
Cubbies for coats, boots, gloves and hats! The boot storage is on the tiled floor, with a narrower drawer above. Hooks in the main area for the coats, with basket space above for gloves and hats. The top shelf is for less used items.


 Built-Rite Closets

Large Walk In Closet - Dressing Room with window seat, drawer hutch with plenty of shoe storage and shelving.
Photos by Denis
Example of a large minimalist women's light wood floor walk-in closet design in Other with flat-panel cabinets and light wood cabinets
Example of a large minimalist women's light wood floor walk-in closet design in Other with flat-panel cabinets and light wood cabinets
 Artisan Custom Closets

Adjustable shoe shelves create a truly custom design allowing exact space for shoes and boots of different heights. Our shelves are also notched so the pins are hidden. This image also shows one of the laundry hampers hidden behind a door.


 STOR-X Organizing Systems, Kelowna
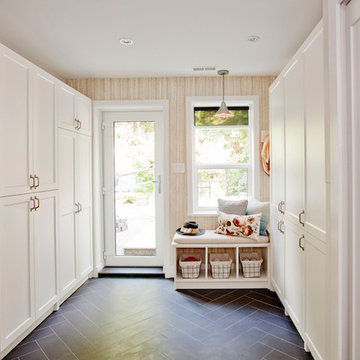
Transitional mudroom, entry. Storage for coats, shoes sporting goods and more.
Mudroom - large traditional slate floor mudroom idea in Vancouver
Mudroom - large traditional slate floor mudroom idea in Vancouver

 Whitten Architects
photography by Rob Karosis
Inspiration for a mid-sized timeless slate floor mudroom remodel in Portland Maine with yellow walls
Inspiration for a mid-sized timeless slate floor mudroom remodel in Portland Maine with yellow walls
 Closet Organizing Systems



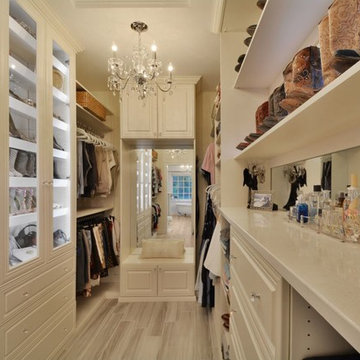
This custom designed master walk in closet just sparkles with light! Glass cabinetry with accent LED lighting and mirrors along with a crystal chandelier add pizazz. Ivory Melamine Laminate, Manchester raised panel and clear glass door fronts, slanted shoe storage, brushed chrome and crystal hardware along with continuous base and crown compliment this walk thru to master bath closet. Designed by Marcia Spinosa for COS and photographed by Paul Nicol

Sponsored
Columbus, OH

Hope Restoration & General Contracting
Columbus Design-Build, Kitchen & Bath Remodeling, Historic Renovations
 Closet Organizing Systems

This custom designed master walk in closet just sparkles with light! Glass cabinetry with accent LED lighting and mirrors along with a crystal chandelier add pizazz. Ivory Melamine Laminate, Manchester raised panel and clear glass door fronts, slanted shoe storage, brushed chrome and crystal hardware along with continuous base and crown compliment this walk thru to master bath closet. Designed by Marcia Spinosa for COS and photographed by Paul Nicol
 Closet Organizing Systems
This custom designed master walk in closet just sparkles with light! Glass cabinetry with accent LED lighting and mirrors along with a crystal chandelier add pizazz. Ivory Melamine Laminate, Manchester raised panel and clear glass door fronts, slanted shoe storage, brushed chrome and crystal hardware along with continuous base and crown compliment this walk thru to master bath closet. Designed by Marcia Spinosa for COS and photographed by Paul Nicol
 Closet Organizing Systems
This custom designed master walk in closet just sparkles with light! Glass cabinetry with accent LED lighting and mirrors along with a crystal chandelier add pizazz. Ivory Melamine Laminate, Manchester raised panel and clear glass door fronts, slanted shoe storage, brushed chrome and crystal hardware along with continuous base and crown compliment this walk thru to master bath closet. Designed by Marcia Spinosa for COS and photographed by Paul Nicol
 Closet Organizing Systems
This custom designed master walk in closet just sparkles with light! Glass cabinetry with accent LED lighting and mirrors along with a crystal chandelier add pizazz. Ivory Melamine Laminate, Manchester raised panel and clear glass door fronts, slanted shoe storage, brushed chrome and crystal hardware along with continuous base and crown compliment this walk thru to master bath closet. Designed by Marcia Spinosa for COS and photographed by Paul Nicol


 Haley Custom Homes

Floor to ceiling mud room lockers, with boot storage underneath the wood bench.
Inspiration for a large cottage home design remodel in Denver
Inspiration for a large cottage home design remodel in Denver
 Cory Connor Designs
Kaz Arts Photography

Walk-in closet - large traditional gender-neutral ceramic tile walk-in closet idea in New York with white cabinets
Walk-in closet - large traditional gender-neutral ceramic tile walk-in closet idea in New York with white cabinets

 Hinkley
Hinkley Lighting Hadley Flush-Mount 3300CM
Example of a transitional dark wood floor and brown floor single front door design in Cleveland with white walls and a white front door
Example of a transitional dark wood floor and brown floor single front door design in Cleveland with white walls and a white front door
17