
Search results for "Boot storage" in Home Design Ideas

 Architectural Squared
Tim Barber
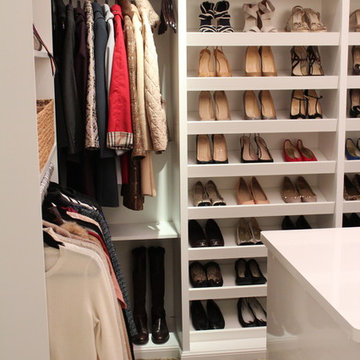
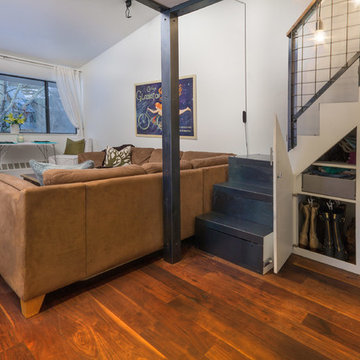
Example of a small trendy gender-neutral medium tone wood floor dressing room design in Denver with flat-panel cabinets and white cabinets
Example of a small trendy gender-neutral medium tone wood floor dressing room design in Denver with flat-panel cabinets and white cabinets
 Weninger Construction & Design Ltd
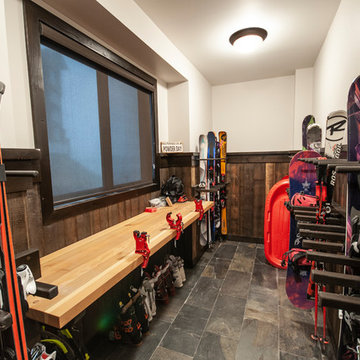
This family getaway was built with entertaining and guests in mind, so the expansive Bootroom was designed with great flow to be a catch-all space essential for organization of equipment and guests.
Integrated ski racks on the porch railings outside provide space for guests to park their gear. Covered entry has a metal floor grate, boot brushes, and boot kicks to clean snow off.
Inside, ski racks line the wall beside a work bench, providing the perfect space to store skis, boards, and equipment, as well as the ideal spot to wax up before hitting the slopes.
Around the corner are individual wood lockers, labeled for family members and usual guests. A custom-made hand-scraped wormwood bench takes the central display – protected with clear epoxy to preserve the look of holes while providing a waterproof and smooth surface.
Wooden boot and glove dryers are positioned at either end of the room, these custom units feature sturdy wooden dowels to hold any equipment, and powerful fans mean that everything will be dry after lunch break.
The Bootroom is finished with naturally aged wood wainscoting, rescued from a lumber storage field, and the large rail topper provides a perfect ledge for small items while pulling on freshly dried boots. Large wooden baseboards offer protection for the wall against stray equipment.
Find the right local pro for your project
 Menendez Architects PC
Emily Minton Redfield Photography
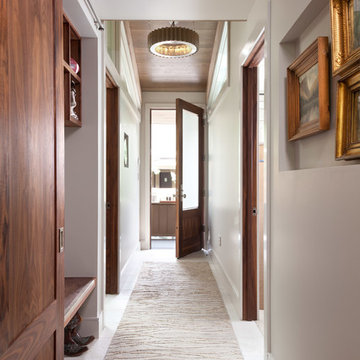
Entryway - mid-sized contemporary travertine floor entryway idea in Denver with white walls
Entryway - mid-sized contemporary travertine floor entryway idea in Denver with white walls
 HC Remodel & Design

Reach-in closet - small transitional gender-neutral medium tone wood floor and gray floor reach-in closet idea in Omaha with open cabinets and white cabinets

 Cooper Interiors

This charming mudroom combines practical storage with a warm, tailored design. Soft sage-green cabinetry and vertical paneling create a fresh backdrop, accented beautifully by brass hooks and hardware. A built-in cushioned bench offers comfortable seating, while generous drawers and tall cabinets provide plenty of concealed storage. Layered pillows, framed artwork, and thoughtful accessories give this hardworking space a polished and inviting finish.


 Tom Howley

A Tom Howley bootility can combine a range of storage solutions. Tall pantry style storage can be designed for specific jobs such as housing an ironing board, laundry products and baskets or essential cleaning supplies. Other small kitchen appliances that may be cluttering up your kitchen can also be stored in a utility.
 Progress Street Builders
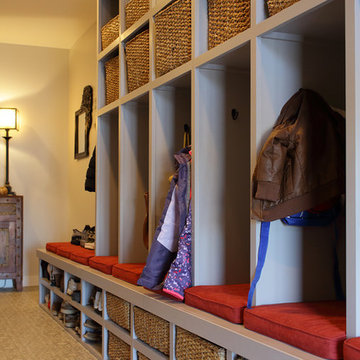
Large elegant porcelain tile and gray floor mudroom photo in Other with gray walls
 Progress Street Builders
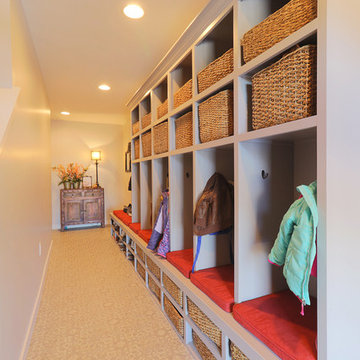
Example of a large classic porcelain tile and gray floor mudroom design in Other with gray walls
 Kurnat Woodworking LLC
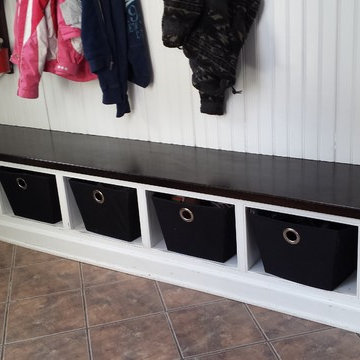
Inspiration for a small transitional ceramic tile and brown floor mudroom remodel in New York with white walls
 Progress Street Builders
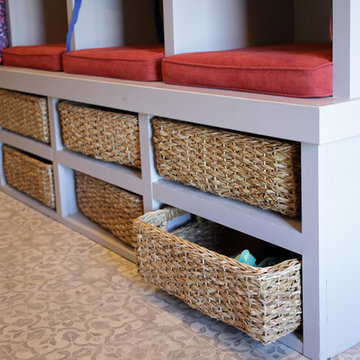
Example of a large classic porcelain tile and gray floor mudroom design in Other with gray walls
 Dave Fox Design Build Remodelers
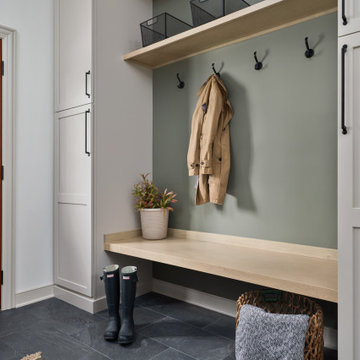
Mud Room, laundry room, Groveport, Dave Fox, Remodel, Design Build, gray tile floor, white countertops, open shelving, black hardware
Transitional entryway photo in Columbus
Transitional entryway photo in Columbus

 PB Kitchen Design

Storage lockers in Laundry Room
Inspiration for a large scandinavian u-shaped medium tone wood floor utility room remodel in Chicago with an undermount sink, flat-panel cabinets, gray cabinets, quartz countertops, gray walls and a side-by-side washer/dryer
Inspiration for a large scandinavian u-shaped medium tone wood floor utility room remodel in Chicago with an undermount sink, flat-panel cabinets, gray cabinets, quartz countertops, gray walls and a side-by-side washer/dryer
 Crosby Creations Home Designs

Inspiration for a small transitional ceramic tile and beige floor mudroom remodel in Charleston with blue walls
 Locati Architects

Rustic Zen Residence by Locati Architects, Interior Design by Cashmere Interior, Photography by Audrey Hall
Example of a mountain style mudroom design in Other with beige walls
Example of a mountain style mudroom design in Other with beige walls
 Tom Howley

As multifunctional living becomes a necessity, the bootility has emerged as a sought-after feature in the home. Understandably, not all homes have the capacity for a separate utility and boot room. However, with clever planning and tactful design, even the smallest spaces can house a thoughtful combination of the two.

 Richard J. Moudy Construction LLC

Example of a large classic gender-neutral dark wood floor and brown floor walk-in closet design in Other with raised-panel cabinets and white cabinets

 Tina Moizer Designs

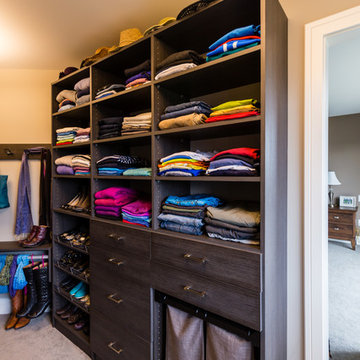
Adjustable shelving with a range of drawer sizes as well as a double pull out laundry hamper.
Walk-in closet - mid-sized contemporary gender-neutral carpeted walk-in closet idea in Vancouver with flat-panel cabinets and dark wood cabinets
Walk-in closet - mid-sized contemporary gender-neutral carpeted walk-in closet idea in Vancouver with flat-panel cabinets and dark wood cabinets
23