
Search results for "Boot storage" in Home Design Ideas
 CLOSET FURNISHINGS & CABINETRY

Large 5 car garage organized for many year-round functions. This garage supports entertainment with a rolling commercial refrigerator, spacious 24"D x 96"H enclosed pantry cabinets and rear overhead door that opens onto a patio. There are designated work areas for lawn management, gemstone polishing, multiple sports and shoe/boot storage. Material color is Summer Breeze with oil rubbed bronze hardware. Features include Maple butcher block work surfaces, stainless sink, integrated LED lighting, matching wood grain slat wall, 5 bike pulley hoists, custom electric 2 kayak lift, wet hardware drying basket. cabinets are suspended 6" above tan epoxy floor for easy cleaning.
 ORGANIZE THAT SPACE
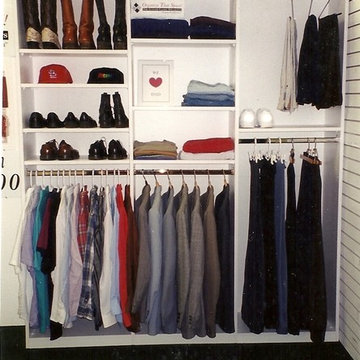
A basic three section closet provides maximum flexibility and great space utilization. With adjustable closet rods, even pants hung long can be double hung with shorter items above.
 Woodmeister Master Builders

A ground floor mudroom features a center island bench with lots storage drawers underneath. This bench is a perfect place to sit and lace up hiking boots, get ready for snowshoeing, or just hanging out before a swim. Surrounding the mudroom are more window seats and floor-to-ceiling storage cabinets made in rustic knotty pine architectural millwork. Down the hall, are two changing rooms with separate water closets and in a few more steps, the room opens up to a kitchenette with a large sink. A nearby laundry area is conveniently located to handle wet towels and beachwear. Woodmeister Master Builders made all the custom cabinetry and performed the general contracting. Marcia D. Summers was the interior designer. Greg Premru Photography
Find the right local pro for your project
 Living Stone Design + Build
Ryan Theede

Example of a mid-sized arts and crafts u-shaped gray floor utility room design in Other with an undermount sink, shaker cabinets, gray cabinets, gray walls and a side-by-side washer/dryer
Example of a mid-sized arts and crafts u-shaped gray floor utility room design in Other with an undermount sink, shaker cabinets, gray cabinets, gray walls and a side-by-side washer/dryer


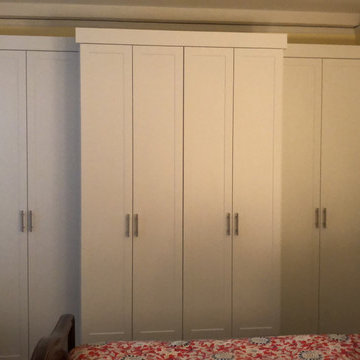
 Chicagoland Home Products
In a high rise in Chicago, Chicagoland Home Products met an empty unused wall that was seeking to be a great custom storage solution. It longed to be the kind of wall that had drawers and doors, provided a home for hanging clothes and a place for shoes and boots to rest in an organized fashion.
Coincidentally, the owner of the apartment sought functional, usable storage space. Chicagoland Home Products was introduced to the wall, discussed opportunities that would make the owner and the wall happy with all the new storage which, even, included nearly two dozen shelves.
Both the owner and the wall wanted the newly designed space to be beautiful so, they brought it alive with a white finish, bar pull brushed chrome handles, and crown and base molding. They and CHP created a practical storage place that was hidden neatly behind closet doors.
If you want to live happily ever after with custom designed storage space in your bedroom, kitchen, garage, play area, then contact Chicagoland Home Products. They will help you design exactly what you want in those unused or poorly used places in your home. You can choose the finish, hardware and molding that is just right for you and your wall.
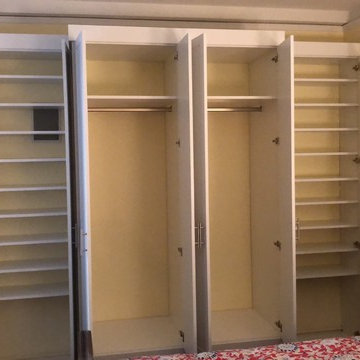 Chicagoland Home Products
In a high rise in Chicago, Chicagoland Home Products met an empty unused wall that was seeking to be a great custom storage solution. It longed to be the kind of wall that had drawers and doors, provided a home for hanging clothes and a place for shoes and boots to rest in an organized fashion.
Coincidentally, the owner of the apartment sought functional, usable storage space. Chicagoland Home Products was introduced to the wall, discussed opportunities that would make the owner and the wall happy with all the new storage which, even, included nearly two dozen shelves.
Both the owner and the wall wanted the newly designed space to be beautiful so, they brought it alive with a white finish, bar pull brushed chrome handles, and crown and base molding. They and CHP created a practical storage place that was hidden neatly behind closet doors.
If you want to live happily ever after with custom designed storage space in your bedroom, kitchen, garage, play area, then contact Chicagoland Home Products. They will help you design exactly what you want in those unused or poorly used places in your home. You can choose the finish, hardware and molding that is just right for you and your wall.

Sponsored
Columbus, OH

Hope Restoration & General Contracting
Columbus Design-Build, Kitchen & Bath Remodeling, Historic Renovations
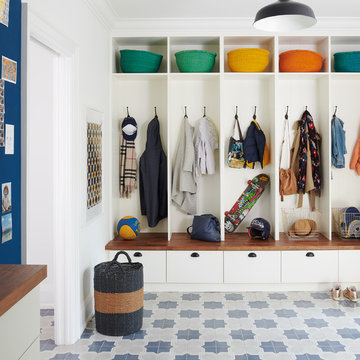
 Lisa Lev Design
Photo Credit: Alex Lukey
Example of a classic multicolored floor mudroom design in Toronto with white walls
Example of a classic multicolored floor mudroom design in Toronto with white walls

 Oliver Designs
A cluttered suburban laundry room gets a makeover—cubbies and dog-wash station included.
Photography by S. Brenner
Inspiration for a rustic l-shaped beige floor laundry room remodel in Denver with flat-panel cabinets, a side-by-side washer/dryer and beige countertops
Inspiration for a rustic l-shaped beige floor laundry room remodel in Denver with flat-panel cabinets, a side-by-side washer/dryer and beige countertops

 MARGARITA BRAVO
Clean and organized spaces to store all of our clients’ outdoor gear! Bright and airy, integrated plenty of storage, coat and hat racks, and bursts of color through baskets, throw pillows, and accent walls. Each mudroom differs in design style, exuding functionality and beauty.
Project designed by Denver, Colorado interior designer Margarita Bravo. She serves Denver as well as surrounding areas such as Cherry Hills Village, Englewood, Greenwood Village, and Bow Mar.
For more about MARGARITA BRAVO, click here: https://www.margaritabravo.com/

 North Star Remodeling
Troy Thies Photagraphy
Entryway - mid-sized farmhouse ceramic tile entryway idea in Minneapolis with white walls
Entryway - mid-sized farmhouse ceramic tile entryway idea in Minneapolis with white walls

 Madeval
COMFORT
MADEVAL USA
Example of a mid-sized trendy gender-neutral medium tone wood floor walk-in closet design in Houston with flat-panel cabinets and medium tone wood cabinets
Example of a mid-sized trendy gender-neutral medium tone wood floor walk-in closet design in Houston with flat-panel cabinets and medium tone wood cabinets

 AMI Design
Light blue glass wall tile accents light blue painted wall color in this refreshing mud room design. Custom built in cabinetry for storage. Window seat bench.


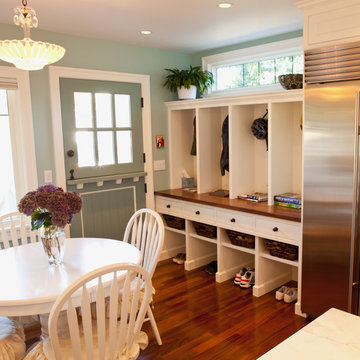


 Gray Walker Interiors
Blue closet and dressing room includes a vanity area, and storage for bags, hats, and shoes.
Hanging hardware is lucite and brass.
Dressing room - large traditional women's carpeted and gray floor dressing room idea in Charlotte with recessed-panel cabinets and blue cabinets
Dressing room - large traditional women's carpeted and gray floor dressing room idea in Charlotte with recessed-panel cabinets and blue cabinets

Inspiration for a contemporary medium tone wood floor kitchen remodel in Toronto with an undermount sink, flat-panel cabinets, white cabinets, gray backsplash, stainless steel appliances and an island
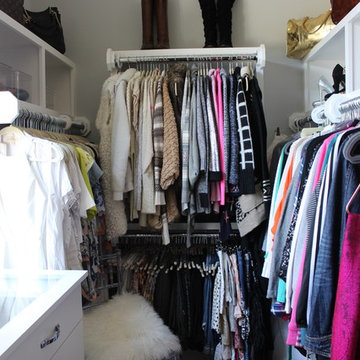
 The Organized Couple - Professional Organizers
Small transitional gender-neutral walk-in closet photo in Miami with open cabinets and white cabinets

 Organized Home Remodeling
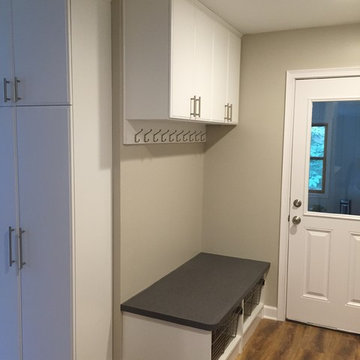
Removing that old double sliding door closet opened up the space to allow for a great bench seat, plenty of storage for shoes, boots, back packs and coats on hooks.
 Jagoe Homes Inc.

Inspiration for a mid-sized contemporary galley multicolored floor utility room remodel in Louisville with white cabinets, white walls, a side-by-side washer/dryer, a drop-in sink, shaker cabinets and white countertops
 Lang's Kitchen & Bath
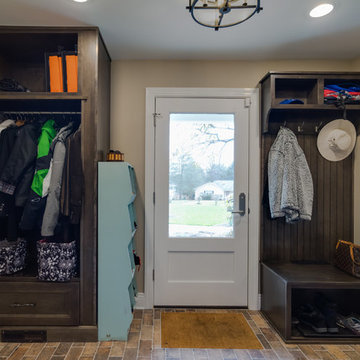
This home #remodeling project in #YardleyPA included a full kitchen remodel and pantry design, as well as this adjacent entry way, #mudroom, and #laundryroom design. Dura Supreme Cabinetry framed cabinetry in poppy seed color on maple, accented by Richelieu iron handles, creates the ideal mudroom for a busy family. It includes a boot bench, coat rack, and hall tree with hooks, and features a toe kick heater. A recessed key storage cabinet with exposed hinges offers a designated space to keep your keys near the entry way. A brick porcelain tile floor is practical and stylishly accents the cabinetry. The adjacent laundry room includes a utility sink and a handy Lemans pull out corner cabinet storage accessory.
61