
Search results for "Boot storage" in Home Design Ideas

 Raugstad Inc.
As a builder of custom homes primarily on the Northshore of Chicago, Raugstad has been building custom homes, and homes on speculation for three generations. Our commitment is always to the client. From commencement of the project all the way through to completion and the finishing touches, we are right there with you – one hundred percent. As your go-to Northshore Chicago custom home builder, we are proud to put our name on every completed Raugstad home.
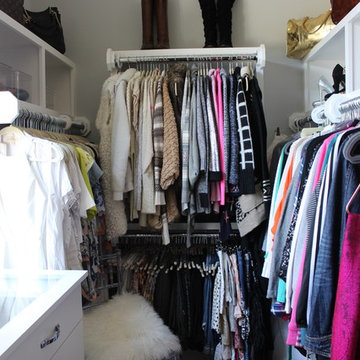
 The Organized Couple - Professional Organizers
Small transitional gender-neutral walk-in closet photo in Miami with open cabinets and white cabinets
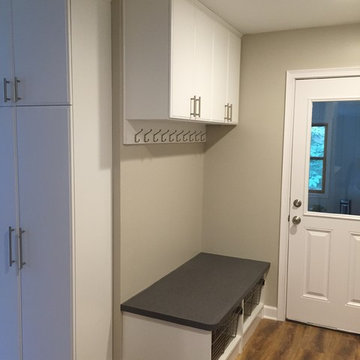
 Organized Home Remodeling
Removing that old double sliding door closet opened up the space to allow for a great bench seat, plenty of storage for shoes, boots, back packs and coats on hooks.
Find the right local pro for your project
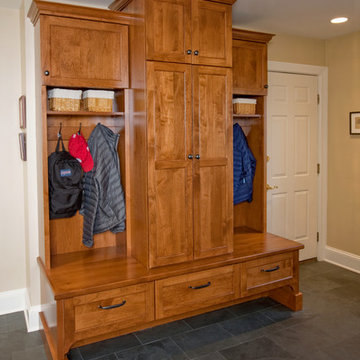
 Crystal Kitchen + Bath

Barbara Bircher, CKD designed this Laundry/Mud room with the understanding that first impressions are very important. With three exterior doors leading into this room, it was most often the entry used by friends and family. Because the family needed individual storage to be more organized, we replaced the closet with a boot bench and lockers. A place for everything and everything in its place as it is said. The warm maple cabinetry and honed granite countertops created the inviting entry they wanted to welcome their guests while the natural slate floor can handle the toughest Minnesota winter.
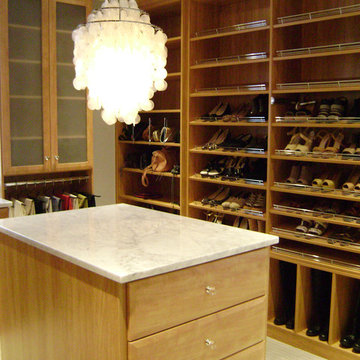
 Closets of Virginia
Inspiration for a timeless carpeted and beige floor walk-in closet remodel in Richmond with glass-front cabinets and light wood cabinets
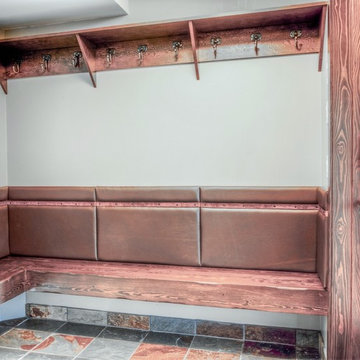
 Weninger Construction & Design Ltd
Bootroom bench with plenty of space for ski boots and gear. This entry features a leather backrest for full comfort as well as storage above.
Large mountain style slate floor and gray floor entryway photo in Other with beige walls
Large mountain style slate floor and gray floor entryway photo in Other with beige walls
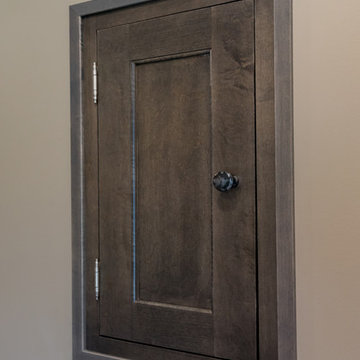
 Lang's Kitchen & Bath
This home #remodeling project in #YardleyPA included a full kitchen remodel and pantry design, as well as this adjacent entry way, #mudroom, and #laundryroom design. Dura Supreme Cabinetry framed cabinetry in poppy seed color on maple, accented by Richelieu iron handles, creates the ideal mudroom for a busy family. It includes a boot bench, coat rack, and hall tree with hooks, and features a toe kick heater. A recessed key storage cabinet with exposed hinges offers a designated space to keep your keys near the entry way. A brick porcelain tile floor is practical and stylishly accents the cabinetry. The adjacent laundry room includes a utility sink and a handy Lemans pull out corner cabinet storage accessory.



 Jagoe Homes Inc.
Inspiration for a mid-sized contemporary galley multicolored floor utility room remodel in Louisville with white cabinets, white walls, a side-by-side washer/dryer, a drop-in sink, shaker cabinets and white countertops
 TriVistaUSA Design + Build
Darko Zagar
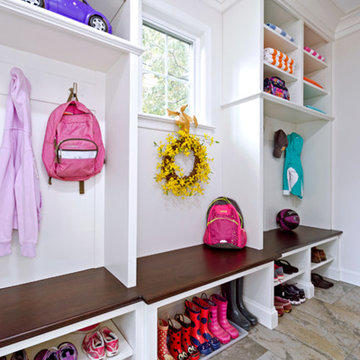
Example of a large transitional mudroom design in DC Metro with white walls
Example of a large transitional mudroom design in DC Metro with white walls
 Lang's Kitchen & Bath
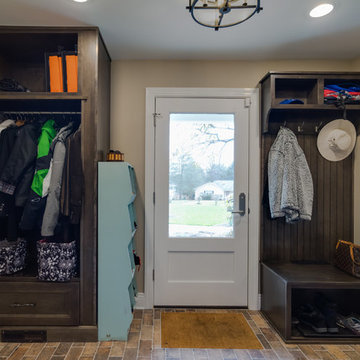
This home #remodeling project in #YardleyPA included a full kitchen remodel and pantry design, as well as this adjacent entry way, #mudroom, and #laundryroom design. Dura Supreme Cabinetry framed cabinetry in poppy seed color on maple, accented by Richelieu iron handles, creates the ideal mudroom for a busy family. It includes a boot bench, coat rack, and hall tree with hooks, and features a toe kick heater. A recessed key storage cabinet with exposed hinges offers a designated space to keep your keys near the entry way. A brick porcelain tile floor is practical and stylishly accents the cabinetry. The adjacent laundry room includes a utility sink and a handy Lemans pull out corner cabinet storage accessory.
 Living Stone Design + Build

A rustic modern laundry room featuring custom cabinetry, natural wood accents, and a functional, energy-efficient design that blends style and sustainability in this organic mountain home.





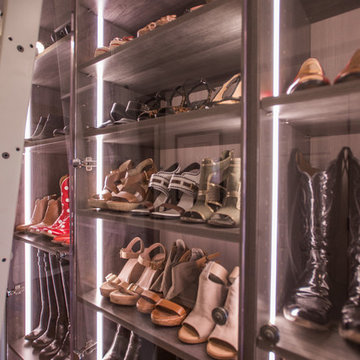
 Closet Factory
A built-in wall unit with vertical LED strips, glass cabinet doors, and rolling ladder transforms this hallway into a gallery for the client's collection of boots, shoes, and handbags.

 Haas Habitats LLC
F2FOTO
Example of a large mountain style concrete floor and gray floor entryway design in Burlington with red walls and a white front door
Example of a large mountain style concrete floor and gray floor entryway design in Burlington with red walls and a white front door
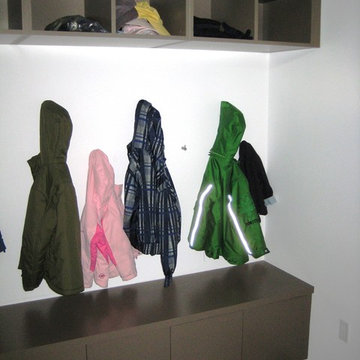
 Cedar Hill Cabinets
This mud room for the kids' boots and coats give them a way to enter the house clean. Photography by Greg Hoppe.
Example of a large minimalist concrete floor single front door design in Los Angeles with white walls and a white front door
Example of a large minimalist concrete floor single front door design in Los Angeles with white walls and a white front door
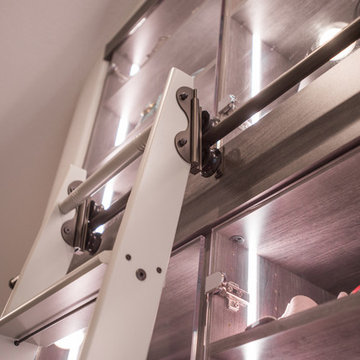 Closet Factory
A built-in wall unit with vertical LED strips, glass cabinet doors, and rolling ladder transforms this hallway into a gallery for the client's collection of boots, shoes, and handbags.

Sponsored
Columbus, OH

Snider & Metcalf Interior Design, LTD
Leading Interior Designers in Columbus, Ohio & Ponte Vedra, Florida
 Closet Factory
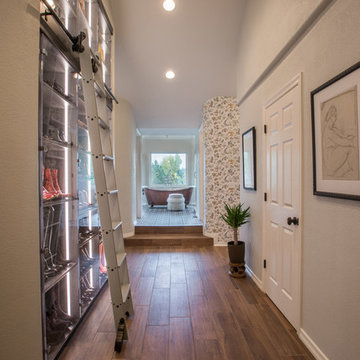
A built-in wall unit with vertical LED strips, glass cabinet doors, and rolling ladder transforms this hallway into a gallery for the client's collection of boots, shoes, and handbags.
 Closet Factory
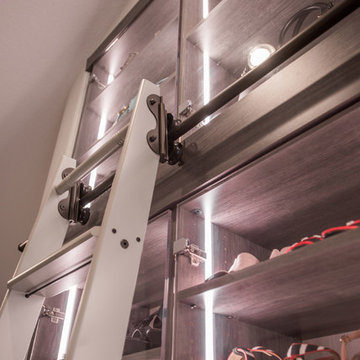
A built-in wall unit with vertical LED strips, glass cabinet doors, and rolling ladder transforms this hallway into a gallery for the client's collection of boots, shoes, and handbags.
 Closet Factory
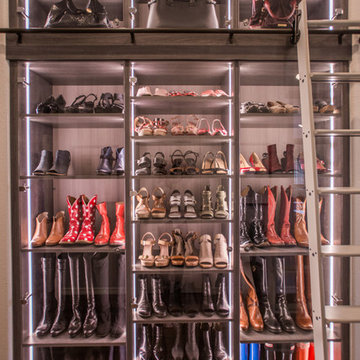
A built-in wall unit with vertical LED strips, glass cabinet doors, and rolling ladder transforms this hallway into a gallery for the client's collection of boots, shoes, and handbags.
62