
Search results for "Boot storage" in Home Design Ideas

 Kitchens of Diablo
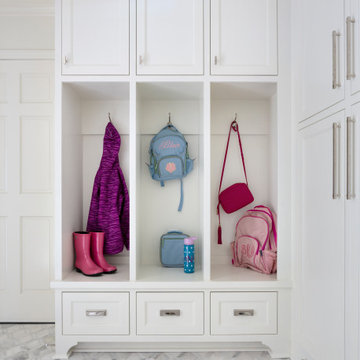
Classic White Mudroom With Lockers for Each Child
Entryway - mid-sized traditional entryway idea in San Francisco with gray walls and a white front door
Entryway - mid-sized traditional entryway idea in San Francisco with gray walls and a white front door
 User
UserBrendon Pinola

Example of a mid-sized cottage gender-neutral medium tone wood floor and brown floor walk-in closet design in Birmingham with open cabinets and white cabinets
Example of a mid-sized cottage gender-neutral medium tone wood floor and brown floor walk-in closet design in Birmingham with open cabinets and white cabinets


Find the right local pro for your project

 Jill Cordner Interior Design
Photos by Liz Daly http://www.lizdaly.com/
Example of a classic dark wood floor entryway design in San Francisco with beige walls
Example of a classic dark wood floor entryway design in San Francisco with beige walls

 Corynne Pless
Photo: Corynne Pless © 2013 Houzz
This is an example of a country porch design in New York with decking and a roof extension.
This is an example of a country porch design in New York with decking and a roof extension.

 IMAGE PHOTOGRAPHY LLC
©Pam Singleton/IMAGE PHOTOGRAPHY LLC
Inspiration for a timeless women's carpeted and beige floor dressing room remodel in Phoenix with recessed-panel cabinets and beige cabinets
Inspiration for a timeless women's carpeted and beige floor dressing room remodel in Phoenix with recessed-panel cabinets and beige cabinets
 Town & Country Remodeling

An 8' tall entry area mud room custom built-in we created for a Loudoun County Va client. Built a sturdy bench along bottom, and extra cubbies across the top, basket cubbies along the left, and kids shoe cubbies along the right side. Added a bead-board panel back, and created a matching wainscot-trim key holder on the left. Then painted everything in a clean white semi gloss latex paint





 PivkoDesigns

Mud room with built in lockers.
Example of a large beach style gray floor entryway design in New York with white walls and a black front door
Example of a large beach style gray floor entryway design in New York with white walls and a black front door
 Rylex Custom Cabinetry and Closets
Kara Lashuay
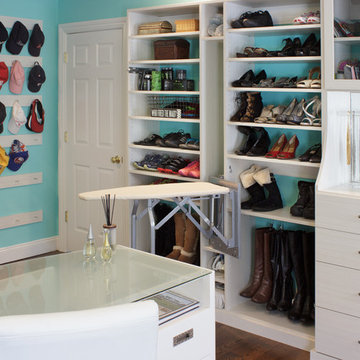
Example of a large classic women's medium tone wood floor dressing room design in New York with flat-panel cabinets and white cabinets
Example of a large classic women's medium tone wood floor dressing room design in New York with flat-panel cabinets and white cabinets
 Board & Vellum
Photography by Miranda Estes.
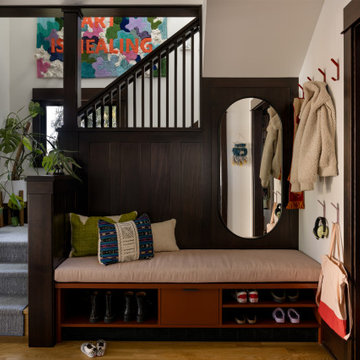
Foyer - mid-sized eclectic medium tone wood floor, brown floor and wood wall foyer idea in Seattle with a dark wood front door and white walls
Foyer - mid-sized eclectic medium tone wood floor, brown floor and wood wall foyer idea in Seattle with a dark wood front door and white walls

Sponsored
Columbus, OH

Hope Restoration & General Contracting
Columbus Design-Build, Kitchen & Bath Remodeling, Historic Renovations

 Medallion Cabinetry
This culinary kitchen design has a transitional style and incorporates beautiful clean lines. The designer selected a beautiful combination of three different finishes from Medallion to create a well-designed and functional space to satisfy your inner chef. The custom designed kitchen island showcases our Greystone finish from the New Stoney Brooke Collection and creates defined cooking, cleaning, and prep zones within the overall space.
Medallion’s new Stoney Brooke Collection is uniquely textured in subtle shades of grays and browns. This unique finish is achieved by artfully brushing multiple glaze materials onto a stained surface. The varying shades of this glaze application create a subtle textural feel and appearance.
The component hood creates a function focal point and is finished in both Greystone and our new Irish Crème painted finish. The Irish Crème wall cabinetry coordinates beautifully with the Smoke stained base cabinets which provide a neutral backdrop for your culinary creations.
Extend the style and well-appropriated design of your kitchen into the pantry. Select coordinating cabinetry and specialized storage options to fit your culinary needs.
Find a Medallion Showroom near you today: http://www.medallioncabinetry.com/DealerLocator
 DANIELLE Interior Design & Decor
Taylor Abeel
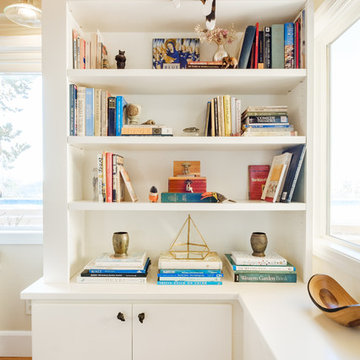
Example of a mid-sized beach style enclosed light wood floor and brown floor family room library design in San Diego with beige walls and no fireplace
Example of a mid-sized beach style enclosed light wood floor and brown floor family room library design in San Diego with beige walls and no fireplace
 Princeton Design Collaborative

Former Kitchen was converted to new Laundry / Mud room, removing the need for the client to travel to basement for laundry. Bench is perfect place to put shoes on with storage drawer below
Photography by: Jeffrey E Tryon
 Weninger Construction & Design Ltd
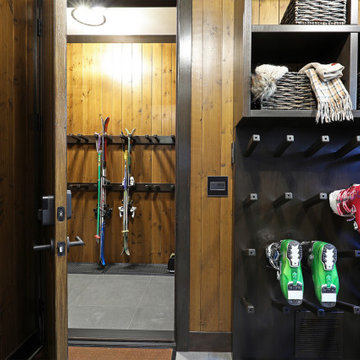

Custom family bootroom for ski chalet complete with organization for everyone. A boot dryer and glove dryer keep everything functional. Central bench is custom reclaimed wormwood with epoxy finish. With wood wall paneling and wallpapered ceiling, this bootroom is beautiful and functional.

Sponsored
Columbus, OH
Hope Restoration & General Contracting
Columbus Design-Build, Kitchen & Bath Remodeling, Historic Renovations
 Weninger Construction & Design Ltd
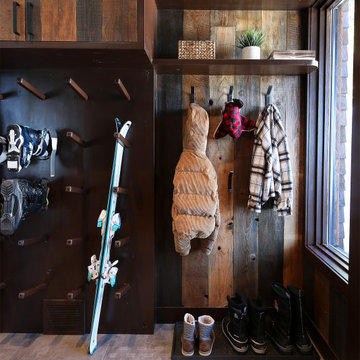
No chalet is complete without a bootroom, providing seamless access to and from the slopes right from your door! We specialize in custom boot rooms designed to fit your space perfectly. We are able to include custom boot dryers, tile flooring, cabinetry, ample storage, and interior design accents that combine beauty with functionality.
 Weninger Construction & Design Ltd
A custom bootroom with built in lockers, wormwood bench, and slate floors. This impressive room has a custom built boot and glove dryer, wooden ski rack, and a coffee station.
 Cobalt Design
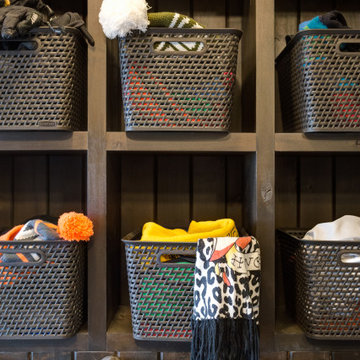
Custom bootroom with handmade boot and glove dryers, cubby storage, ski racks, and more. Designed to fit everyone's gear and keep it organized, this bootroom has it all.
71