
Search results for "Booth dividers" in Home Design Ideas
 Stebnitz Builders, Inc.
This guest bath is not your ordinary respite for their guests. This additional paradise is the perfect respite to enhance the stay for visitors, friends and family.
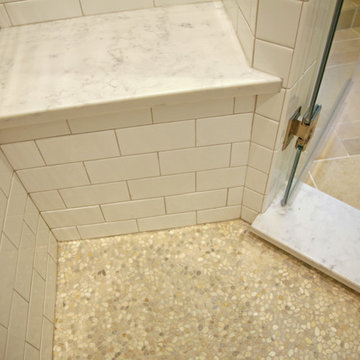
The transformation from a standard bathroom with only a tub and vanity included replacing the tub with a free-standing cast iron tub, remodeling the bathroom to now include a subway tile shower with pebble floor, hand-held shower on a slide bar, granite shower curb, wall cap and shower bench, a 3/8” heavy clear glass shower door and LED shower lights.
We also added a new linen cabinet and dramatically changed the guest bedroom entrance from a simple curtain to a full-view, divided light French door with transom.
Photo by Beth Welsh, Interior Changes

 Hillcrest Construction
These clients reached out to Hillcrest Construction when their family began out-growing their Phoenixville-area home. Through a comprehensive design phase, opportunities to add square footage were identified along with a reorganization of the typical traffic flow throughout the house.
All household traffic into the hastily-designed, existing family room bump-out addition was funneled through a 3’ berth within the kitchen making meal prep and other kitchen activities somewhat similar to a shift at a PA turnpike toll booth. In the existing bump-out addition, the family room was relatively tight and the dining room barely fit the 6-person dining table. Access to the backyard was somewhat obstructed by the necessary furniture and the kitchen alone didn’t satisfy storage needs beyond a quick trip to the grocery store. The home’s existing front door was the only front entrance, and without a foyer or mudroom, the front formal room often doubled as a drop-zone for groceries, bookbags, and other on-the-go items.
Hillcrest Construction designed a remedy to both address the function and flow issues along with adding square footage via a 150 sq ft addition to the family room and converting the garage into a mudroom entry and walk-through pantry.
-
The project’s addition was not especially large but was able to facilitate a new pathway to the home’s rear family room. The existing brick wall at the bottom of the second-floor staircase was opened up and created a new, natural flow from the second-floor bedrooms to the front formal room, and into the rear family hang-out space- all without having to cut through the often busy kitchen. The dining room area was relocated to remove it from the pathway to the door to the backyard. Additionally, free and clear access to the rear yard was established for both two-legged and four-legged friends.
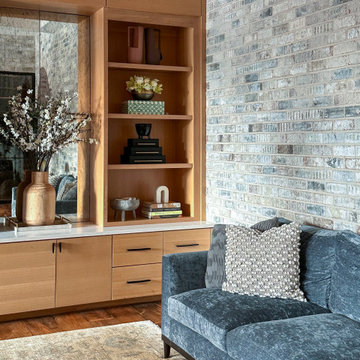
The existing chunky slider door was removed and in its place was fabricated and installed a custom centerpiece that included a new gas fireplace insert with custom brick surround, two side towers for display items and choice vinyl, and two base cabinets with metal-grated doors to house a subwoofer, wifi equipment, and other stow-away items. The black walnut countertops and mantle pop from the white cabinetry, and the wall-mounted TV with soundbar complete the central A/V hub. The custom cabs and tops were designed and built at Hillcrest’s custom shop.
The farmhouse appeal was completed with distressed engineered hardwood floors and craftsman-style window and door trim throughout.
-
Another major component of the project was the conversion of the garage into a pantry+mudroom+everyday entry.
The clients had used their smallish garage for storage of outdoor yard and recreational equipment. With those storage needs being addressed at the exterior, the space was transformed into a custom pantry and mudroom. The floor level within the space was raised to meet the rest of the house and insulated appropriately. A newly installed pocket door divided the dining room area from the designed-to-spec pantry/beverage center. The pantry was designed to house dry storage, cleaning supplies, and dry bar supplies when the cleaning and shopping are complete. A window seat with doggie supply storage below was worked into the design to accommodate the existing elevation of the original garage window.
A coat closet and a small set of steps divide the pantry from the mudroom entry. The mudroom entry is marked with a striking combo of the herringbone thin-brick flooring and a custom hutch. Kids returning home from school have a designated spot to hang their coats and bookbags with two deep drawers for shoes. A custom cherry bench top adds a punctuation of warmth. The entry door and window replaced the old overhead garage doors to create the daily-used informal entry off the driveway.
With the house being such a favorable area, and the clients not looking to pull up roots, Hillcrest Construction facilitated a collaborative experience and comprehensive plan to change the house for the better and make it a home to grow within.
 Lionel F Bailey AIA Architect LLC
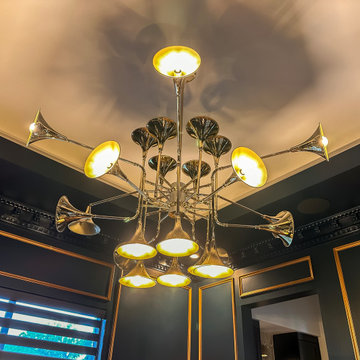
The name of this project says it all. It is a home with materials, elements and details that are assembled in a modernist style that all have purpose and meaning to the Owners. This is a goal for every project, but in this case, extra care by the interior designer who is one of the Owners is evident as you move through the interior and exterior spaces. Exterior wall materials include a combination of split face earth tone natural brick and an off-white stucco finish. The interior finishes are a combination of stone tiles, various soft toned wood patterned finishes, wall coverings and fabrics, etc. that all give each space its own personality. Light fixtures follow suit with an array of designs that can set different moods for each room.
It starts with the approach to a symmetrical front elevation that features an intimate entry porch with a hand-carved arched wood front door. One enters a main entry foyer that serves as a circulation spine for this 2-story home with 5 bedrooms, 5 full baths and 2 half baths. The square footage for the conditioned spaces is 7,045 sq ft and the total under roof square footage is 9,360 sq ft. The house rests on a sloping site that has an elevation drop of about 14’ with a pool and outdoor living area with views and access down the hill to a wooded area beyond.
As you move through the main foyer, you’re able to access a guest bedroom, office space, stair tower, intimate dining room, wine cellar and onto the living room with coffered ceilings featuring a parka patterned wood finish. The adjacent kitchen continues the unique detailing with a wood clad exhaust hood and a mix of white oak and painted cabinetry with a large island that seats 6. A breakfast area with banquette seating provides panoramic views to the patio and pool area. Easy access is offered to the outdoor living area that continues the interior finish theme and has a dining, cooking and sitting area with a fireplace that is the focal point.
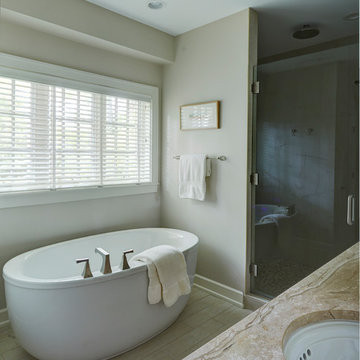
The master suite features a well-placed bedroom with great views of the backyard. It leads to a master bath and large closet area that is well appointed with finishes and fixtures that set it apart from other bathroom spaces.
The second floor is divided into two areas, one over the main house with an added play area space. The other is above a 3-Car Garage which is designed to be a mancave/game room that has a large bar and features the one and only DJ booth where musical entertainment is taken to another level. Both provide plenty of views to the front and backyard areas of the site.
Find the right local pro for your project

 Lionel F Bailey AIA Architect LLC
The name of this project says it all. It is a home with materials, elements and details that are assembled in a modernist style that all have purpose and meaning to the Owners. This is a goal for every project, but in this case, extra care by the interior designer who is one of the Owners is evident as you move through the interior and exterior spaces. Exterior wall materials include a combination of split face earth tone natural brick and an off-white stucco finish. The interior finishes are a combination of stone tiles, various soft toned wood patterned finishes, wall coverings and fabrics, etc. that all give each space its own personality. Light fixtures follow suit with an array of designs that can set different moods for each room.
It starts with the approach to a symmetrical front elevation that features an intimate entry porch with a hand-carved arched wood front door. One enters a main entry foyer that serves as a circulation spine for this 2-story home with 5 bedrooms, 5 full baths and 2 half baths. The square footage for the conditioned spaces is 7,045 sq ft and the total under roof square footage is 9,360 sq ft. The house rests on a sloping site that has an elevation drop of about 14’ with a pool and outdoor living area with views and access down the hill to a wooded area beyond.
As you move through the main foyer, you’re able to access a guest bedroom, office space, stair tower, intimate dining room, wine cellar and onto the living room with coffered ceilings featuring a parka patterned wood finish. The adjacent kitchen continues the unique detailing with a wood clad exhaust hood and a mix of white oak and painted cabinetry with a large island that seats 6. A breakfast area with banquette seating provides panoramic views to the patio and pool area. Easy access is offered to the outdoor living area that continues the interior finish theme and has a dining, cooking and sitting area with a fireplace that is the focal point.
The master suite features a well-placed bedroom with great views of the backyard. It leads to a master bath and large closet area that is well appointed with finishes and fixtures that set it apart from other bathroom spaces.
The second floor is divided into two areas, one over the main house with an added play area space. The other is above a 3-Car Garage which is designed to be a mancave/game room that has a large bar and features the one and only DJ booth where musical entertainment is taken to another level. Both provide plenty of views to the front and backyard areas of the site.
 Hillcrest Construction
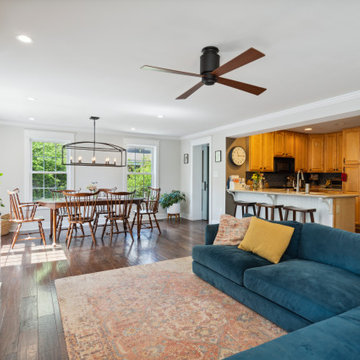
These clients reached out to Hillcrest Construction when their family began out-growing their Phoenixville-area home. Through a comprehensive design phase, opportunities to add square footage were identified along with a reorganization of the typical traffic flow throughout the house.
All household traffic into the hastily-designed, existing family room bump-out addition was funneled through a 3’ berth within the kitchen making meal prep and other kitchen activities somewhat similar to a shift at a PA turnpike toll booth. In the existing bump-out addition, the family room was relatively tight and the dining room barely fit the 6-person dining table. Access to the backyard was somewhat obstructed by the necessary furniture and the kitchen alone didn’t satisfy storage needs beyond a quick trip to the grocery store. The home’s existing front door was the only front entrance, and without a foyer or mudroom, the front formal room often doubled as a drop-zone for groceries, bookbags, and other on-the-go items.
Hillcrest Construction designed a remedy to both address the function and flow issues along with adding square footage via a 150 sq ft addition to the family room and converting the garage into a mudroom entry and walk-through pantry.
-
The project’s addition was not especially large but was able to facilitate a new pathway to the home’s rear family room. The existing brick wall at the bottom of the second-floor staircase was opened up and created a new, natural flow from the second-floor bedrooms to the front formal room, and into the rear family hang-out space- all without having to cut through the often busy kitchen. The dining room area was relocated to remove it from the pathway to the door to the backyard. Additionally, free and clear access to the rear yard was established for both two-legged and four-legged friends.
The existing chunky slider door was removed and in its place was fabricated and installed a custom centerpiece that included a new gas fireplace insert with custom brick surround, two side towers for display items and choice vinyl, and two base cabinets with metal-grated doors to house a subwoofer, wifi equipment, and other stow-away items. The black walnut countertops and mantle pop from the white cabinetry, and the wall-mounted TV with soundbar complete the central A/V hub. The custom cabs and tops were designed and built at Hillcrest’s custom shop.
The farmhouse appeal was completed with distressed engineered hardwood floors and craftsman-style window and door trim throughout.
-
Another major component of the project was the conversion of the garage into a pantry+mudroom+everyday entry.
The clients had used their smallish garage for storage of outdoor yard and recreational equipment. With those storage needs being addressed at the exterior, the space was transformed into a custom pantry and mudroom. The floor level within the space was raised to meet the rest of the house and insulated appropriately. A newly installed pocket door divided the dining room area from the designed-to-spec pantry/beverage center. The pantry was designed to house dry storage, cleaning supplies, and dry bar supplies when the cleaning and shopping are complete. A window seat with doggie supply storage below was worked into the design to accommodate the existing elevation of the original garage window.
A coat closet and a small set of steps divide the pantry from the mudroom entry. The mudroom entry is marked with a striking combo of the herringbone thin-brick flooring and a custom hutch. Kids returning home from school have a designated spot to hang their coats and bookbags with two deep drawers for shoes. A custom cherry bench top adds a punctuation of warmth. The entry door and window replaced the old overhead garage doors to create the daily-used informal entry off the driveway.
With the house being such a favorable area, and the clients not looking to pull up roots, Hillcrest Construction facilitated a collaborative experience and comprehensive plan to change the house for the better and make it a home to grow within.
 Hillcrest Construction
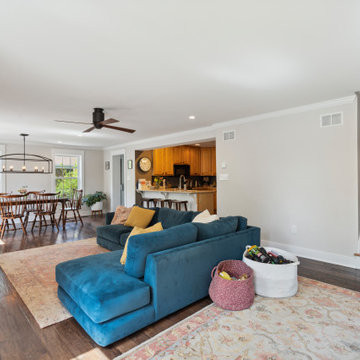
These clients reached out to Hillcrest Construction when their family began out-growing their Phoenixville-area home. Through a comprehensive design phase, opportunities to add square footage were identified along with a reorganization of the typical traffic flow throughout the house.
All household traffic into the hastily-designed, existing family room bump-out addition was funneled through a 3’ berth within the kitchen making meal prep and other kitchen activities somewhat similar to a shift at a PA turnpike toll booth. In the existing bump-out addition, the family room was relatively tight and the dining room barely fit the 6-person dining table. Access to the backyard was somewhat obstructed by the necessary furniture and the kitchen alone didn’t satisfy storage needs beyond a quick trip to the grocery store. The home’s existing front door was the only front entrance, and without a foyer or mudroom, the front formal room often doubled as a drop-zone for groceries, bookbags, and other on-the-go items.
Hillcrest Construction designed a remedy to both address the function and flow issues along with adding square footage via a 150 sq ft addition to the family room and converting the garage into a mudroom entry and walk-through pantry.
-
The project’s addition was not especially large but was able to facilitate a new pathway to the home’s rear family room. The existing brick wall at the bottom of the second-floor staircase was opened up and created a new, natural flow from the second-floor bedrooms to the front formal room, and into the rear family hang-out space- all without having to cut through the often busy kitchen. The dining room area was relocated to remove it from the pathway to the door to the backyard. Additionally, free and clear access to the rear yard was established for both two-legged and four-legged friends.
The existing chunky slider door was removed and in its place was fabricated and installed a custom centerpiece that included a new gas fireplace insert with custom brick surround, two side towers for display items and choice vinyl, and two base cabinets with metal-grated doors to house a subwoofer, wifi equipment, and other stow-away items. The black walnut countertops and mantle pop from the white cabinetry, and the wall-mounted TV with soundbar complete the central A/V hub. The custom cabs and tops were designed and built at Hillcrest’s custom shop.
The farmhouse appeal was completed with distressed engineered hardwood floors and craftsman-style window and door trim throughout.
-
Another major component of the project was the conversion of the garage into a pantry+mudroom+everyday entry.
The clients had used their smallish garage for storage of outdoor yard and recreational equipment. With those storage needs being addressed at the exterior, the space was transformed into a custom pantry and mudroom. The floor level within the space was raised to meet the rest of the house and insulated appropriately. A newly installed pocket door divided the dining room area from the designed-to-spec pantry/beverage center. The pantry was designed to house dry storage, cleaning supplies, and dry bar supplies when the cleaning and shopping are complete. A window seat with doggie supply storage below was worked into the design to accommodate the existing elevation of the original garage window.
A coat closet and a small set of steps divide the pantry from the mudroom entry. The mudroom entry is marked with a striking combo of the herringbone thin-brick flooring and a custom hutch. Kids returning home from school have a designated spot to hang their coats and bookbags with two deep drawers for shoes. A custom cherry bench top adds a punctuation of warmth. The entry door and window replaced the old overhead garage doors to create the daily-used informal entry off the driveway.
With the house being such a favorable area, and the clients not looking to pull up roots, Hillcrest Construction facilitated a collaborative experience and comprehensive plan to change the house for the better and make it a home to grow within.

Sponsored
Columbus, OH

Wannemacher Interiors
Customized Award-Winning Interior Design Solutions in Franklin Cnty OH
 Stebnitz Builders, Inc.
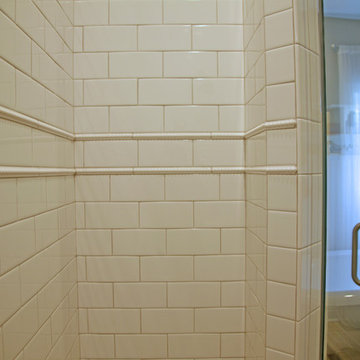
This guest bath is not your ordinary respite for their guests. This additional paradise is the perfect respite to enhance the stay for visitors, friends and family.
The transformation from a standard bathroom with only a tub and vanity included replacing the tub with a free-standing cast iron tub, remodeling the bathroom to now include a subway tile shower with pebble floor, hand-held shower on a slide bar, granite shower curb, wall cap and shower bench, a 3/8” heavy clear glass shower door and LED shower lights.
We also added a new linen cabinet and dramatically changed the guest bedroom entrance from a simple curtain to a full-view, divided light French door with transom.
Photo by Beth Welsh, Interior Changes
 Stebnitz Builders, Inc.
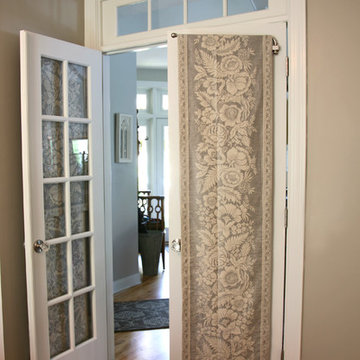
This guest bath is not your ordinary respite for their guests. This additional paradise is the perfect respite to enhance the stay for visitors, friends and family.
The transformation from a standard bathroom with only a tub and vanity included replacing the tub with a free-standing cast iron tub, remodeling the bathroom to now include a subway tile shower with pebble floor, hand-held shower on a slide bar, granite shower curb, wall cap and shower bench, a 3/8” heavy clear glass shower door and LED shower lights.
We also added a new linen cabinet and dramatically changed the guest bedroom entrance from a simple curtain to a full-view, divided light French door with transom.
Photo by Beth Welsh, Interior Changes
 Hillcrest Construction

These clients reached out to Hillcrest Construction when their family began out-growing their Phoenixville-area home. Through a comprehensive design phase, opportunities to add square footage were identified along with a reorganization of the typical traffic flow throughout the house.
All household traffic into the hastily-designed, existing family room bump-out addition was funneled through a 3’ berth within the kitchen making meal prep and other kitchen activities somewhat similar to a shift at a PA turnpike toll booth. In the existing bump-out addition, the family room was relatively tight and the dining room barely fit the 6-person dining table. Access to the backyard was somewhat obstructed by the necessary furniture and the kitchen alone didn’t satisfy storage needs beyond a quick trip to the grocery store. The home’s existing front door was the only front entrance, and without a foyer or mudroom, the front formal room often doubled as a drop-zone for groceries, bookbags, and other on-the-go items.
Hillcrest Construction designed a remedy to both address the function and flow issues along with adding square footage via a 150 sq ft addition to the family room and converting the garage into a mudroom entry and walk-through pantry.
-
The project’s addition was not especially large but was able to facilitate a new pathway to the home’s rear family room. The existing brick wall at the bottom of the second-floor staircase was opened up and created a new, natural flow from the second-floor bedrooms to the front formal room, and into the rear family hang-out space- all without having to cut through the often busy kitchen. The dining room area was relocated to remove it from the pathway to the door to the backyard. Additionally, free and clear access to the rear yard was established for both two-legged and four-legged friends.
The existing chunky slider door was removed and in its place was fabricated and installed a custom centerpiece that included a new gas fireplace insert with custom brick surround, two side towers for display items and choice vinyl, and two base cabinets with metal-grated doors to house a subwoofer, wifi equipment, and other stow-away items. The black walnut countertops and mantle pop from the white cabinetry, and the wall-mounted TV with soundbar complete the central A/V hub. The custom cabs and tops were designed and built at Hillcrest’s custom shop.
The farmhouse appeal was completed with distressed engineered hardwood floors and craftsman-style window and door trim throughout.
-
Another major component of the project was the conversion of the garage into a pantry+mudroom+everyday entry.
The clients had used their smallish garage for storage of outdoor yard and recreational equipment. With those storage needs being addressed at the exterior, the space was transformed into a custom pantry and mudroom. The floor level within the space was raised to meet the rest of the house and insulated appropriately. A newly installed pocket door divided the dining room area from the designed-to-spec pantry/beverage center. The pantry was designed to house dry storage, cleaning supplies, and dry bar supplies when the cleaning and shopping are complete. A window seat with doggie supply storage below was worked into the design to accommodate the existing elevation of the original garage window.
A coat closet and a small set of steps divide the pantry from the mudroom entry. The mudroom entry is marked with a striking combo of the herringbone thin-brick flooring and a custom hutch. Kids returning home from school have a designated spot to hang their coats and bookbags with two deep drawers for shoes. A custom cherry bench top adds a punctuation of warmth. The entry door and window replaced the old overhead garage doors to create the daily-used informal entry off the driveway.
With the house being such a favorable area, and the clients not looking to pull up roots, Hillcrest Construction facilitated a collaborative experience and comprehensive plan to change the house for the better and make it a home to grow within.
 Stebnitz Builders, Inc.
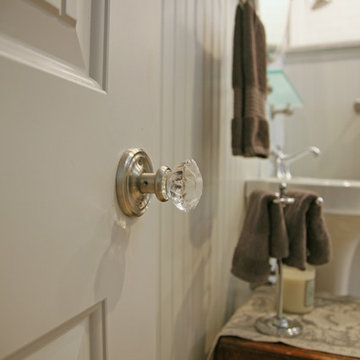
This guest bath is not your ordinary respite for their guests. This additional paradise is the perfect respite to enhance the stay for visitors, friends and family.
The transformation from a standard bathroom with only a tub and vanity included replacing the tub with a free-standing cast iron tub, remodeling the bathroom to now include a subway tile shower with pebble floor, hand-held shower on a slide bar, granite shower curb, wall cap and shower bench, a 3/8” heavy clear glass shower door and LED shower lights.
We also added a new linen cabinet and dramatically changed the guest bedroom entrance from a simple curtain to a full-view, divided light French door with transom.
Photo by Beth Welsh, Interior Changes
 White Elk Interiors
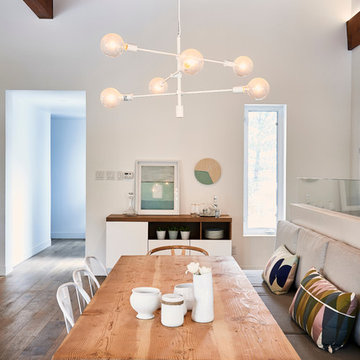
Dining Room
Mike Guilbault Photography
Great room - scandinavian light wood floor great room idea in Toronto with white walls
Great room - scandinavian light wood floor great room idea in Toronto with white walls
 Interior Changes home design & consulting

The gentleman's bar in the lower level is tucked into the darker section of the space and feels like a high end lounge. The built in seating around the wood columns divides the lower level into spaces while keeping the whole area connected for entertaining. Nothing was left out when it came to the design~ the custom wood paneling and hand painted wall finishes were all in the homeowners mind from day one.
 Stebnitz Builders, Inc.
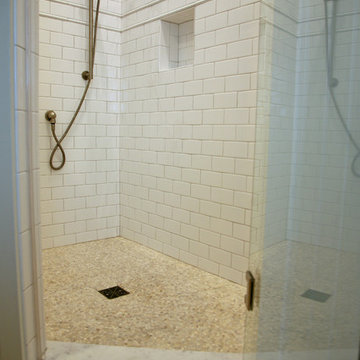
This guest bath is not your ordinary respite for their guests. This additional paradise is the perfect respite to enhance the stay for visitors, friends and family.
The transformation from a standard bathroom with only a tub and vanity included replacing the tub with a free-standing cast iron tub, remodeling the bathroom to now include a subway tile shower with pebble floor, hand-held shower on a slide bar, granite shower curb, wall cap and shower bench, a 3/8” heavy clear glass shower door and LED shower lights.
We also added a new linen cabinet and dramatically changed the guest bedroom entrance from a simple curtain to a full-view, divided light French door with transom.
Photo by Beth Welsh, Interior Changes
 Lionel F Bailey AIA Architect LLC
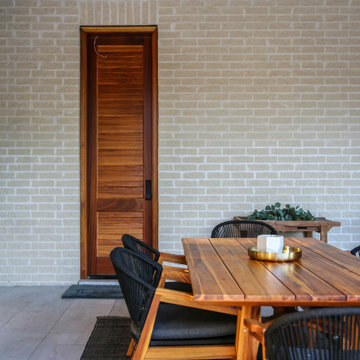
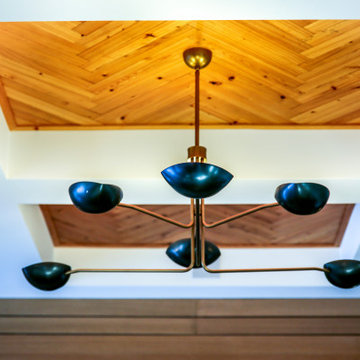
The name of this project says it all. It is a home with materials, elements and details that are assembled in a modernist style that all have purpose and meaning to the Owners. This is a goal for every project, but in this case, extra care by the interior designer who is one of the Owners is evident as you move through the interior and exterior spaces. Exterior wall materials include a combination of split face earth tone natural brick and an off-white stucco finish. The interior finishes are a combination of stone tiles, various soft toned wood patterned finishes, wall coverings and fabrics, etc. that all give each space its own personality. Light fixtures follow suit with an array of designs that can set different moods for each room.
It starts with the approach to a symmetrical front elevation that features an intimate entry porch with a hand-carved arched wood front door. One enters a main entry foyer that serves as a circulation spine for this 2-story home with 5 bedrooms, 5 full baths and 2 half baths. The square footage for the conditioned spaces is 7,045 sq ft and the total under roof square footage is 9,360 sq ft. The house rests on a sloping site that has an elevation drop of about 14’ with a pool and outdoor living area with views and access down the hill to a wooded area beyond.
As you move through the main foyer, you’re able to access a guest bedroom, office space, stair tower, intimate dining room, wine cellar and onto the living room with coffered ceilings featuring a parka patterned wood finish. The adjacent kitchen continues the unique detailing with a wood clad exhaust hood and a mix of white oak and painted cabinetry with a large island that seats 6. A breakfast area with banquette seating provides panoramic views to the patio and pool area. Easy access is offered to the outdoor living area that continues the interior finish theme and has a dining, cooking and sitting area with a fireplace that is the focal point.
The master suite features a well-placed bedroom with great views of the backyard. It leads to a master bath and large closet area that is well appointed with finishes and fixtures that set it apart from other bathroom spaces.
The second floor is divided into two areas, one over the main house with an added play area space. The other is above a 3-Car Garage which is designed to be a mancave/game room that has a large bar and features the one and only DJ booth where musical entertainment is taken to another level. Both provide plenty of views to the front and backyard areas of the site.
 Lionel F Bailey AIA Architect LLC
The name of this project says it all. It is a home with materials, elements and details that are assembled in a modernist style that all have purpose and meaning to the Owners. This is a goal for every project, but in this case, extra care by the interior designer who is one of the Owners is evident as you move through the interior and exterior spaces. Exterior wall materials include a combination of split face earth tone natural brick and an off-white stucco finish. The interior finishes are a combination of stone tiles, various soft toned wood patterned finishes, wall coverings and fabrics, etc. that all give each space its own personality. Light fixtures follow suit with an array of designs that can set different moods for each room.
It starts with the approach to a symmetrical front elevation that features an intimate entry porch with a hand-carved arched wood front door. One enters a main entry foyer that serves as a circulation spine for this 2-story home with 5 bedrooms, 5 full baths and 2 half baths. The square footage for the conditioned spaces is 7,045 sq ft and the total under roof square footage is 9,360 sq ft. The house rests on a sloping site that has an elevation drop of about 14’ with a pool and outdoor living area with views and access down the hill to a wooded area beyond.
As you move through the main foyer, you’re able to access a guest bedroom, office space, stair tower, intimate dining room, wine cellar and onto the living room with coffered ceilings featuring a parka patterned wood finish. The adjacent kitchen continues the unique detailing with a wood clad exhaust hood and a mix of white oak and painted cabinetry with a large island that seats 6. A breakfast area with banquette seating provides panoramic views to the patio and pool area. Easy access is offered to the outdoor living area that continues the interior finish theme and has a dining, cooking and sitting area with a fireplace that is the focal point.
The master suite features a well-placed bedroom with great views of the backyard. It leads to a master bath and large closet area that is well appointed with finishes and fixtures that set it apart from other bathroom spaces.
The second floor is divided into two areas, one over the main house with an added play area space. The other is above a 3-Car Garage which is designed to be a mancave/game room that has a large bar and features the one and only DJ booth where musical entertainment is taken to another level. Both provide plenty of views to the front and backyard areas of the site.
 Lionel F Bailey AIA Architect LLC
The name of this project says it all. It is a home with materials, elements and details that are assembled in a modernist style that all have purpose and meaning to the Owners. This is a goal for every project, but in this case, extra care by the interior designer who is one of the Owners is evident as you move through the interior and exterior spaces. Exterior wall materials include a combination of split face earth tone natural brick and an off-white stucco finish. The interior finishes are a combination of stone tiles, various soft toned wood patterned finishes, wall coverings and fabrics, etc. that all give each space its own personality. Light fixtures follow suit with an array of designs that can set different moods for each room.
It starts with the approach to a symmetrical front elevation that features an intimate entry porch with a hand-carved arched wood front door. One enters a main entry foyer that serves as a circulation spine for this 2-story home with 5 bedrooms, 5 full baths and 2 half baths. The square footage for the conditioned spaces is 7,045 sq ft and the total under roof square footage is 9,360 sq ft. The house rests on a sloping site that has an elevation drop of about 14’ with a pool and outdoor living area with views and access down the hill to a wooded area beyond.
As you move through the main foyer, you’re able to access a guest bedroom, office space, stair tower, intimate dining room, wine cellar and onto the living room with coffered ceilings featuring a parka patterned wood finish. The adjacent kitchen continues the unique detailing with a wood clad exhaust hood and a mix of white oak and painted cabinetry with a large island that seats 6. A breakfast area with banquette seating provides panoramic views to the patio and pool area. Easy access is offered to the outdoor living area that continues the interior finish theme and has a dining, cooking and sitting area with a fireplace that is the focal point.
The master suite features a well-placed bedroom with great views of the backyard. It leads to a master bath and large closet area that is well appointed with finishes and fixtures that set it apart from other bathroom spaces.
The second floor is divided into two areas, one over the main house with an added play area space. The other is above a 3-Car Garage which is designed to be a mancave/game room that has a large bar and features the one and only DJ booth where musical entertainment is taken to another level. Both provide plenty of views to the front and backyard areas of the site.
 Hillcrest Construction

These clients reached out to Hillcrest Construction when their family began out-growing their Phoenixville-area home. Through a comprehensive design phase, opportunities to add square footage were identified along with a reorganization of the typical traffic flow throughout the house.
All household traffic into the hastily-designed, existing family room bump-out addition was funneled through a 3’ berth within the kitchen making meal prep and other kitchen activities somewhat similar to a shift at a PA turnpike toll booth. In the existing bump-out addition, the family room was relatively tight and the dining room barely fit the 6-person dining table. Access to the backyard was somewhat obstructed by the necessary furniture and the kitchen alone didn’t satisfy storage needs beyond a quick trip to the grocery store. The home’s existing front door was the only front entrance, and without a foyer or mudroom, the front formal room often doubled as a drop-zone for groceries, bookbags, and other on-the-go items.
Hillcrest Construction designed a remedy to both address the function and flow issues along with adding square footage via a 150 sq ft addition to the family room and converting the garage into a mudroom entry and walk-through pantry.
-
The project’s addition was not especially large but was able to facilitate a new pathway to the home’s rear family room. The existing brick wall at the bottom of the second-floor staircase was opened up and created a new, natural flow from the second-floor bedrooms to the front formal room, and into the rear family hang-out space- all without having to cut through the often busy kitchen. The dining room area was relocated to remove it from the pathway to the door to the backyard. Additionally, free and clear access to the rear yard was established for both two-legged and four-legged friends.
The existing chunky slider door was removed and in its place was fabricated and installed a custom centerpiece that included a new gas fireplace insert with custom brick surround, two side towers for display items and choice vinyl, and two base cabinets with metal-grated doors to house a subwoofer, wifi equipment, and other stow-away items. The black walnut countertops and mantle pop from the white cabinetry, and the wall-mounted TV with soundbar complete the central A/V hub. The custom cabs and tops were designed and built at Hillcrest’s custom shop.
The farmhouse appeal was completed with distressed engineered hardwood floors and craftsman-style window and door trim throughout.
-
Another major component of the project was the conversion of the garage into a pantry+mudroom+everyday entry.
The clients had used their smallish garage for storage of outdoor yard and recreational equipment. With those storage needs being addressed at the exterior, the space was transformed into a custom pantry and mudroom. The floor level within the space was raised to meet the rest of the house and insulated appropriately. A newly installed pocket door divided the dining room area from the designed-to-spec pantry/beverage center. The pantry was designed to house dry storage, cleaning supplies, and dry bar supplies when the cleaning and shopping are complete. A window seat with doggie supply storage below was worked into the design to accommodate the existing elevation of the original garage window.
A coat closet and a small set of steps divide the pantry from the mudroom entry. The mudroom entry is marked with a striking combo of the herringbone thin-brick flooring and a custom hutch. Kids returning home from school have a designated spot to hang their coats and bookbags with two deep drawers for shoes. A custom cherry bench top adds a punctuation of warmth. The entry door and window replaced the old overhead garage doors to create the daily-used informal entry off the driveway.
With the house being such a favorable area, and the clients not looking to pull up roots, Hillcrest Construction facilitated a collaborative experience and comprehensive plan to change the house for the better and make it a home to grow within.
 Lionel F Bailey AIA Architect LLC
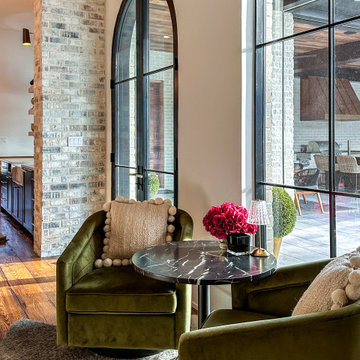
The name of this project says it all. It is a home with materials, elements and details that are assembled in a modernist style that all have purpose and meaning to the Owners. This is a goal for every project, but in this case, extra care by the interior designer who is one of the Owners is evident as you move through the interior and exterior spaces. Exterior wall materials include a combination of split face earth tone natural brick and an off-white stucco finish. The interior finishes are a combination of stone tiles, various soft toned wood patterned finishes, wall coverings and fabrics, etc. that all give each space its own personality. Light fixtures follow suit with an array of designs that can set different moods for each room.
It starts with the approach to a symmetrical front elevation that features an intimate entry porch with a hand-carved arched wood front door. One enters a main entry foyer that serves as a circulation spine for this 2-story home with 5 bedrooms, 5 full baths and 2 half baths. The square footage for the conditioned spaces is 7,045 sq ft and the total under roof square footage is 9,360 sq ft. The house rests on a sloping site that has an elevation drop of about 14’ with a pool and outdoor living area with views and access down the hill to a wooded area beyond.
As you move through the main foyer, you’re able to access a guest bedroom, office space, stair tower, intimate dining room, wine cellar and onto the living room with coffered ceilings featuring a parka patterned wood finish. The adjacent kitchen continues the unique detailing with a wood clad exhaust hood and a mix of white oak and painted cabinetry with a large island that seats 6. A breakfast area with banquette seating provides panoramic views to the patio and pool area. Easy access is offered to the outdoor living area that continues the interior finish theme and has a dining, cooking and sitting area with a fireplace that is the focal point.
The master suite features a well-placed bedroom with great views of the backyard. It leads to a master bath and large closet area that is well appointed with finishes and fixtures that set it apart from other bathroom spaces.
The second floor is divided into two areas, one over the main house with an added play area space. The other is above a 3-Car Garage which is designed to be a mancave/game room that has a large bar and features the one and only DJ booth where musical entertainment is taken to another level. Both provide plenty of views to the front and backyard areas of the site.
5