
Search results for "Booth table" in Home Design Ideas
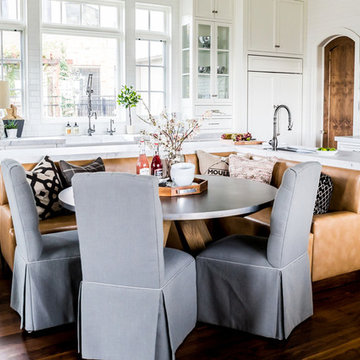
 Hyrum McKay Bates Design, Inc.
The Kitchen cabinetry was designed to embrace the natural light in Bespoke white style, countered by the natural burled Maple & Walnut island - designed in the inlaid 'Biedermeier' tradition - to give added warmth to the leather banquette:
Architectural Interiors: Hyrum McKay Bates Design, Inc.;
Interior Design: Liv Showroom, Lead Designer: Tonya Olsen; Photography: Lindsay Salazar
Cabinetry: Benjamin Blackwelder Cabinetry

 Gordon Gibson Construction
Erhard Pfeiffer
Example of a large classic galley porcelain tile eat-in kitchen design in Los Angeles with recessed-panel cabinets, white cabinets, white backsplash, stainless steel appliances, an island, an undermount sink and marble backsplash
Example of a large classic galley porcelain tile eat-in kitchen design in Los Angeles with recessed-panel cabinets, white cabinets, white backsplash, stainless steel appliances, an island, an undermount sink and marble backsplash

 RW Anderson Homes
Example of a small cottage dark wood floor and brown floor kitchen/dining room combo design in Seattle with beige walls and no fireplace
Find the right local pro for your project
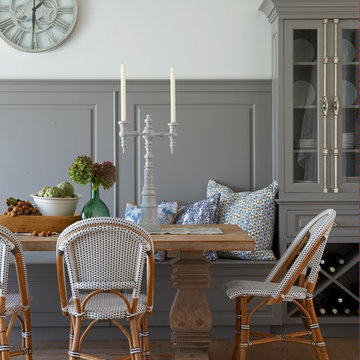
 Superior Woodcraft, Inc.
Soothing neutral gray colors of inset frame cabinetry custom made by Superior Woodcraft create a relaxing atmosphere - perfect for a Nantucket Retreat.

 Chango
Interior Architecture, Interior Design, Art Curation, and Custom Millwork & Furniture Design by Chango & Co.
Construction by Siano Brothers Contracting
Photography by Jacob Snavely
See the full feature inside Good Housekeeping

 DHD Architecture and Interior Design
This stately townhouse underwent a full renovation from both the DHD Architecture and Interiors team to provide a young family with rooms to grow into. Spaces were updated with contemporary furnishings and refined architectural details, while still honoring the classic, formal elements of the historic home. The expansive outdoor space is framed by the dining area’s floor to ceiling windows and bold window treatment. DHD’s interiors team aimed to transform the room into an inviting and livable space for the family, designing a custom kitchen banquette and using playfully bright, warm color tones. While the master bedroom keeps to a soft, muted palette incorporating deep shades of purples, the children’s rooms are extravagantly fun, complete with fuchsia bedding and oversized Lucite table lamps.
Photography: Emily Andrews
3 Bedrooms / 6,000 Square Feet
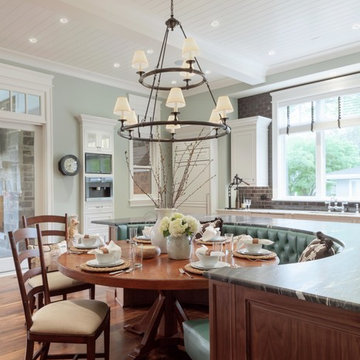
 Cory Smith Architecture
A kitchen island with a built in circular booth.
Elegant medium tone wood floor kitchen/dining room combo photo in Chicago with green walls
Elegant medium tone wood floor kitchen/dining room combo photo in Chicago with green walls

Sponsored
Columbus, OH

Wannemacher Interiors
Customized Award-Winning Interior Design Solutions in Franklin Cnty OH

 Southern Living
Inspiration for a coastal galley medium tone wood floor eat-in kitchen remodel in Birmingham with a double-bowl sink, recessed-panel cabinets, white cabinets, stainless steel appliances and an island

 Hills & Grant
Photo: Lisa Petrole
Example of a huge trendy porcelain tile and gray floor kitchen/dining room combo design in San Francisco with white walls and no fireplace
Example of a huge trendy porcelain tile and gray floor kitchen/dining room combo design in San Francisco with white walls and no fireplace

 Hélène Van Marcke
Athos Burez
Example of a mid-sized trendy medium tone wood floor great room design in Paris with white walls and no fireplace
Example of a mid-sized trendy medium tone wood floor great room design in Paris with white walls and no fireplace

 Mint Design Studio
Example of a beach style terra-cotta tile and brown floor dining room design with white walls

 Ronnette Riley Architect
Green color living room with roman shades
Frank Oudeman
Inspiration for a transitional light wood floor kitchen/dining room combo remodel in New York with white walls
Inspiration for a transitional light wood floor kitchen/dining room combo remodel in New York with white walls

 Cambridge Construction LLC
Ron Rosenzweig
Example of a mid-sized minimalist master blue tile gray floor freestanding bathtub design in Miami with white walls, a hinged shower door, flat-panel cabinets, white cabinets, an undermount sink, quartz countertops and white countertops
Example of a mid-sized minimalist master blue tile gray floor freestanding bathtub design in Miami with white walls, a hinged shower door, flat-panel cabinets, white cabinets, an undermount sink, quartz countertops and white countertops


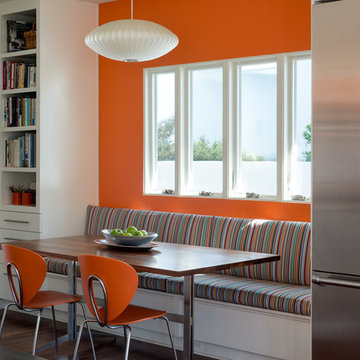
 Metson Urman Architecture
©Alexander Vertikoff
Inspiration for a large contemporary eat-in kitchen remodel in Los Angeles with white cabinets, stainless steel appliances and an island
Inspiration for a large contemporary eat-in kitchen remodel in Los Angeles with white cabinets, stainless steel appliances and an island

 Jennifer Robin Interiors
Paul Dyer Photography
Example of a farmhouse light wood floor dining room design in San Francisco with white walls
Example of a farmhouse light wood floor dining room design in San Francisco with white walls



 Clifford M. Renshaw Architects
Aaron Usher Photography
Kitchen/dining room combo - victorian medium tone wood floor kitchen/dining room combo idea in Providence with beige walls
Kitchen/dining room combo - victorian medium tone wood floor kitchen/dining room combo idea in Providence with beige walls



 Audry Cordero, NKBA
This beautiful kitchen is perfect for friends and family to gather around, cook meals together, or to simply enjoy an afternoon of baking with the kids. The large central island has plenty of storage including a mixer lift, a microwave drawer, and trash/recycle bins. Easy maintenance and kid friendly with plenty of storage were on top of our list.
Cabinets: Sollera Cabinets, Custom Colors
 LDa Architecture & Interiors
Michael J. Lee Photography
Master Suite, Kitchen, Dining Room, and Family Room renovation project.

Paint: Ben. Moore "Kasbah" and "Autumn Purple"
Interior view of the oval closet and dressing table.

 GOLDEN GATE KITCHENS
Christopher Stark Photography
Dura Supreme custom painted cabinetry, white , custom SW blue island,
Furniture and accessories: Susan Love, Interior Stylist
Photographer www.christopherstark.com
34