
Search results for "Booth table" in Home Design Ideas
 User

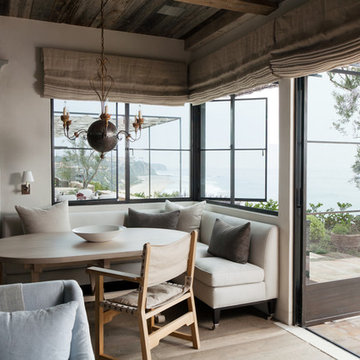
UserInspiration for a transitional medium tone wood floor and brown floor kitchen/dining room combo remodel in Portland with gray walls
 Klopf Architecture
Mariko Reed

Inspiration for a large mid-century modern u-shaped open concept kitchen remodel in San Francisco with an undermount sink, flat-panel cabinets, blue cabinets, brown backsplash, ceramic backsplash, stainless steel appliances and an island
Inspiration for a large mid-century modern u-shaped open concept kitchen remodel in San Francisco with an undermount sink, flat-panel cabinets, blue cabinets, brown backsplash, ceramic backsplash, stainless steel appliances and an island
 b Architecture Studio
Dan Cutrona

Mid-sized beach style dark wood floor kitchen/dining room combo photo in Boston with beige walls
Mid-sized beach style dark wood floor kitchen/dining room combo photo in Boston with beige walls
Find the right local pro for your project


Transitional galley dining room photo in New York with a farmhouse sink, shaker cabinets, white cabinets, marble countertops, white backsplash, stone slab backsplash, stainless steel appliances and an island
 Kate Bendewald Interior Design (KBID)

Example of a mid-sized mid-century modern galley dark wood floor and brown floor eat-in kitchen design in Denver with an undermount sink, flat-panel cabinets, white cabinets, solid surface countertops, gray backsplash, mosaic tile backsplash and stainless steel appliances



 White Sands Coastal Development
Our clients built their Manhattan dream house years ago, but a couple of decades in, the yellow and green palette seemed stale. We brightened the home with new paint and countertops, white oak flooring and updated carpet, custom fixtures and furniture, and new finishes, window treatments, and accessories.
For enhanced functionality, we added built-in storage throughout, reupholstered existing furniture and the breakfast nook in performance fabric, and created a custom dining table that seats a dozen. To keep the dining room coastal and informal, we paired plush head chairs with rattan-backed side chairs and accented with sea-foam and sandy-hued floor and window coverings.
The addition of a murphy bed, as well as shelving and file storage, made the office more suited to their growing family’s needs. In the second office, a standing desk, as well as a customized craft desk with built-ins for specific supplies, transformed the area into a completely personalized and effective space.
New furniture and a ceiling-length fireplace facade of soft ivory and gray stone transformed the family room into a cozy and welcoming retreat.
The overall effect is a home that feels spacious, beachy, and comfortable.
 Carriage Lane Design-Build Inc.
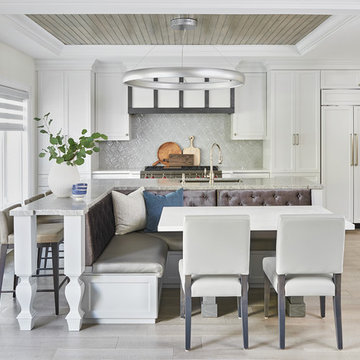
large island, paneled fridge
Inspiration for a large transitional kitchen remodel in Toronto
Inspiration for a large transitional kitchen remodel in Toronto
 Vallone Design
Breakfast nook with zinc top table.

Inspiration for a rustic dark wood floor dining room remodel in Sacramento with beige walls
Inspiration for a rustic dark wood floor dining room remodel in Sacramento with beige walls

Inspiration for a transitional medium tone wood floor kitchen remodel in Milwaukee with a farmhouse sink, recessed-panel cabinets, white cabinets, soapstone countertops, white backsplash, subway tile backsplash, stainless steel appliances and an island

 Photography by Raquel Langworthy
Designer: Chango + Co, Photographer: Raquel Langworthy
Eat-in kitchen - coastal l-shaped dark wood floor and brown floor eat-in kitchen idea in New York with glass-front cabinets, white cabinets, white backsplash, stainless steel appliances and an island
Eat-in kitchen - coastal l-shaped dark wood floor and brown floor eat-in kitchen idea in New York with glass-front cabinets, white cabinets, white backsplash, stainless steel appliances and an island



Sponsored
Sunbury, OH

J.Holderby - Renovations
Franklin County's Leading General Contractors - 2X Best of Houzz!

 Elms Interior Design
Photography by Michael J. Lee
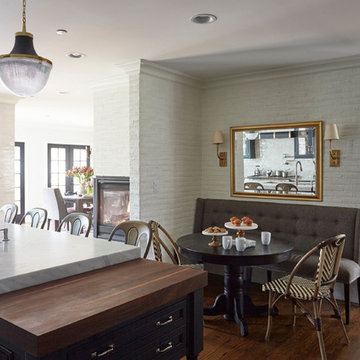
Example of a large transitional dark wood floor and brown floor kitchen/dining room combo design in Boston with gray walls
Example of a large transitional dark wood floor and brown floor kitchen/dining room combo design in Boston with gray walls


 Chango
Architectural advisement, Interior Design, Custom Furniture Design & Art Curation by Chango & Co.
Photography by Sarah Elliott
See the feature in Domino Magazine
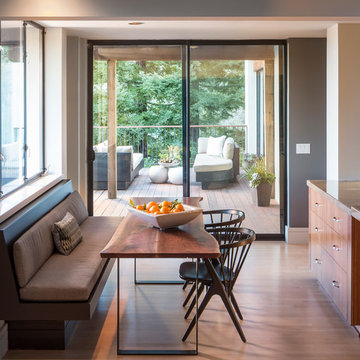
 Holly Bender Interiors
Family dining at kitchen banquette
Scott Hargis Photography
Inspiration for a contemporary u-shaped eat-in kitchen remodel in San Francisco
Inspiration for a contemporary u-shaped eat-in kitchen remodel in San Francisco

Sponsored
Sunbury, OH
J.Holderby - Renovations
Franklin County's Leading General Contractors - 2X Best of Houzz!

 Margot Hartford Photography
Photo: Margot Hartford © 2015 Houzz
Inspiration for a contemporary dark wood floor kids' room remodel in San Francisco with multicolored walls
Inspiration for a contemporary dark wood floor kids' room remodel in San Francisco with multicolored walls
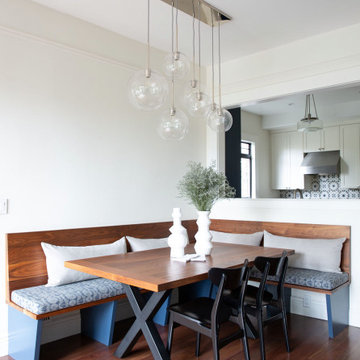
 Melanie Love
Transitional medium tone wood floor and brown floor breakfast nook photo in San Francisco with white walls

 RAINIER PACIFIC
Inspiration for a small timeless medium tone wood floor and brown floor kitchen/dining room combo remodel in Portland with yellow walls and no fireplace
38