
Search results for "Booth table" in Home Design Ideas
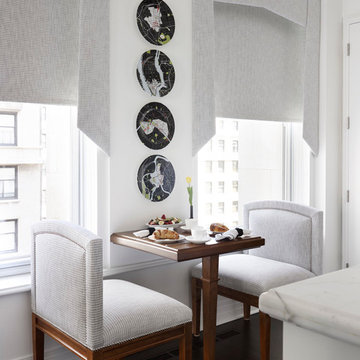
 Eva Quateman Interiors
Bright, white kitchen
Werner Straube
Kitchen/dining room combo - mid-sized transitional dark wood floor, brown floor and tray ceiling kitchen/dining room combo idea in Chicago with white walls
Kitchen/dining room combo - mid-sized transitional dark wood floor, brown floor and tray ceiling kitchen/dining room combo idea in Chicago with white walls

 White Sands Coastal Development
We remodeled this 5,400-square foot, 3-story home on ’s Second Street to give it a more current feel, with cleaner lines and textures. The result is more and less Old World Europe, which is exactly what we were going for. We worked with much of the client’s existing furniture, which has a southern flavor, compliments of its former South Carolina home. This was an additional challenge, because we had to integrate a variety of influences in an intentional and cohesive way.
We painted nearly every surface white in the 5-bed, 6-bath home, and added light-colored window treatments, which brightened and opened the space. Additionally, we replaced all the light fixtures for a more integrated aesthetic. Well-selected accessories help pull the space together, infusing a consistent sense of peace and comfort.

 Chairma Design Group
Family room - rustic enclosed family room idea in Houston with a music area and beige walls
Find the right local pro for your project

 Corbin Reeves Construction
Basement - mediterranean underground beige floor basement idea in Orange County with beige walls

 Don Larkin, Architect, AIA, PLLC
Kitchen nook featuring built-in bench and Madrona slab table.
Example of a mountain style medium tone wood floor kitchen/dining room combo design in Seattle with beige walls and no fireplace
Example of a mountain style medium tone wood floor kitchen/dining room combo design in Seattle with beige walls and no fireplace

 Pinnacle Mountain Homes
Pinnacle Mountain Homes
Open concept kitchen - rustic open concept kitchen idea in Denver with a farmhouse sink, raised-panel cabinets, beige cabinets, brown backsplash and paneled appliances
Open concept kitchen - rustic open concept kitchen idea in Denver with a farmhouse sink, raised-panel cabinets, beige cabinets, brown backsplash and paneled appliances

 Glass Studio Design
Casa Metta designed the new built-in bench seating with storage below and upholstered cushions. Stylized with pillows and plush blanket
Trendy breakfast nook photo in Austin
Trendy breakfast nook photo in Austin



 A. Perry Homes
Details like the geometric wallpaper to the teal velvet headboard makes this room fun and energetic.
Inspiration for a large and bedroom timeless gender-neutral carpeted and gray floor kids' bedroom remodel in Chicago with gray walls
Inspiration for a large and bedroom timeless gender-neutral carpeted and gray floor kids' bedroom remodel in Chicago with gray walls
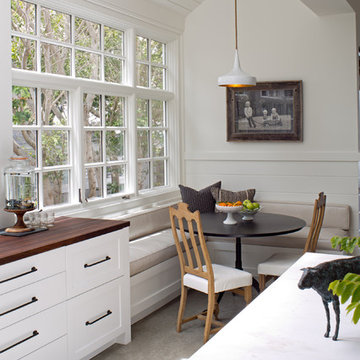


Small trendy galley marble floor and white floor enclosed kitchen photo in Chicago with flat-panel cabinets, green cabinets, marble countertops, no island, white countertops and paneled appliances

 Brenda Olde
Photo: Brenda Olde © 2015 Houzz
Inspiration for a shabby-chic style dining room remodel in Denver
Inspiration for a shabby-chic style dining room remodel in Denver

 Kate Roos Design LLC
The sensible Belgian aesthetic used in the space compliments the more ornate architecture of this historic home.
Example of a large l-shaped porcelain tile eat-in kitchen design in Minneapolis with an undermount sink, recessed-panel cabinets, gray cabinets, marble countertops, gray backsplash, ceramic backsplash, colored appliances and an island
Example of a large l-shaped porcelain tile eat-in kitchen design in Minneapolis with an undermount sink, recessed-panel cabinets, gray cabinets, marble countertops, gray backsplash, ceramic backsplash, colored appliances and an island


Sponsored
Columbus, OH

Wannemacher Interiors
Customized Award-Winning Interior Design Solutions in Franklin Cnty OH
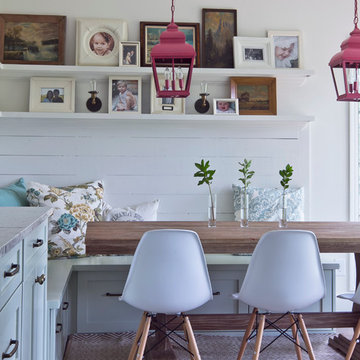


 Living Stone Design + Build
A cozy rustic modern living room blends natural wood, stone accents, and large windows to showcase breathtaking mountain views, creating a sustainable and luxurious retreat.
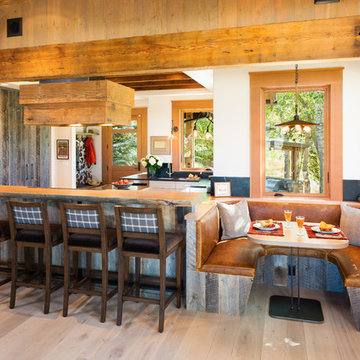
 Laura Fedro Interiors, Inc.
Example of a mountain style light wood floor and beige floor eat-in kitchen design with stainless steel appliances and dark wood cabinets

 Cummings Architecture + Interiors
When Cummings Architects first met with the owners of this understated country farmhouse, the building’s layout and design was an incoherent jumble. The original bones of the building were almost unrecognizable. All of the original windows, doors, flooring, and trims – even the country kitchen – had been removed. Mathew and his team began a thorough design discovery process to find the design solution that would enable them to breathe life back into the old farmhouse in a way that acknowledged the building’s venerable history while also providing for a modern living by a growing family.
The redesign included the addition of a new eat-in kitchen, bedrooms, bathrooms, wrap around porch, and stone fireplaces. To begin the transforming restoration, the team designed a generous, twenty-four square foot kitchen addition with custom, farmers-style cabinetry and timber framing. The team walked the homeowners through each detail the cabinetry layout, materials, and finishes. Salvaged materials were used and authentic craftsmanship lent a sense of place and history to the fabric of the space.
The new master suite included a cathedral ceiling showcasing beautifully worn salvaged timbers. The team continued with the farm theme, using sliding barn doors to separate the custom-designed master bath and closet. The new second-floor hallway features a bold, red floor while new transoms in each bedroom let in plenty of light. A summer stair, detailed and crafted with authentic details, was added for additional access and charm.
Finally, a welcoming farmer’s porch wraps around the side entry, connecting to the rear yard via a gracefully engineered grade. This large outdoor space provides seating for large groups of people to visit and dine next to the beautiful outdoor landscape and the new exterior stone fireplace.
Though it had temporarily lost its identity, with the help of the team at Cummings Architects, this lovely farmhouse has regained not only its former charm but also a new life through beautifully integrated modern features designed for today’s family.
Photo by Eric Roth



 Case Architects & Remodelers
Project Developer Jim Wrenn http://www.houzz.com/pro/jwrenn1/jim-wrenn-case-design-remodeling-inc
Designer Stephanie Dickens http://www.houzz.com/pro/sdickens1/stephanie-dickens-case-design-remodeling-inc
Project Manager Rich Gettys
Photography by Stacy Zarin Goldberg
 SHIFT Interiors
Tracey Ayton
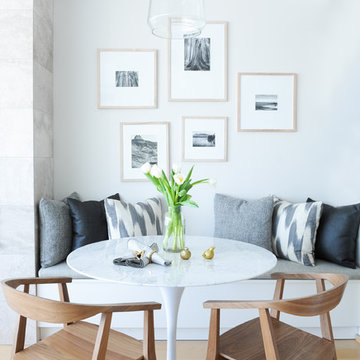
Transitional light wood floor dining room photo in Vancouver with white walls
Transitional light wood floor dining room photo in Vancouver with white walls
 Heather Cleveland Design
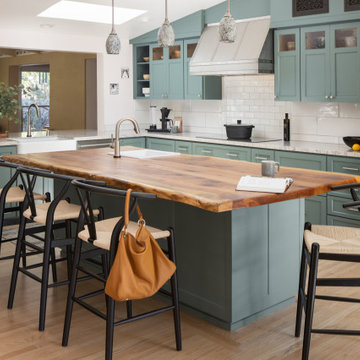
Inspiration for a large transitional medium tone wood floor kitchen remodel in San Francisco with a single-bowl sink, shaker cabinets, green cabinets, wood countertops, white backsplash, subway tile backsplash, stainless steel appliances and an island
35