
Search results for "Booth table" in Home Design Ideas

 Highmark Builders
Landmark Photography
Dining room - traditional dark wood floor and brown floor dining room idea in Minneapolis with gray walls
Dining room - traditional dark wood floor and brown floor dining room idea in Minneapolis with gray walls


Find the right local pro for your project

 Suk Design Group LLP

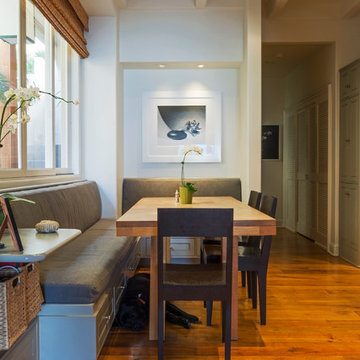
Kitchen/dining room combo - coastal medium tone wood floor kitchen/dining room combo idea in New York with an island and white walls

 Nar Design Group
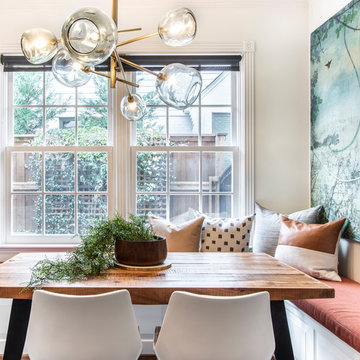
This home remodel is a celebration of curves and light. Starting from humble beginnings as a basic builder ranch style house, the design challenge was maximizing natural light throughout and providing the unique contemporary style the client’s craved.
The Entry offers a spectacular first impression and sets the tone with a large skylight and an illuminated curved wall covered in a wavy pattern Porcelanosa tile.
The chic entertaining kitchen was designed to celebrate a public lifestyle and plenty of entertaining. Celebrating height with a robust amount of interior architectural details, this dynamic kitchen still gives one that cozy feeling of home sweet home. The large “L” shaped island accommodates 7 for seating. Large pendants over the kitchen table and sink provide additional task lighting and whimsy. The Dekton “puzzle” countertop connection was designed to aid the transition between the two color countertops and is one of the homeowner’s favorite details. The built-in bistro table provides additional seating and flows easily into the Living Room.
A curved wall in the Living Room showcases a contemporary linear fireplace and tv which is tucked away in a niche. Placing the fireplace and furniture arrangement at an angle allowed for more natural walkway areas that communicated with the exterior doors and the kitchen working areas.
The dining room’s open plan is perfect for small groups and expands easily for larger events. Raising the ceiling created visual interest and bringing the pop of teal from the Kitchen cabinets ties the space together. A built-in buffet provides ample storage and display.
The Sitting Room (also called the Piano room for its previous life as such) is adjacent to the Kitchen and allows for easy conversation between chef and guests. It captures the homeowner’s chic sense of style and joie de vivre.
 Structerra, Inc.
Vance Fox

Mountain style l-shaped medium tone wood floor kitchen/dining room combo photo in San Francisco with shaker cabinets, black cabinets, wood countertops, gray backsplash, cement tile backsplash and an island
Mountain style l-shaped medium tone wood floor kitchen/dining room combo photo in San Francisco with shaker cabinets, black cabinets, wood countertops, gray backsplash, cement tile backsplash and an island


 Phoebe Howard
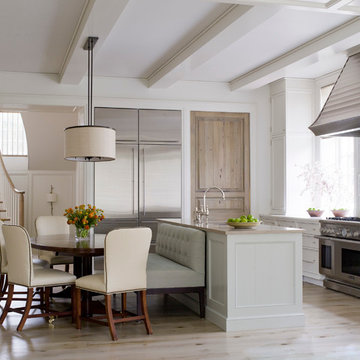
Inspiration for a timeless light wood floor eat-in kitchen remodel in Charlotte with white cabinets, marble countertops, white backsplash, stone tile backsplash, stainless steel appliances and an island

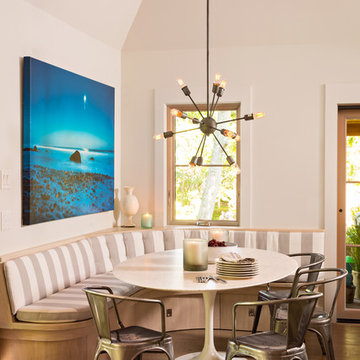
 sullivan + associates architects
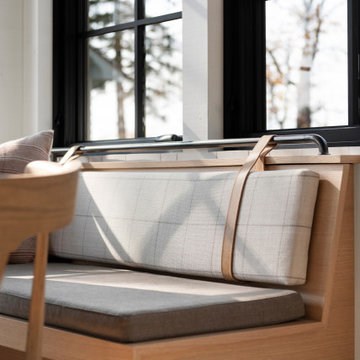
Example of a transitional light wood floor dining room design in Boston with white walls
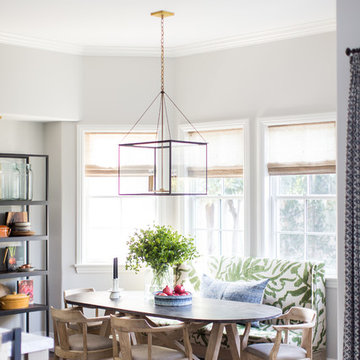
 Wendy Word Design
Inspiration for a transitional dark wood floor and brown floor kitchen/dining room combo remodel in Los Angeles with gray walls
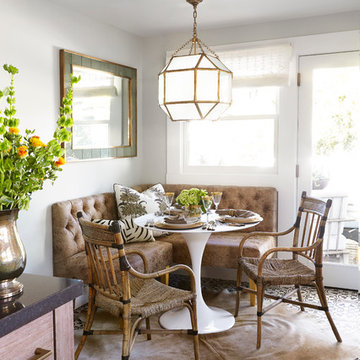
 Michelle Drewes
Michelle Drewes
Mid-sized transitional dining room photo in Sacramento with white walls
Mid-sized transitional dining room photo in Sacramento with white walls
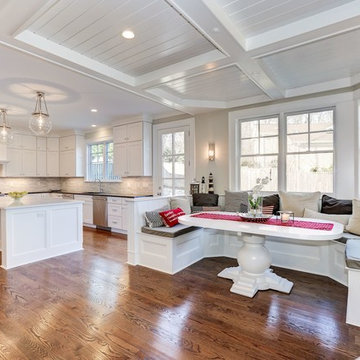
 Carefree Kitchens, Inc.
Wellborn Cabinets - Kitchen
Door Style- Bishop
Material- MDF
Color- Glacier
Eat-in kitchen - large transitional u-shaped medium tone wood floor and brown floor eat-in kitchen idea with an undermount sink, recessed-panel cabinets, white cabinets, white backsplash, marble backsplash, stainless steel appliances and an island
Eat-in kitchen - large transitional u-shaped medium tone wood floor and brown floor eat-in kitchen idea with an undermount sink, recessed-panel cabinets, white cabinets, white backsplash, marble backsplash, stainless steel appliances and an island


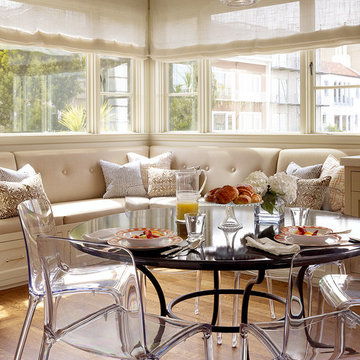
 TINEKE TRIGGS
Inspiration for a transitional medium tone wood floor dining room remodel in San Francisco

 Courtney Holland
www.archphotogroup.com
Example of a transitional dark wood floor kitchen design in Houston with a double-bowl sink, shaker cabinets, white cabinets, soapstone countertops, multicolored backsplash, stainless steel appliances and an island
Example of a transitional dark wood floor kitchen design in Houston with a double-bowl sink, shaker cabinets, white cabinets, soapstone countertops, multicolored backsplash, stainless steel appliances and an island
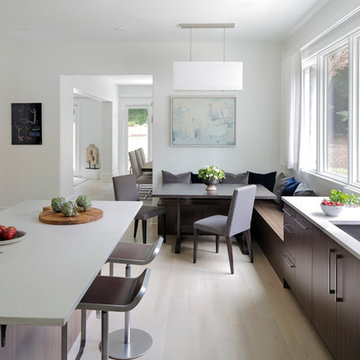
 j witzel interior design
Mali Azima
Example of a transitional light wood floor eat-in kitchen design in Atlanta with a single-bowl sink, dark wood cabinets, quartz countertops, white backsplash, stainless steel appliances and an island
Example of a transitional light wood floor eat-in kitchen design in Atlanta with a single-bowl sink, dark wood cabinets, quartz countertops, white backsplash, stainless steel appliances and an island

 Cabinet Studio, Inc.
Photography by Jay Sinclair
Inspiration for a large cottage medium tone wood floor kitchen/dining room combo remodel with white walls
Inspiration for a large cottage medium tone wood floor kitchen/dining room combo remodel with white walls

 Cerha Kitchen and Bath
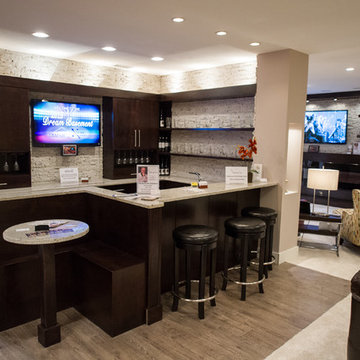
Inspiration for a mid-sized modern basement remodel in Cleveland with beige walls
 H2 Design + Build
Belathee
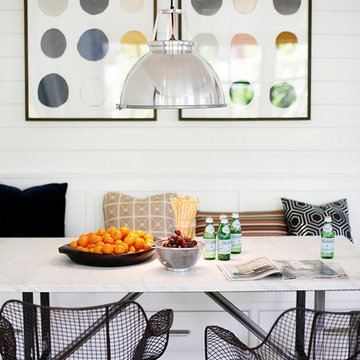
Inspiration for a 1960s medium tone wood floor dining room remodel in Seattle with white walls
Inspiration for a 1960s medium tone wood floor dining room remodel in Seattle with white walls
 Twelve Chairs Interiors
Photo: Samara Vise

Inspiration for a mid-sized industrial concrete floor and gray floor enclosed dining room remodel in Boston with black walls and no fireplace
Inspiration for a mid-sized industrial concrete floor and gray floor enclosed dining room remodel in Boston with black walls and no fireplace
45