
Search results for "Booth table" in Home Design Ideas
 Spinnaker Development
Jeri Koegel

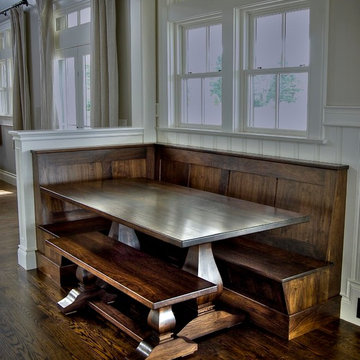
Great room - transitional dark wood floor great room idea in Orange County with beige walls
Great room - transitional dark wood floor great room idea in Orange County with beige walls
 HC Remodel & Design
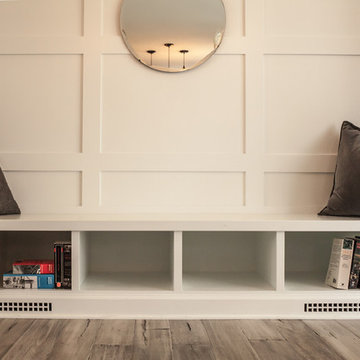
Example of a mid-sized transitional formal and open concept gray floor and medium tone wood floor dining room design in Omaha with white walls, no tv and no fireplace
 The Sitting Room
Troy Thies troy@troythiesphoto.com

Elegant dining room photo in Minneapolis with beige walls
Elegant dining room photo in Minneapolis with beige walls
Find the right local pro for your project
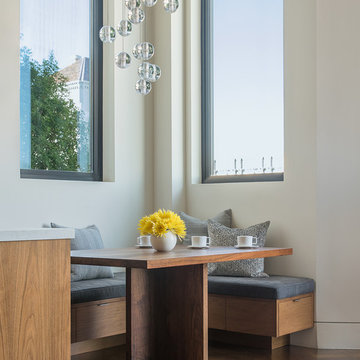
Great room - mid-sized modern medium tone wood floor great room idea in San Francisco with white walls

 Reclaimed DesignWorks
Reclaimed flooring by Reclaimed DesignWorks. Photos by Emily Minton Redfield Photography.
Kitchen/dining room combo - small rustic medium tone wood floor and brown floor kitchen/dining room combo idea in Denver with white walls and no fireplace
Kitchen/dining room combo - small rustic medium tone wood floor and brown floor kitchen/dining room combo idea in Denver with white walls and no fireplace
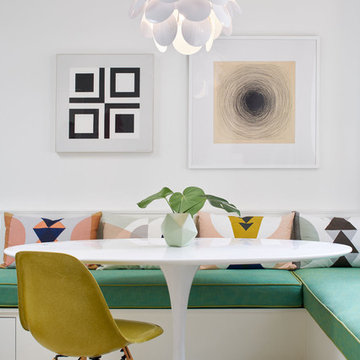
 ALISONDAMONTE
Photo © Bruce Damonte
Inspiration for a 1960s dining room remodel in San Francisco with white walls
Inspiration for a 1960s dining room remodel in San Francisco with white walls

 Ben Herzog
Example of a small transitional medium tone wood floor and brown floor kitchen/dining room combo design in New York with white walls

Sponsored
Columbus, OH

Structural Remodeling
Franklin County's Heavy Timber Specialists | Best of Houzz 2020!
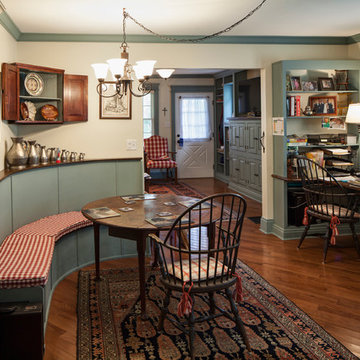
 Handy Home Guys
Joshua Beeman Photography
Dining room - cottage medium tone wood floor dining room idea in Cincinnati with white walls
Dining room - cottage medium tone wood floor dining room idea in Cincinnati with white walls
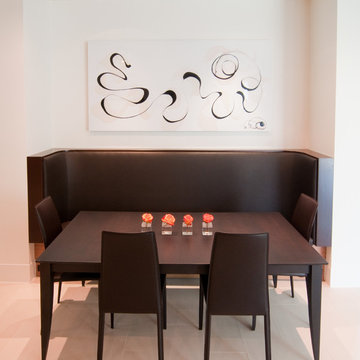


 C & P Remodeling, Inc.
General Contractor: C&P Remodeling, Inc.
Architect: Robbins Architecture
Photographer: Hedrich Blessing

Kitchen/dining room combo - mid-sized transitional dark wood floor kitchen/dining room combo idea in Chicago with white walls
Kitchen/dining room combo - mid-sized transitional dark wood floor kitchen/dining room combo idea in Chicago with white walls
 Stange Woodwork
Timothy Stange

Example of a mid-sized classic ceramic tile and beige floor kitchen/dining room combo design in Tampa with beige walls and no fireplace
Example of a mid-sized classic ceramic tile and beige floor kitchen/dining room combo design in Tampa with beige walls and no fireplace




 CR Cabinetry Kitchen & Bath Design Studio
Featuring R.D. Henry & Company
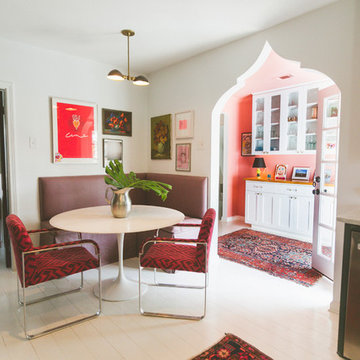
Mid-sized transitional medium tone wood floor kitchen/dining room combo photo in Chicago with multicolored walls and no fireplace
Mid-sized transitional medium tone wood floor kitchen/dining room combo photo in Chicago with multicolored walls and no fireplace

 Purple Cherry Architecture & Interiors
Beach style gray floor mudroom photo in Baltimore with blue walls

 the WARREN | Interior Design Studio
A wide view of this open-plan kitchen showcases the seamless transition from the dining area to the kitchen island. The modern aesthetic is complemented by the sleek design of the kitchen island, ideal for both cooking and socializing. The natural light pouring in creates an inviting space for gatherings.

 TKS Design Group
Free ebook, Creating the Ideal Kitchen. DOWNLOAD NOW
Our clients and their three teenage kids had outgrown the footprint of their existing home and felt they needed some space to spread out. They came in with a couple of sets of drawings from different architects that were not quite what they were looking for, so we set out to really listen and try to provide a design that would meet their objectives given what the space could offer.
We started by agreeing that a bump out was the best way to go and then decided on the size and the floor plan locations of the mudroom, powder room and butler pantry which were all part of the project. We also planned for an eat-in banquette that is neatly tucked into the corner and surrounded by windows providing a lovely spot for daily meals.
The kitchen itself is L-shaped with the refrigerator and range along one wall, and the new sink along the exterior wall with a large window overlooking the backyard. A large island, with seating for five, houses a prep sink and microwave. A new opening space between the kitchen and dining room includes a butler pantry/bar in one section and a large kitchen pantry in the other. Through the door to the left of the main sink is access to the new mudroom and powder room and existing attached garage.
White inset cabinets, quartzite countertops, subway tile and nickel accents provide a traditional feel. The gray island is a needed contrast to the dark wood flooring. Last but not least, professional appliances provide the tools of the trade needed to make this one hardworking kitchen.
Designed by: Susan Klimala, CKD, CBD
Photography by: Mike Kaskel
For more information on kitchen and bath design ideas go to: www.kitchenstudio-ge.com


Example of a classic l-shaped medium tone wood floor eat-in kitchen design in Austin with a farmhouse sink, shaker cabinets, green cabinets, wood countertops, beige backsplash, stainless steel appliances and no island


 Shapiro Didway
David Papazian

Patio - large contemporary courtyard concrete paver patio idea in Portland with a fire pit
Patio - large contemporary courtyard concrete paver patio idea in Portland with a fire pit
41