
Search results for "Booth table" in Home Design Ideas
 Weidmann Remodeling
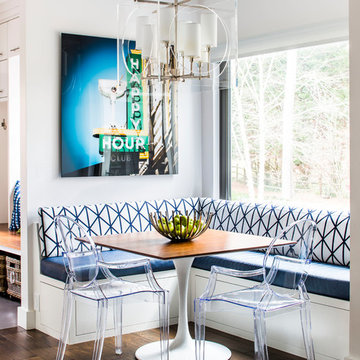

Transitional dark wood floor and brown floor dining room photo in Atlanta with gray walls
 Talie Jane Interiors & Construction
Jeff Dow Photography

Eat-in kitchen - rustic l-shaped dark wood floor and brown floor eat-in kitchen idea with no fireplace, a farmhouse sink, recessed-panel cabinets, white cabinets, white backsplash, stone slab backsplash, stainless steel appliances, two islands, white countertops and quartzite countertops
Eat-in kitchen - rustic l-shaped dark wood floor and brown floor eat-in kitchen idea with no fireplace, a farmhouse sink, recessed-panel cabinets, white cabinets, white backsplash, stone slab backsplash, stainless steel appliances, two islands, white countertops and quartzite countertops
Find the right local pro for your project
 Sean Litchfield Photography
Sean Litchfield
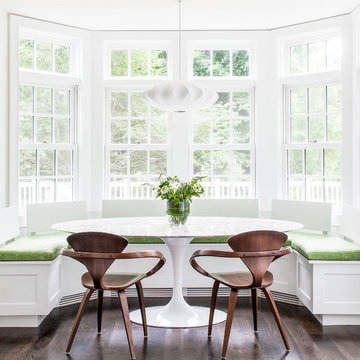
Example of a mid-sized transitional dark wood floor kitchen/dining room combo design in Boston with white walls and no fireplace
Example of a mid-sized transitional dark wood floor kitchen/dining room combo design in Boston with white walls and no fireplace
 Top Drawer Custom Furniture Inc.
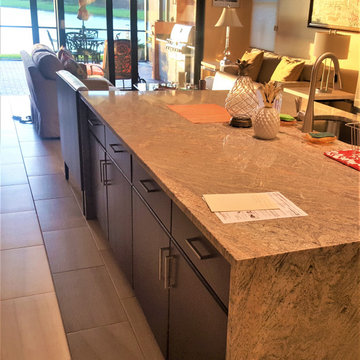
Here the kitchen island flows right into the booth, then the living area then through the lanai, and out to the lake.
1950s home design photo in Miami
1950s home design photo in Miami

 restyle design, llc



We went for a speakeasy feel in this basement rec room space. Oversized sectional, industrial pool and shuffleboard tables, bar area with exposed brick and a built-in leather banquette for seating.

Sponsored
Columbus, OH

Wannemacher Interiors
Customized Award-Winning Interior Design Solutions in Franklin Cnty OH
 Tim Reid GC

Large transitional single-wall porcelain tile and brown floor eat-in kitchen photo in Los Angeles with an undermount sink, multicolored backsplash, porcelain backsplash, paneled appliances, recessed-panel cabinets, gray cabinets, an island and gray countertops

 SHM Architects

Example of a farmhouse medium tone wood floor dining room design in Dallas with white walls and no fireplace


 Fox Interiors
Inspiration for a mid-sized 1960s cement tile floor and gray floor eat-in kitchen remodel in Minneapolis with flat-panel cabinets, quartz countertops, white backsplash, cement tile backsplash, black countertops and dark wood cabinets
 JLF & Associates, Inc.
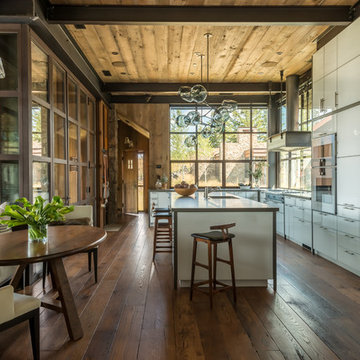
Kitchen is set off by custom glass and steel cabinets. Window float behind hood and cook top. Lack of upper cabinets openness and light to space Photos By Audrey Hall

Sponsored
Columbus, OH
Free consultation for landscape design!

Peabody Landscape Group
Columbus' Reliable Landscape Design & Contracting
 Ann Lowengart Interiors

When approaching this spacious family home, it was crucial that we create spaces that brought the outdoors in. Marrying the husband’s organic sensibilities with the wife’s penchant for all things glam, Cool Gray is a modern family home perfect for intimate gatherings and relaxed family nights. Statement features include bespoke Trove wallpaper and a one-of-a-kind Swarovski crystal tree branch chandelier.
 Kress Jack At Home
© Kress Jack at Home
Inspiration for a transitional kitchen/dining room combo remodel in San Francisco with shaker cabinets, white cabinets and stainless steel appliances
Inspiration for a transitional kitchen/dining room combo remodel in San Francisco with shaker cabinets, white cabinets and stainless steel appliances

 Dana King Design Build Remodeling

A fun, hip kitchen with a mid-century modern vibe. The homeowners wanted a kitchen to make them happy. We think you can't help but smile!
NEXT Project Studio
Jerry Voloski

 Stalburg Design
When presented with the overall layout of the kitchen, this dining space called out for more interest than just your standard table. We chose to make a statement with a custom three-sided seated banquette. Completed in early 2020, this family gathering space is complete with storage beneath and electrical charging stations on each end.
Underneath three large window walls, our built-in banquette and custom table provide a comfortable, intimate dining nook for the family and a few guests while the stunning oversized chandelier ties in nicely with the other brass accents in the kitchen. The thin black window mullions offer a sharp, clean contrast to the crisp white walls and coordinate well with the dark banquette, sprayed to match the dark charcoal doors in the home.
The finishing touch is our faux distressed leather cushions, topped with a variety of pillows in shapes and cozy fabrics. We love that this family hangs out here in every season!


 KNR Design Studio
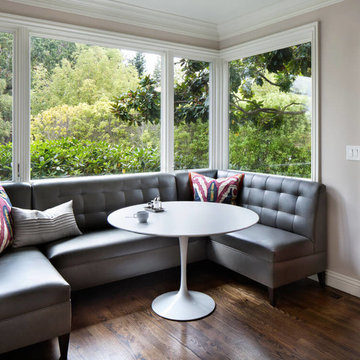
Great room - transitional dark wood floor and brown floor great room idea in San Francisco with beige walls
 Hoodridge Design
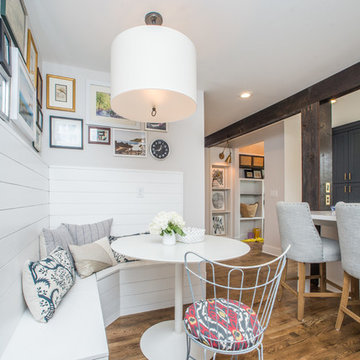
Beach style medium tone wood floor eat-in kitchen photo with shaker cabinets, gray cabinets, white backsplash and white countertops

 Precision Cabinets
Uppers:
• Material – Painted Maple
• Finish – Super White
• Door Style – Shaker
Base & Island:
• Material – Painted Maple
• Finish – Ultimate Black
• Door Style – Shaker
50