
Search results for "Booth table" in Home Design Ideas


 Amity Worrel & Co.
This was a dream project! The clients purchased this 1880s home and wanted to renovate it for their family to live in. It was a true labor of love, and their commitment to getting the details right was admirable. We rehabilitated doors and windows and flooring wherever we could, we milled trim work to match existing and carved our own door rosettes to ensure the historic details were beautifully carried through.
Every finish was made with consideration of wanting a home that would feel historic with integrity, yet would also function for the family and extend into the future as long possible. We were not interested in what is popular or trendy but rather wanted to honor what was right for the home.

Find the right local pro for your project
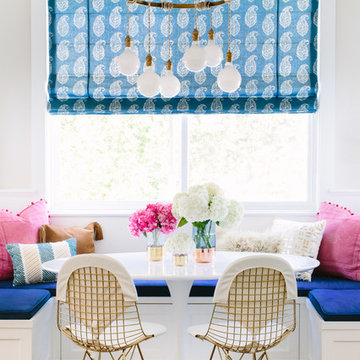
 Glamour Nest
Mary Costa Photography
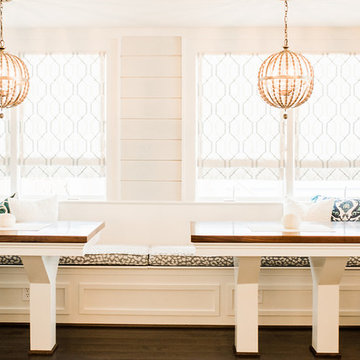
Dining room - small transitional u-shaped medium tone wood floor dining room idea in Los Angeles with shaker cabinets, white cabinets and an island
Dining room - small transitional u-shaped medium tone wood floor dining room idea in Los Angeles with shaker cabinets, white cabinets and an island
 Julie Dasher Rugs
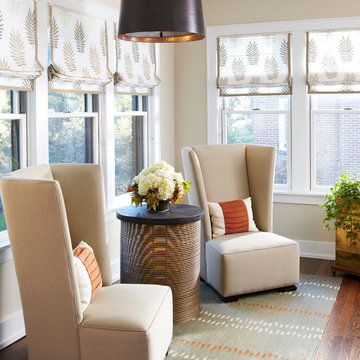
Room design by Sweet Pea Design/Rug design by Julie Dasher Photo: Jay Wilde
Transitional dark wood floor and brown floor sunroom photo in Raleigh with a standard ceiling
Transitional dark wood floor and brown floor sunroom photo in Raleigh with a standard ceiling
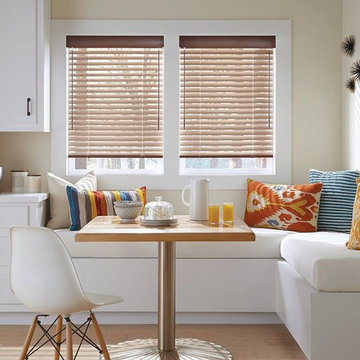

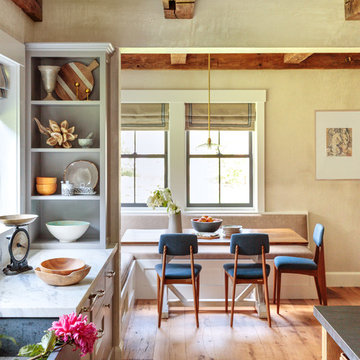
 Jess Cooney Interiors
Custom kitchen with Danby Marble and Pietra Cardosa Counters - Breakfast nook with built in banquette
Country kitchen photo in Boston
Country kitchen photo in Boston

Sponsored
Sunbury, OH

J.Holderby - Renovations
Franklin County's Leading General Contractors - 2X Best of Houzz!
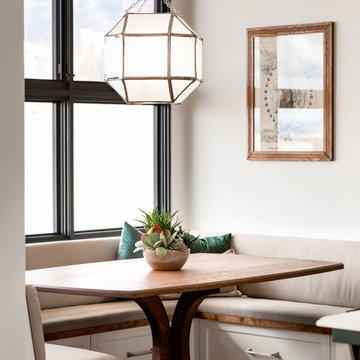
 Bespoke Woodwork
Marc Sowers Bespoke Woodwork. Photos by Talitha Tarro
Inspiration for a transitional medium tone wood floor and brown floor kitchen/dining room combo remodel in Albuquerque with gray walls
Inspiration for a transitional medium tone wood floor and brown floor kitchen/dining room combo remodel in Albuquerque with gray walls

 Mark Weinberg Photography
Mark Weinberg
Kitchen/dining room combo - contemporary light wood floor kitchen/dining room combo idea in New York with blue walls
Kitchen/dining room combo - contemporary light wood floor kitchen/dining room combo idea in New York with blue walls
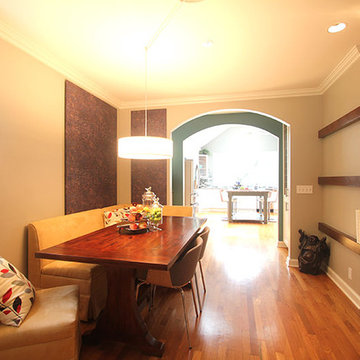
 Monical Design
Custom Floating shelves anchor the table and are balanced by the wall paper panels behind the seating nook for this narrow dining room.
Inspiration for a mid-sized eclectic light wood floor kitchen/dining room combo remodel in Omaha with beige walls and no fireplace
Inspiration for a mid-sized eclectic light wood floor kitchen/dining room combo remodel in Omaha with beige walls and no fireplace
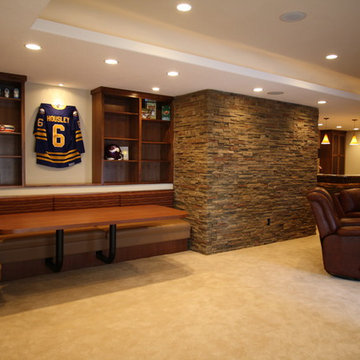
 Abode Design Solutions
abode Design Solutions 612-578-6466
Inspiration for a mid-sized transitional walk-out carpeted basement remodel in Minneapolis with beige walls
Inspiration for a mid-sized transitional walk-out carpeted basement remodel in Minneapolis with beige walls

 J. Bryant Boyd, Design-Build
Remodel: J. Bryant Boyd, Design-Build
Photography: Carlos Barron Photography
Inspiration for a large transitional medium tone wood floor kitchen/dining room combo remodel in Austin with black walls and no fireplace
Inspiration for a large transitional medium tone wood floor kitchen/dining room combo remodel in Austin with black walls and no fireplace
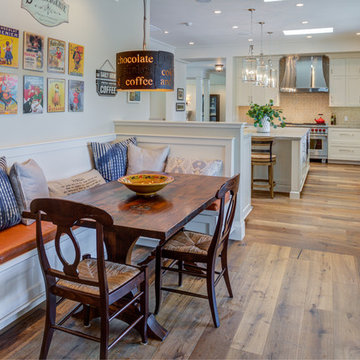
 Diamond Construction Inc.
Inspiration for a country medium tone wood floor and brown floor kitchen/dining room combo remodel in San Francisco with gray walls

Sponsored
Sunbury, OH
J.Holderby - Renovations
Franklin County's Leading General Contractors - 2X Best of Houzz!
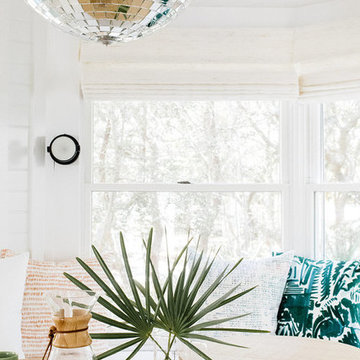
 Crowell + Co. Interiors
Small beach style light wood floor and brown floor great room photo in Nashville with white walls and no fireplace
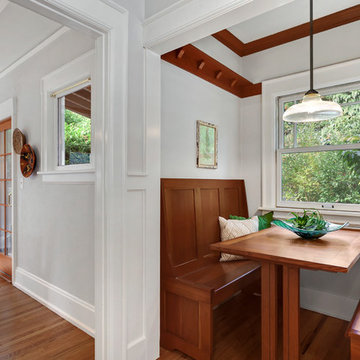
 Seattle Staged to Sell and Design LLC
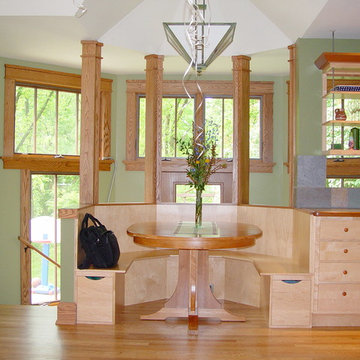
An informal built-in eating nook with original craftsman style wood benches, table, and trimming.
Arts and crafts medium tone wood floor eat-in kitchen photo in Seattle
Arts and crafts medium tone wood floor eat-in kitchen photo in Seattle
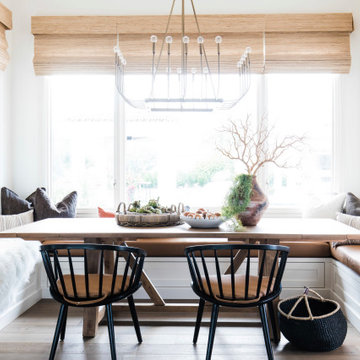

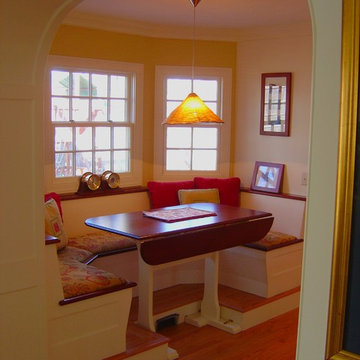




 Duet Design Group
A contemporary mountain home: Breakfast Nook, Photo by Eric Lucero Photography
Inspiration for a small contemporary medium tone wood floor dining room remodel in Denver with white walls and no fireplace
Inspiration for a small contemporary medium tone wood floor dining room remodel in Denver with white walls and no fireplace
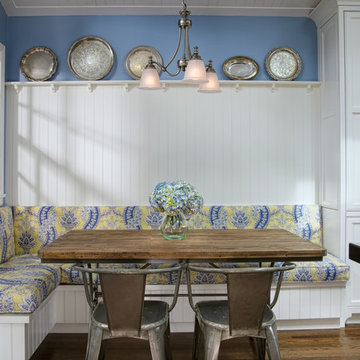


 Simply Home Decorating
This tiny home is located on a treelined street in the Kitsilano neighborhood of Vancouver. We helped our client create a living and dining space with a beach vibe in this small front room that comfortably accommodates their growing family of four. The starting point for the decor was the client's treasured antique chaise (positioned under the large window) and the scheme grew from there. We employed a few important space saving techniques in this room... One is building seating into a corner that doubles as storage, the other is tucking a footstool, which can double as an extra seat, under the custom wood coffee table. The TV is carefully concealed in the custom millwork above the fireplace. Finally, we personalized this space by designing a family gallery wall that combines family photos and shadow boxes of treasured keepsakes. Interior Decorating by Lori Steeves of Simply Home Decorating. Photos by Tracey Ayton Photography
54