
Search results for "Bordering locations" in Home Design Ideas

 Western DuPage Landscaping, Inc.
The goal of this project was to provide a lush and vast garden for the new owners of this recently remodeled brick Georgian. Located in Wheaton this acre plus property is surrounded by beautiful Oaks.
Preserving the Oaks became a particular challenge with the ample front walk and generous entertaining spaces the client desired. Under most of the Oaks the turf was in very poor condition, and most of the property was covered with undesirable overgrown underbrush such as Garlic Mustard weed and Buckthorn.
With a recently completed addition, the garages were pushed farther from the front door leaving a large distance between the drive and entry to the home. This prompted the addition of a secondary door off the kitchen. A meandering walk curves past the secondary entry and leads guests through the front garden to the main entry. Off the secondary door a “kitchen patio” complete with a custom gate and Green Mountain Boxwood hedge give the clients a quaint space to enjoy a morning cup of joe.
Stepping stone pathways lead around the home and weave through multiple pocket gardens within the vast backyard. The paths extend deep into the property leading to individual and unique gardens with a variety of plantings that are tied together with rustic stonewalls and sinuous turf areas.
Closer to the home a large paver patio opens up to the backyard gardens. New stoops were constructed and existing stoops were covered in bluestone and mortared stonewalls were added, complimenting the classic Georgian architecture.
The completed project accomplished all the goals of creating a lush and vast garden that fit the remodeled home and lifestyle of its new owners. Through careful planning, all mature Oaks were preserved, undesirables removed and numerous new plantings along with detailed stonework helped to define the new landscape.

 AquaTerra Outdoors
AquaTerra Outdoors was hired to design and install the entire landscape, hardscape and pool for this modern home. Features include Ipe wood deck, river rock details, LED lighting in the pool, limestone decks, water feature wall with custom Bobe water scuppers and more!
Photography: Daniel Driensky

 User
UserTREX Pergolas can look just like wood but perform much better for a maintenance free experience for years. Although there are standard kits like 12' x 16' (etc), we can also custom design something totally unique to you!
Find the right local pro for your project
 Fratantoni Interior Designers

A centerpiece of old world elegance, this French-inspired estate courtyard is anchored by a hand carved tiered fountain with a classic quatrefoil basin and symmetrical water flow. The fountain garden acts as a focal point, framed by lush flowering borders, drip-integrated flower beds, and a carefully designed entry axis. Natural stone columns and old-world spouts complement the rich brick and masonry throughout. Custom pergolas with exposed rafters and heavy wood beams offer shade and architectural interest, while exterior wall sconces and accent uplighting highlight the stone detail and custom exterior millwork. Just beyond the courtyard water feature, double doors lead into a guest bedroom with private side access merging luxury design and thoughtful functionality.
 Unilock

Contemporary and sleek lines define Lineo Dimensional Stone with a linear multi-length plank look. Ideal for garden walls, pillars, other outdoor vertical elements, Lineo Dimensional Stone offers up modern design and exceptional flexibility.
 Intex Design and Construction
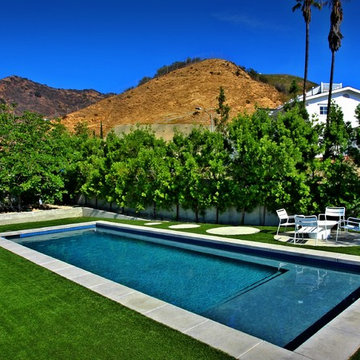
www.IntexDandC.com Large backyard pool, outdoor living space created by Intex Design and Construction
Photo Credit: Parizad Piroozfar
Pool - large modern backyard concrete paver and rectangular lap pool idea in Los Angeles
Pool - large modern backyard concrete paver and rectangular lap pool idea in Los Angeles



Sponsored
Columbus, OH
Free consultation for landscape design!

Peabody Landscape Group
Franklin County's Reliable Landscape Design & Contracting
 Board & Vellum
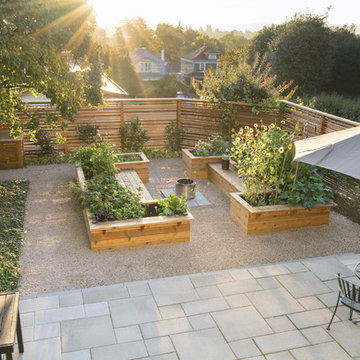
Landscape contracting by Avid Landscape.
Carpentry by Contemporary Homestead.
Photograph by Meghan Montgomery.
This is an example of a mid-sized transitional full sun backyard gravel vegetable garden landscape in Seattle.
This is an example of a mid-sized transitional full sun backyard gravel vegetable garden landscape in Seattle.


 Morgan Howarth Photography
Very private backyard enclave
Photo of a contemporary partial sun side yard stone landscaping in DC Metro for summer.
Photo of a contemporary partial sun side yard stone landscaping in DC Metro for summer.
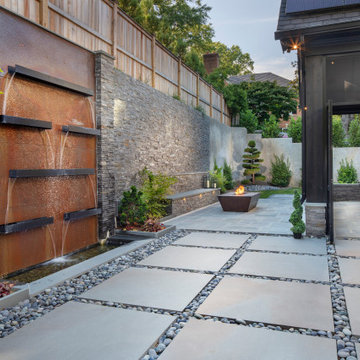 Morgan Howarth Photography
Very private backyard enclave waterfall with fire pit and screened in patio
This is an example of a contemporary partial sun backyard stone landscaping in DC Metro for summer.
This is an example of a contemporary partial sun backyard stone landscaping in DC Metro for summer.

 Outdoor Dreams
Inspiration for a large timeless backyard concrete paver patio remodel in Richmond with a fireplace and a gazebo

 Revive Landscape Design
Copyright Protected by: Lori Brookes Photography
Patio kitchen - small contemporary backyard concrete paver patio kitchen idea in San Diego with no cover
Patio kitchen - small contemporary backyard concrete paver patio kitchen idea in San Diego with no cover



 Opustone
Coral Stone
Inspiration for a large modern backyard tile patio remodel in Miami with a roof extension
Inspiration for a large modern backyard tile patio remodel in Miami with a roof extension
 Outdoor Dreams
Mid-sized elegant backyard concrete paver patio photo in Richmond with a fire pit and no cover
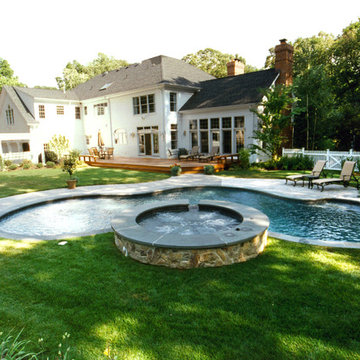
 Creative Master Pools, Inc.
Freeform Pool and Spa
Example of a classic backyard stone and custom-shaped natural hot tub design in New York
Example of a classic backyard stone and custom-shaped natural hot tub design in New York

 Katie Hutchison Studio
Constructed in two phases, this renovation, with a few small additions, touched nearly every room in this late ‘50’s ranch house. The owners raised their family within the original walls and love the house’s location, which is not far from town and also borders conservation land. But they didn’t love how chopped up the house was and the lack of exposure to natural daylight and views of the lush rear woods. Plus, they were ready to de-clutter for a more stream-lined look. As a result, KHS collaborated with them to create a quiet, clean design to support the lifestyle they aspire to in retirement.
To transform the original ranch house, KHS proposed several significant changes that would make way for a number of related improvements. Proposed changes included the removal of the attached enclosed breezeway (which had included a stair to the basement living space) and the two-car garage it partially wrapped, which had blocked vital eastern daylight from accessing the interior. Together the breezeway and garage had also contributed to a long, flush front façade. In its stead, KHS proposed a new two-car carport, attached storage shed, and exterior basement stair in a new location. The carport is bumped closer to the street to relieve the flush front facade and to allow access behind it to eastern daylight in a relocated rear kitchen. KHS also proposed a new, single, more prominent front entry, closer to the driveway to replace the former secondary entrance into the dark breezeway and a more formal main entrance that had been located much farther down the facade and curiously bordered the bedroom wing.
Inside, low ceilings and soffits in the primary family common areas were removed to create a cathedral ceiling (with rod ties) over a reconfigured semi-open living, dining, and kitchen space. A new gas fireplace serving the relocated dining area -- defined by a new built-in banquette in a new bay window -- was designed to back up on the existing wood-burning fireplace that continues to serve the living area. A shared full bath, serving two guest bedrooms on the main level, was reconfigured, and additional square footage was captured for a reconfigured master bathroom off the existing master bedroom. A new whole-house color palette, including new finishes and new cabinetry, complete the transformation. Today, the owners enjoy a fresh and airy re-imagining of their familiar ranch house.
Photos by Katie Hutchison



 Concrete Craft
Decorative concrete overlays can be stamped and stained in neutral colors to complement existing hardscapes, such as authentic flagstone.
Photo of a craftsman front yard concrete paver driveway in Atlanta.
Photo of a craftsman front yard concrete paver driveway in Atlanta.
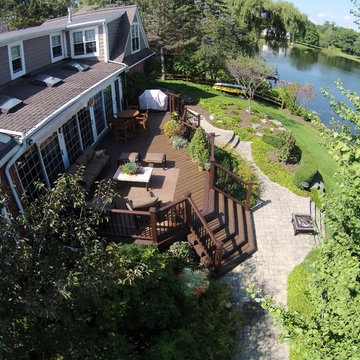
 Miles Bradley Building and Remodeling
Ide Deck.
Lake Orion, MI.
Trex Transcend Spiced Rum.
Trex Transcend Vintage Lantern Double board border.
Trex Transcend Vintaeg Lantern Railings.
Black Square aluminum balusters.

 Assiniboine Lawns and Landscapes
Low maintenance garden bed with mow brick border
Inspiration for a traditional front yard gravel landscaping in Calgary.
Inspiration for a traditional front yard gravel landscaping in Calgary.
74