
Search results for "Bordering locations" in Home Design Ideas
 Foster's Inc. Landscape Design & Installation

Custom stone piers surrounded by lush garden plantings flank the driveway of this Darien home.
Photo of a large traditional full sun front yard concrete paver driveway in New York for fall.
Photo of a large traditional full sun front yard concrete paver driveway in New York for fall.

 Living Designs By Linda
Design ideas for a large traditional drought-tolerant and full sun backyard stone garden path in San Diego.

 Bricks and Stones Supply
Traditional Style Fire Feature - the Prescott Fire Pit - using Techo-Bloc's Prescott wall & Piedimonte cap.
Example of a mid-sized transitional backyard tile patio design in Philadelphia with a fire pit and no cover
Example of a mid-sized transitional backyard tile patio design in Philadelphia with a fire pit and no cover
Find the right local pro for your project
 User

UserOutdoor Elements maximized the available space in this beautiful yard with a contemporary, rectangular pool complete with a large tanning deck and swim jet system. Mosaic glass-tile accents the spa and a shell stone deck and coping add to the contemporary feel. Behind the tanning deck, a large, up-lit, sheer-descent waterfall adds variety and elegance to the design. A lighted gazebo makes a comfortable seating area protected from the sun while a functional outdoor kitchen is nestled near the backdoor of the residence. Raised planters and screening trees add the right amount of greenery to the space.
 Amber Freda Garden Design
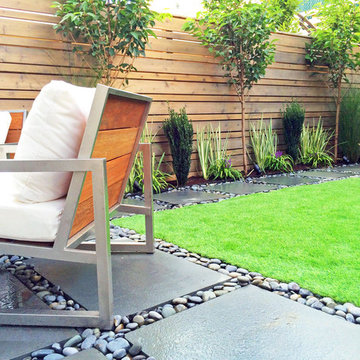

This Boerum Hill, Brooklyn backyard features a bluestone patio, knotty cedar fencing, artificial turf, stepping stones, and loose Mexican beach stones. The contemporary outdoor furniture is from Room and Board. Plantings are a lush mix of grasses, cherry trees, trumpet vines, variegated irises, and sky pencil hollies.
 Fox Landscaping

Front yard landscape with walkway
Inspiration for a full sun front yard landscaping in Houston.
Inspiration for a full sun front yard landscaping in Houston.

 Canyon Design Build
Orinda, CA full property design and remodel by Canyon Design Build. Canyon completed every aspect of this design from the outdoor entertaining space, to the kitchen, living, dining, bedrooms, and bathrooms.


 Mary Kirk Menefee, Landscape Designer

Beyond design and materials, a key to achieving the simple elegance of the space was the clients' desire to dedicate it to a single purpose. Designed by Mary Kirk Menefee; installed and styled by Merrifield Garden Center.
Photo: Joshua Pritt
 Lord & Lady Construction LLC
Photo by Thomas Cavendish
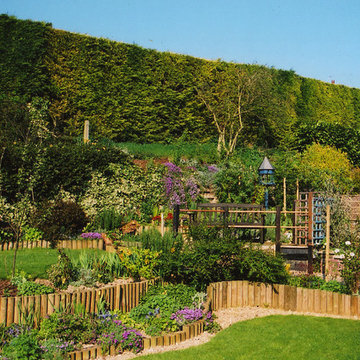
This is an example of a mid-sized farmhouse full sun backyard concrete paver retaining wall landscape in Other for summer.
This is an example of a mid-sized farmhouse full sun backyard concrete paver retaining wall landscape in Other for summer.
 Backyard Retreat Home & Leisure

Deck - large rustic backyard deck idea in Toronto with a fire pit and no cover
 Naturescapes Landscaping, Inc.

Large transitional front yard concrete paver patio photo in New York with no cover
 Randy Thueme Design Inc. - Landscape Architecture
Jason Liske, photographer

Design ideas for a contemporary front yard concrete paver garden path in San Francisco.
Design ideas for a contemporary front yard concrete paver garden path in San Francisco.
 CaliScape Landscape Services

While the Southern California drought is keeping homeowners water usage to a minimum, there are an abundance of plants that thrive on minimal water. A combination of drip irrigation systems and drought tolerant plants can keep your exterior spaces green and beautiful as well as water efficient. This image features our design a few months down the road. With the addition of a few spring flowers, this front yard is officially ready for the Spring and Summer season.

Sponsored
Columbus, OH
Free consultation for landscape design!

Peabody Landscape Group
Franklin County's Reliable Landscape Design & Contracting
 Greey Pickett

The landscape of this home honors the formality of Spanish Colonial / Santa Barbara Style early homes in the Arcadia neighborhood of Phoenix. By re-grading the lot and allowing for terraced opportunities, we featured a variety of hardscape stone, brick, and decorative tiles that reinforce the eclectic Spanish Colonial feel. Cantera and La Negra volcanic stone, brick, natural field stone, and handcrafted Spanish decorative tiles are used to establish interest throughout the property.
A front courtyard patio includes a hand painted tile fountain and sitting area near the outdoor fire place. This patio features formal Boxwood hedges, Hibiscus, and a rose garden set in pea gravel.
The living room of the home opens to an outdoor living area which is raised three feet above the pool. This allowed for opportunity to feature handcrafted Spanish tiles and raised planters. The side courtyard, with stepping stones and Dichondra grass, surrounds a focal Crape Myrtle tree.
One focal point of the back patio is a 24-foot hand-hammered wrought iron trellis, anchored with a stone wall water feature. We added a pizza oven and barbecue, bistro lights, and hanging flower baskets to complete the intimate outdoor dining space.
Project Details:
Landscape Architect: Greey|Pickett
Architect: Higgins Architects
Landscape Contractor: Premier Environments
Photography: Sam Rosenbaum
 Pearson Landscape Services

This view is a detail of the corten steel retaining walls from the street. Native plants such as Texas mountain laurel, Mexican feather grass, may night saliva and Iceberg roses and more are include in the landscape.
 Intex Design and Construction

Example of a small minimalist backyard concrete paver and rectangular lap pool design in Los Angeles

 Archadeck of Nova Scotia
At Archadeck of Nova Scotia we love any size project big or small. But, that being said, we have a soft spot for the projects that let us show off our talents! This Halifax house was no exception. The owners wanted a space to suit their outdoor lifestyle with materials to last far into the future. The choices were quite simple: stone veneer, Timbertech composite decking and glass railing.
What better way to create that stability than with a solid foundation, concrete columns and decorative stone veneer? The posts were all wrapped with stone and match the retaining wall which was installed to help with soil retention and give the backyard more definition (it’s not too hard on the eyes either).
A set of well-lit steps will guide you up the multi-level deck. The built-in planters soften the hardness of the Timbertech composite deck and provide a little visual relief. The two-tone aesthetic of the deck and railing are a stunning feature which plays up contrasting tones.
From there it’s a game of musical chairs; we recommend the big round one on a September evening with a glass of wine and cozy blanket.
We haven’t gotten there quite yet, but this property has an amazing view (you will see soon enough!). As to not spoil the view, we installed TImbertech composite railing with glass panels. This allows you to take in the surrounding sights while relaxing and not have those pesky balusters in the way.
In any Canadian backyard, there is always the dilemma of dealing with mosquitoes and black flies! Our solution to this itchy problem is to incorporate a screen room as part of your design. This screen room in particular has space for dining and lounging around a fireplace, perfect for the colder evenings!
Ahhh…there’s the view! From the top level of the deck you can really get an appreciation for Nova Scotia. Life looks pretty good from the top of a multi-level deck. Once again, we installed a composite and glass railing on the new composite deck to capture the scenery.
What puts the cherry on top of this project is the balcony! One of the greatest benefits of composite decking and railing is that it can be curved to create beautiful soft edges. Imagine sipping your morning coffee and watching the sunrise over the water.
If you want to know more about composite decking, railing or anything else you’ve seen that sparks your interest; give us a call! We’d love to hear from you.

Sponsored
Columbus, OH
Free consultation for landscape design!
Peabody Landscape Group
Franklin County's Reliable Landscape Design & Contracting

 Beautify (Landscape Design and Installation)
Design ideas for a mid-sized traditional full sun backyard brick landscaping in Las Vegas.
 Chris Corbett Design
Neil Michael - Axiom Photography
This is an example of a small modern shade courtyard retaining wall landscape in Sacramento.
This is an example of a small modern shade courtyard retaining wall landscape in Sacramento.
 Design Works - Landscape Architecture & Const.
Photo courtesy TB151

Example of a small trendy backyard concrete paver patio design in Boston with a fire pit
Example of a small trendy backyard concrete paver patio design in Boston with a fire pit
87