
Search results for "Bordering locations" in Home Design Ideas
 User

UserColorful bromeliads and agaves adorn this lovely Palm Beach Gardens, Florida tropical landscape designed by Pamela Crawford, who designs landscapes in Palm Beach County. Learn her secrets in her latest book, "Easy Gardens for South Florida" and see over 2000 images of her projects at pamela-crawford.com. Photographed by Allen Rokach.
 NWI Patio Pros

Patio - mid-sized transitional backyard stamped concrete patio idea in Chicago with a fire pit and a pergola
 Herbeau - Winckelmans Tiles - Line Art Vanities
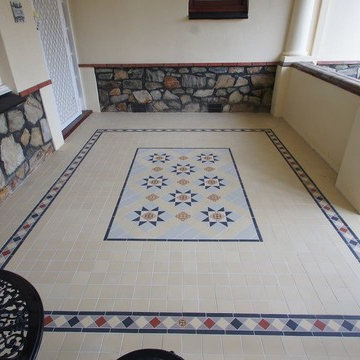
Neutral colors with a decorative tile carpet in a Victorian/Old English pattern adds panache to a family patio and entryway. Winckelmans unglazed vitrified tiles are slip-proof, water resistant and extremely durable, making them perfect for indoor/outdoor living. Shown: 'Brighton' design with A1 border.
Find the right local pro for your project
 Cobblestone Landscape LLC

Inspiration for a large timeless backyard stone patio remodel in Other with a fire pit and no cover
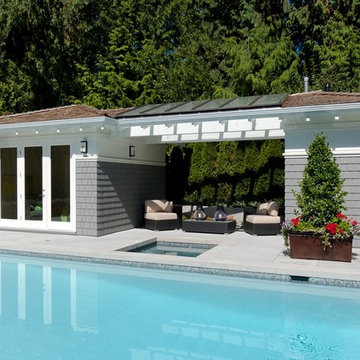
 Waterworks Pool & Spa
Inspiration for a mid-sized timeless backyard concrete paver and rectangular lap hot tub remodel in Other
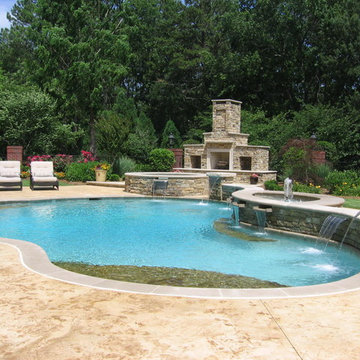
 Atlanta Outdoor Designs, Inc.
Example of a mid-sized classic backyard custom-shaped and stone pool fountain design in Atlanta
 Atlanta Outdoor Designs, Inc.
Example of a large classic backyard custom-shaped and stone water slide design in Atlanta



 Desert Environments Landscape
This is an example of a large southwestern full sun front yard brick driveway in Phoenix.

 Donald Pell - Gardens
Side view of The Oval from surrounding perennial borders featuring long-lived herbaceous perennials and grasses
Inspiration for a huge farmhouse drought-tolerant and full sun backyard gravel flower bed in Philadelphia for summer.
Inspiration for a huge farmhouse drought-tolerant and full sun backyard gravel flower bed in Philadelphia for summer.
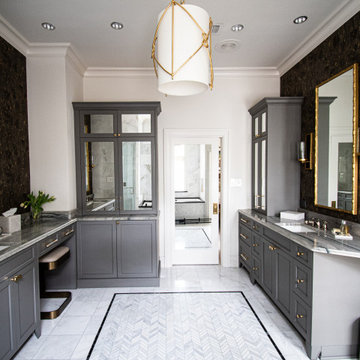


 Hursthouse Landscape - Architect, Build, Maintain
The complexity of the landscape design comes into focus when the three levels of outdoor living are shown as a unified design thought. Fire pit, pergolas and the outdoor kitchen are connected visually, yet separated by purpose. What unites all the spaces is bluestone.

 LandCrafters, LLC
The north side yard is less actively used, but it does have a very inviting quality to it. The double gates allow a piece of equipment to access the back for heavy work. The same irregular bluestone is the pathway. Huge aqua blue boulders were placed at the corner of the house
 Paul N. Brow, Architect, LLC

Custom heavy timber framed pool pavilion set at end of swimming pool. The base of the pavilion is a contoured brick bench with custom upholstered cushions & pillows. The roof structure is arched, load bearing timber trusses. The back wall holds a large television & customized copper lanterns.

Sponsored
Columbus, OH
Free consultation for landscape design!

Peabody Landscape Group
Franklin County's Reliable Landscape Design & Contracting
 The Pattie Group Inc
The Pattie Group
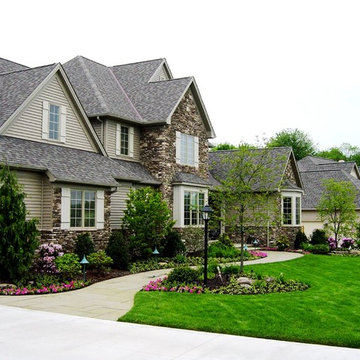
Inspiration for a mid-sized traditional full sun front yard driveway in Cleveland for summer.
Inspiration for a mid-sized traditional full sun front yard driveway in Cleveland for summer.
 Deck & Drive Solutions

I have worked for many past years with this homeowner. This year they were ready for a new deck and design. The goals of this deck was to create useful outdoor living areas and minimize the amount of railing. Another goal was to be maintenance free with a possible roof addition later. We came up with a few designs and then chose one that had 2 levels. The upper level was designed for a future roof for next year to be built on for Summer Shade. The lower level was designed close to the ground without railing. Because of no rail – we did add some deck dot lights around the border so in the evening – you can see the edge of the deck for safety purposes. The product that was chosen was Timbertech’s PVC Capped Composite Decking in the Terrain Series. Colors were Brown Oak for the main and then accented with Rustic Elm. The railing was Westbury’s Full Aluminum Railing (Tuscany Series) in the black color. We then added lighting on all of the steps as well as on top of the picture frame border of the lower deck. This deck turned out great. This late Winter/Early Spring, we will be building a roof above – pictures to come after completion.
Part 2 of this project we did in Spring of the next year. We built a new Roof over the main deck with an aluminum ceiling. This project turned out great and even matches the 3D Schematic!
 English Stone

Raised, full color bluestone patio on Fondulac stone walls. With front entry stone steps.
By English Stone
Patio - large traditional front yard stone patio idea in Minneapolis
Patio - large traditional front yard stone patio idea in Minneapolis
 Cobblestone Landscape LLC

Example of a mid-sized classic backyard brick patio design in Philadelphia with no cover

Sponsored
Columbus, OH
Free consultation for landscape design!
Peabody Landscape Group
Franklin County's Reliable Landscape Design & Contracting
 MIDLAND CONCRETE PRODUCTS
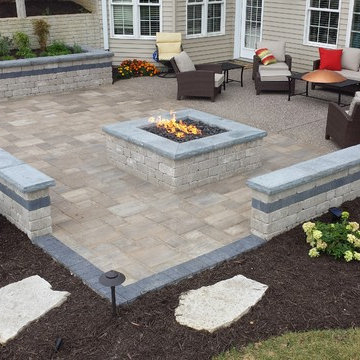
Inspiration for a mid-sized transitional backyard concrete paver patio remodel in Other with a fire pit and no cover

 Beaudry Garden Design
Design ideas for a large traditional partial sun backyard gravel formal garden in San Diego for spring.
 Martino Landscape Contractors Inc
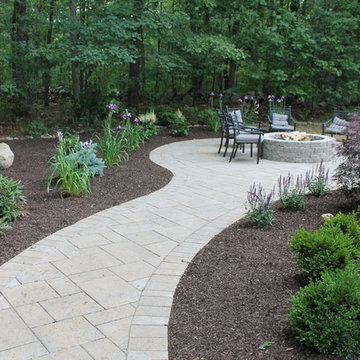
Inspiration for a mid-sized timeless backyard stone patio remodel in New York with a fire pit and no cover
86