
Search results for "Bordering locations" in Home Design Ideas
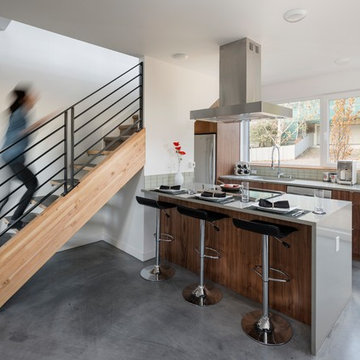
 b9 architects
View Haus 5 is an innovative approach to infill development on a narrow site. All homes were designed to Passivhaus standards and one of them has been certified. In response to the site's topography the townhouses are terraced in a single structure. A common walkway connects the site from 25th Avenue E to the alley widening at the center of the site to form a common courtyard. The courtyard is terraced to separate home entries in section from the surface of the courtyard. Decks created to be similar to front porches border the courtyard along with thoughtful landscaping.
The massing is modulated to create a structure that is well-scaled to its surroundings. Parking is minimized on the site through its location at the rear alley and setting it below the structure. To minimize impact on adjacent sites, a single enclosed stair penthouse is located at the center of the site, integrated with the design's approach to interlocking masses of varying materials. The exterior materials includes reclaimed brick and wood, ebonized wood and painted cement board panels.

 Zen Architect
 http://ZenArchitect.com
Design ideas for a mid-sized asian full sun front yard landscaping in Orange County with decking.
Design ideas for a mid-sized asian full sun front yard landscaping in Orange County with decking.
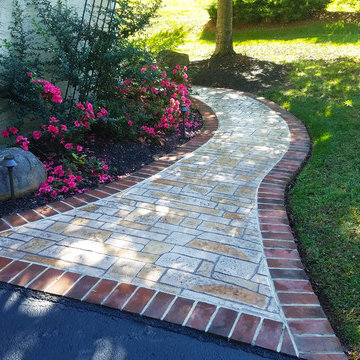
 DiSabatino Landscaping and Tree Care
Front Stamped Concrete Walkway with Brick Soldier Course Border
Inspiration for a front yard landscaping in Wilmington.
Inspiration for a front yard landscaping in Wilmington.
Find the right local pro for your project
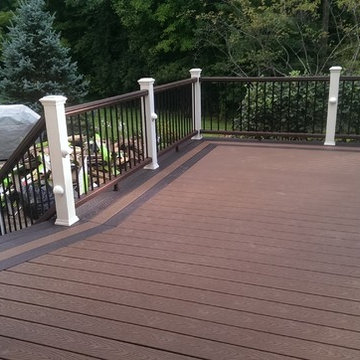

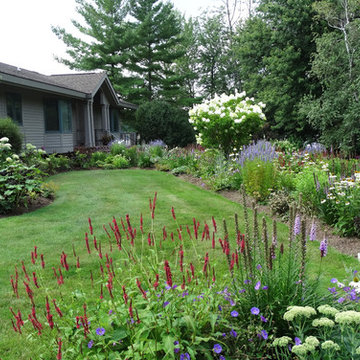
 Mariane Wheatley-Miller
Soft colourful plantings along the pathway, seasonal interest begins in early spring and the planting is still colourful in late summer.
Design ideas for a small craftsman partial sun front yard brick landscaping in New York for summer.
Design ideas for a small craftsman partial sun front yard brick landscaping in New York for summer.

 Elise Landscapes & Nursery, LLC
This is an example of a mid-sized traditional full sun side yard landscaping in New York.
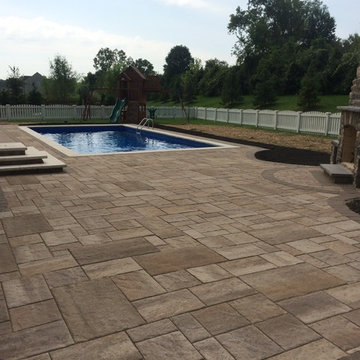
 Pony Lawncare and Landscaping
A view of the space.
Mid-sized trendy backyard concrete paver and rectangular lap pool photo in Columbus
Mid-sized trendy backyard concrete paver and rectangular lap pool photo in Columbus



 User
UserInspiration for a mid-sized traditional partial sun backyard outdoor playset in Orange County with a pergola.

 LandCrafters, LLC
The outdoor kitchen includes a wood burning pizza oven from Italy, two gas grills, a smoker, drink/condiment cooler and stainless steel doors and cabinets for storage. The upper area is mortared bluestone on a footed screed and steps down to the full-range bluestone patio. A sailor course of Belden 760 pavers links to the same bricks in the fire place and home. The overhead cedar pergola was painted white to architecturally match the home features 18 dimmable down lights.

 Glorious Gardens
Stabilized DG patio area. Large river rock help support slope and drought tolerant plantings.
Photograph by Emma Almendarez
Design ideas for a mid-sized mediterranean drought-tolerant and full sun backyard stone landscaping in San Diego.
Design ideas for a mid-sized mediterranean drought-tolerant and full sun backyard stone landscaping in San Diego.

 Birrenkott Construction
This is an example of a mid-sized traditional front yard brick driveway in Other.
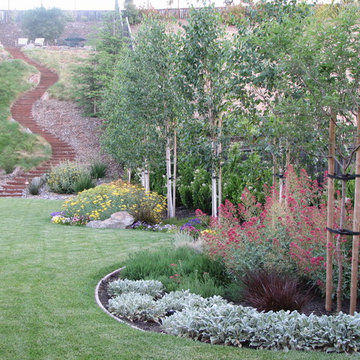


 Embassy Landscape Group
Inspiration for a huge traditional full sun backyard mulch landscaping in Kansas City for summer.

Sponsored
Columbus, OH
Free consultation for landscape design!

Peabody Landscape Group
Columbus' Reliable Landscape Design & Contracting

 CaliScape Landscape Services
While the Southern California drought is keeping homeowners water usage to a minimum, there are an abundance of plants that thrive on minimal water. A combination of drip irrigation systems and drought tolerant plants can keep your exterior spaces green and beautiful as well as water efficient. This image features our design a few months down the road. With the addition of a few spring flowers, this front yard is officially ready for the Spring and Summer season.

 Ted Carter Inspired Landscapes
stone veneer firepit with irregular capstones. Granite terrace
Design ideas for a mid-sized traditional partial sun backyard stone formal garden in Portland Maine with a fire pit for spring.
Design ideas for a mid-sized traditional partial sun backyard stone formal garden in Portland Maine with a fire pit for spring.

 InnovationLand
This Houston outdoor kitchen and entertaining area offers a modern take on Mediterranean style.
Designed and built by Outdoor Homescapes of Houston, this fully loaded family and entertaining space echoes the stucco, travertine tile patio and Mediterranean style of the existing home while exuding a more modern, transitional style.
“This was a high-profile client – both VPs of different oil and gas companies who entertain affluent guests on a regular basis – so they wanted to make sure they had high-end appliances and all the latest amenities they could order,” says Lisha Maxey, senior designer for Outdoor Homescapes and owner of LGH Design Services in Houston. “They also have two kids, ages 7 and 10, and wanted a family gathering space that better accompanied their new, luxurious pool.”
What really sets apart this outside kitchen design idea, however, is the way the elements are used throughout the space.
“Usually, outdoor kitchen designs for a backyard are grouped into one island or cabinet,” explains Outdoor Homescapes of Houston owner Wayne Franks. “But here, the patio, roof and fireplace were all in place, separated by stucco columns, and the outdoor kitchen elements had to work around them.”
A 14-foot-long cooking island houses a built-in Fire Magic grill with a Magic View Window (allows the chef to check on food without lifting the lid and losing valuable heat). The island, the countertop of which is "Carnaval" granite from Lackstone, also features a Fire Magic power burner, warming drawer and trash drawer. On one side of the fireplace, forming an “L” with the cooking island, sits a built-in Primo ceramic grill.
On the other side of the fireplace is a 3-foot-long cabinet housing a bar with a wine cooler, ice maker and upper cabinet. And finally, just outside the patio door is a 7-foot-long cabinet with a modern Kohler sink with a high-arc Moen faucet (sink and faucet from Faucets Direct), a trash drawer and another upper cabinet.
Outdoor Homescapes of Houston, by the way, outfitted both cabinets with glass inserts, custom pulls and three-way sensor lighting.
“At the beginning, this was basically a blank space with a fireplace in the middle,” says Maxey. So Outdoor Homescapes upgraded the fireplace with Austin Stack Stone in white (No. 401) from Colorstonescreenshot vickers mosaic tile rectangle. "The stone added that pop,” notes Maxey.
The fireplace’s espresso-colored, distressed wood mantel (from Mantels.com) and upper wood cabinets were both stained with the Minwax color Jacobean. The ceiling fans were also updated with ones featuring similarly espresso-colored, wooden fan blades, to match.
The table in the middle - a cast-iron, Mediterranean style gem with hand-forged scrollwork designs from Patio 1 in Houston – seats 10.
“We wanted this kind of Mediterranean feel,” says Maxey. “We wanted rustic, but the appliance package was so new, with all its stainless steel, so we kept a the cabinets and the columns stucco instead of stone for a more clean, modern look and then did the custom tile backsplash and mosaic in more of a rustic, Mediterranean look."
The backsplash is a 1-inch travertine tile background with 4-inch square metallic insets, both from Floor & Decor. The tile for the 18-by-24-inch rectangle mosaic came from Great Britain Tile Co. and included a Dianno Reale tumbled border and background. The bronze, diamond-shaped insets are tumbled Dark Emperdor tile and the scrolls are tumbled Noce tile.
The client, who admits they have high standards, was more than pleased with the project – especially browsing through Outdoor Homescapes’ vast library of patio kitchen design ideas, the 3D virtual video tour that let them preview the project from every angle before construction. They also liked the personalized design consultation.
"OH provides a very neat service where one of their designers will either shop/buy for you or shop with you for the more detailed pieces that will finish your home," reads the client's review on Houzz. "This was a very positive, personalized feature ... Lisha helped narrow down an enormous marketplace of materials and finishes to a few we could choose from."

 Eisler Landscapes
Large stepping stones in the grass create a less formal pathway from the courtyard to other parts of the yard and garden.
Photo of a mid-sized farmhouse partial sun front yard stone garden path in Other.
Photo of a mid-sized farmhouse partial sun front yard stone garden path in Other.

Sponsored
Columbus, OH
Free consultation for landscape design!
Peabody Landscape Group
Columbus' Reliable Landscape Design & Contracting
 Lore Patterson

Bainbridge island garden | lore patterson
Inspiration for a mid-sized traditional partial sun front yard mulch formal garden in Seattle for summer.
Inspiration for a mid-sized traditional partial sun front yard mulch formal garden in Seattle for summer.
 SED Design

Example of a small trendy backyard brick patio fountain design in Philadelphia with a pergola
 Clark Richardson Architects

Photography By : Piston Design, Paul Finkel
Pool - large mid-century modern backyard rectangular lap pool idea in Austin with decking
Pool - large mid-century modern backyard rectangular lap pool idea in Austin with decking
97