
Search results for "Borders" in Home Design Ideas

 Anchor Builders
Builder: Anchor Builders / Building design by Fluidesign Studio and Anchor Builders. Interior finishes by Fluidesign Studio. Plans drafted by Fluidesign Studio and Orfield Drafting / Photos: Seth Benn Photography



Find the right local pro for your project

 Elalux tile
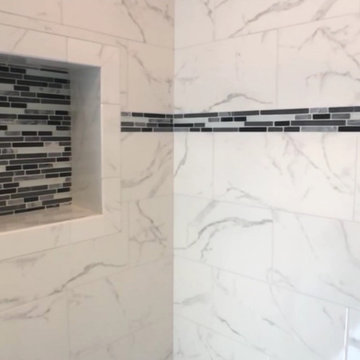
Elegant bathroom decoration with hand carved marble border. #luxury #luxuryhomes #marble #border #etched #engraved #interior #interiordesign #bathroom #decorativetile #marbleborder #designborder #custommade #style #elegant #homedesign #handmade #handcarved #artisanwork #whitemarble


 Plath & Company
Remodeled bathroom in 1930's vintage Marina home.
Architect: Gary Ahern
Photography: Lisa Sze
Alcove shower - mid-sized mediterranean multicolored tile and terra-cotta tile terra-cotta tile and blue floor alcove shower idea in San Francisco with a pedestal sink, white walls and a two-piece toilet
Alcove shower - mid-sized mediterranean multicolored tile and terra-cotta tile terra-cotta tile and blue floor alcove shower idea in San Francisco with a pedestal sink, white walls and a two-piece toilet


 Outwater Industries Inc
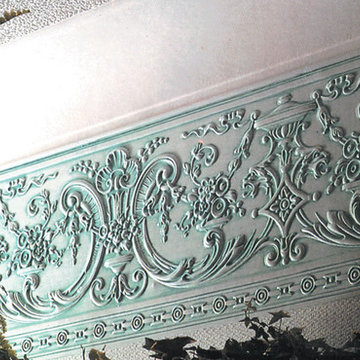
Outwater’s Anaglypta and Lincrusta Wallcoverings and Borders
Home design - traditional home design idea in New York
Home design - traditional home design idea in New York

 Dear Garden Associates, Inc.
The walk across the lawn from the main house, down towards an outbuilding fashioned into a guest cottage.
The steps are created from recycled granite curbing which once graced the streets of Philadelphia.
The roses seen in this view include Rosa ‘Abraham Darby’, ‘Graham Thomas’ and ‘New Dawn’. The billowy plumes of blue flowers belong to Catmint (Nepeta racemosa ‘Walker’s Low’)

 Hufft
HufftThe integrated master bed and night stand
float off a walnut clad wall.
Photography by Andrew Fabin
Trendy master bedroom photo in Kansas City
Trendy master bedroom photo in Kansas City

 Unique by Design
Rose Creek Golf & CC
Landscape & Containers: Unique by Design l Helen Weis
Design ideas for a traditional full sun front yard landscaping in Oklahoma City for summer.
Design ideas for a traditional full sun front yard landscaping in Oklahoma City for summer.


 ilumus, llc.
Outdoor living room designed by Sue Oda Landscape Architect.
Photo: ilumus photography & marketing
Model: The Mighty Mighty Mellow, Milo McPhee, Esq.

 Plymouth Quarries LLC
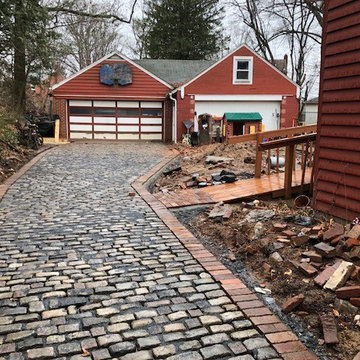
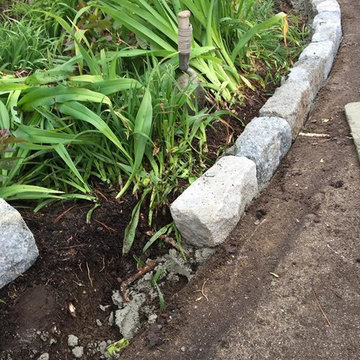
Cobblestone is an excellent border for planting areas. The best way to set them is in a concrete or cement base and parge the back with cement. Let the Cobblestone look like a dry set from the top, no cement in the joints between the Cobblestone. It will look great and not move.

 Oshkosh Designs
Add life and cheer to your space with an inlay border featuring a lifelike vine of rose blossoms set into a maple field and accented with Brazilian cherry.

 A-List Builders Inc.
Landscaping In Long Beach, CA Photo by A-List Builders
Fresh lain lawn, concrete pavers, botanical plants, stone boulders.
This is an example of a contemporary backyard concrete paver formal garden in Los Angeles.
This is an example of a contemporary backyard concrete paver formal garden in Los Angeles.

 Verdant Grounds
Shade border featuring purple oxalis, caladiums and other shade loving perennials.
Design ideas for a transitional full sun front yard landscaping in Dallas for summer.
Design ideas for a transitional full sun front yard landscaping in Dallas for summer.

 Rug Rats
Inlaid plush geometric border in a tone on tone textured trellis background
Example of a classic living room design in Richmond
Example of a classic living room design in Richmond
22