
Search results for "Borders" in Home Design Ideas
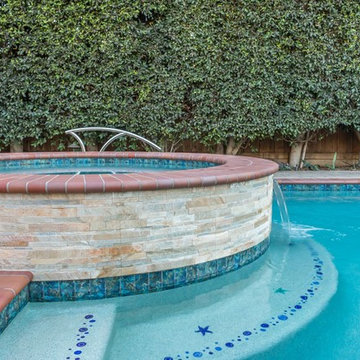
 Alan Smith Pool Plastering & Construction
Inspiration for a mid-sized timeless backyard brick and custom-shaped hot tub remodel in Orange County
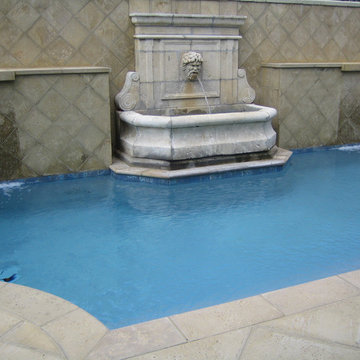
 Peacock Pavers
Ann
Pool - mid-sized rustic backyard concrete paver and custom-shaped pool idea in Miami
Pool - mid-sized rustic backyard concrete paver and custom-shaped pool idea in Miami
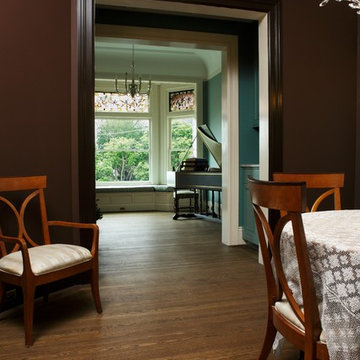
 Tulip Hardwood Floors
Enclosed dining room - small traditional medium tone wood floor enclosed dining room idea in San Francisco with multicolored walls and no fireplace
Find the right local pro for your project
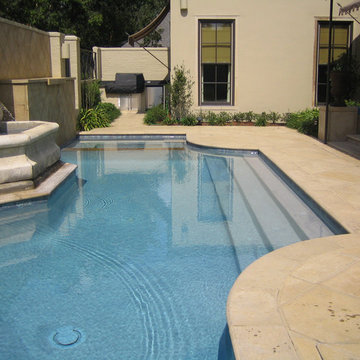
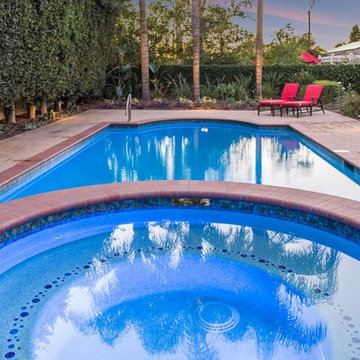 Alan Smith Pool Plastering & Construction
Mid-sized transitional backyard brick and custom-shaped hot tub photo in Orange County
 Peacock Pavers
Ann
Example of a mid-sized mountain style backyard concrete paver and custom-shaped pool design in Miami
Example of a mid-sized mountain style backyard concrete paver and custom-shaped pool design in Miami
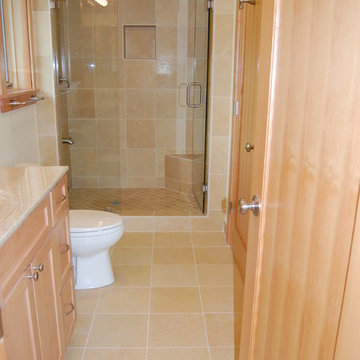
 EvB General Contractor
Interior/Exterior whole house remodel including a drilled pier and grade beam foundation, complete seismic upgrade, enclosure of underpinning and a cantilevered structural steel beam supported multilevel deck.
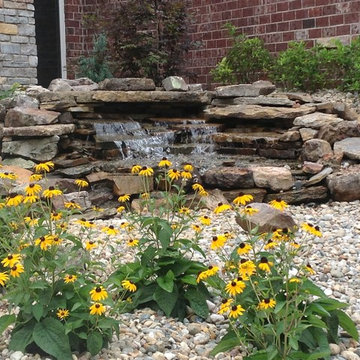


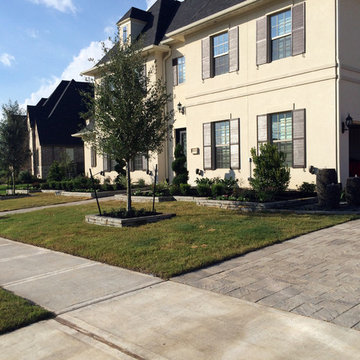

 Dan Viehmann Landscaping
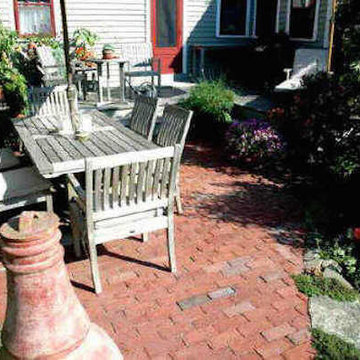
The brick patio compliments the red door, and adds interest to the neutral colors in the siding, deck, and patio furniture.
Inspiration for a mid-sized timeless backyard brick patio remodel in Portland Maine with no cover
Inspiration for a mid-sized timeless backyard brick patio remodel in Portland Maine with no cover
 DC Freeman
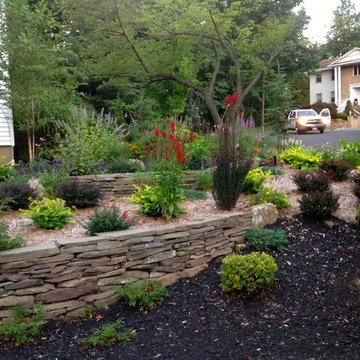
Our client wanted lots of color to stand out against her white house. This front yard landscape is filled with evergreens, flowers, and ground cover.
This is an example of a large traditional full sun front yard mulch landscaping in New York for spring.
This is an example of a large traditional full sun front yard mulch landscaping in New York for spring.
 Finishing Touches Landscaping

Design ideas for a mid-sized traditional full sun backyard landscaping in Milwaukee with decking.
 Ron Sirolli Construction Company Inc.
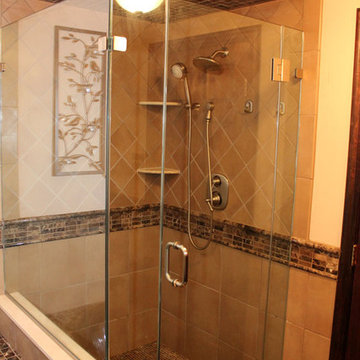
Corner shower - transitional beige tile, brown tile and ceramic tile corner shower idea in Philadelphia with beige walls and a hinged shower door
 Coastal Turf
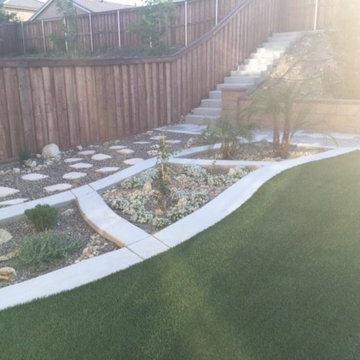
Backyard conversion in one day using an 80 oz drought tolerant, waterless, synthetic turf product with cool yarn. Installation in less than one day.
 Sceltas Custom Homes
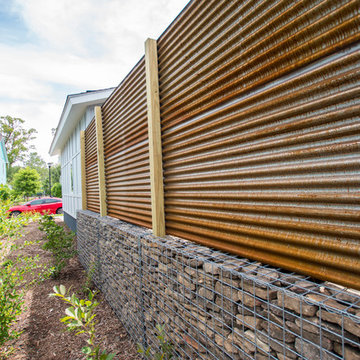
This modern, minimalist-style home is situated in the beautiful Park Circle area of North Charleston. With incredible curb appeal, it was meticulously designed for low maintenance and energy efficiency with unique materials and techniques like the Garapa exotic wood cribbing that surround the front, HardiePanel vertical siding and 2 x 6 construction. LED fixtures throughout. A corten weathered steel privacy fence allows for courtyard entertainment while also adding an industrial aesthetic to the outdoor living area. Resting on a gabion cages, the hand stacked fieldstone is held together without mortar, providing a strong and sturdy barrier.
Finally, this home incorporates many universal design standards for accessibility and meets the Type C, Visitable Unit standards. Wide entrances and spacious hallways allow for moving effortlessly throughout the home. Baths and kitchen are designed for access without sacrificing function. The rear boardwalk allows for easy wheeling into the home. It was a challenge to build according to these standards while also maintaining the minimalistic style of the home, but the end result is aesthetically pleasing and functional for everyone. Take a look!
Drone photos by Nick Holzworth at 5th Spark
 SURROUNDS Landscape Architecture + Construction
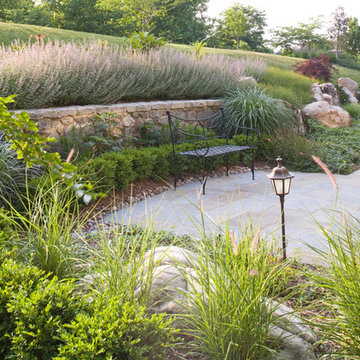
Landscape Architect: Howard Cohen, Surrounds Inc.
Inspiration for a mid-sized rustic entryway remodel in DC Metro
Inspiration for a mid-sized rustic entryway remodel in DC Metro
 ALA, Artistic Landscape Architecture
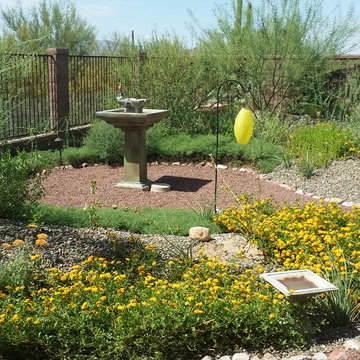
Photo of a mid-sized contemporary drought-tolerant and full sun backyard stone water fountain landscape in Phoenix.
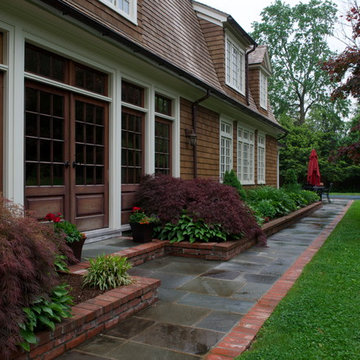

 Total Construction Consultants
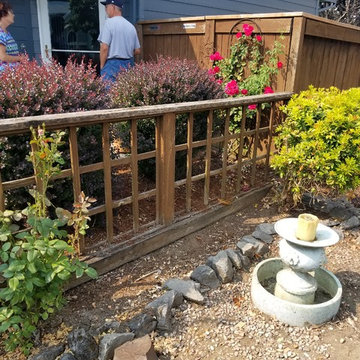
This is an example of a large transitional full sun front yard gravel driveway in Seattle.
 Prados Landscapes LLC

Design ideas for a mid-sized transitional backyard concrete paver landscaping in New Orleans with a fireplace.
37