
Search results for "Borrowed" in Home Design Ideas
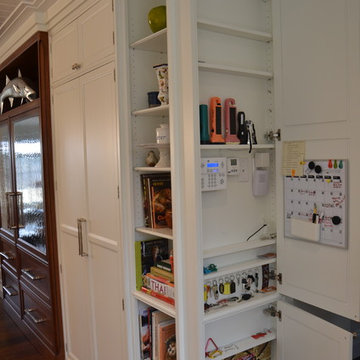
 Pennville Custom Cabinetry
Sandra Brannock from Expert Kitchen Designs was in charge of restoring this historic farm house. Pennville's Parisian Inset seemed like the perfect style for this space. This communication center was an excellent use of a small space.
 Peter Dolkas
Jonas Jungblut

Small eclectic master medium tone wood floor bedroom photo in Los Angeles with beige walls
Small eclectic master medium tone wood floor bedroom photo in Los Angeles with beige walls
 Denise Fogarty Interiors
Alise O'Brien Photography
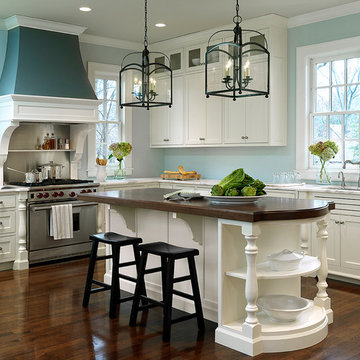
Inspiration for a large timeless u-shaped dark wood floor eat-in kitchen remodel with an undermount sink, recessed-panel cabinets, white cabinets, wood countertops, blue walls, stainless steel appliances and a peninsula
Inspiration for a large timeless u-shaped dark wood floor eat-in kitchen remodel with an undermount sink, recessed-panel cabinets, white cabinets, wood countertops, blue walls, stainless steel appliances and a peninsula
Find the right local pro for your project


 Cathie Hong Interiors
This Willow Glen Eichler had undergone an 80s renovation that sadly didn't take the midcentury modern architecture into consideration. We converted both bathrooms back to a midcentury modern style with an infusion of Japandi elements. We borrowed space from the master bedroom to make the master ensuite a luxurious curbless wet room with soaking tub and Japanese tiles.

 Witt Construction
Randall Perry Photography
Hardwood Floor: 7” Character Grade Knotty White Oak, Stained with Rubio Monocoat Oil in White 5%
Custom Wall Color
Trim - SW7006 Extra White
Carpeting - Product: Larkin, Color: Drawbridge
All carpets supplied by Floormaster of Queensbury
 Darren Edwards Photographs
Darren Edwards Photographs
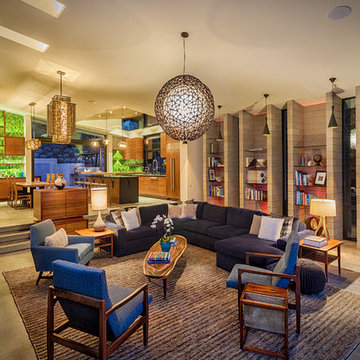
Inspiration for a contemporary living room remodel in San Diego
Inspiration for a contemporary living room remodel in San Diego
 Lux Pad Interiors

Small trendy u-shaped porcelain tile and gray floor kitchen photo in New York with an undermount sink, flat-panel cabinets, quartzite countertops, gray backsplash, marble backsplash, stainless steel appliances, white countertops, medium tone wood cabinets and a peninsula
 Carl Mattison Design
kitchen, eat-in area

Inspiration for a small transitional open concept kitchen remodel in Atlanta with shaker cabinets, gray cabinets, quartz countertops, gray backsplash, ceramic backsplash, stainless steel appliances and no island
Inspiration for a small transitional open concept kitchen remodel in Atlanta with shaker cabinets, gray cabinets, quartz countertops, gray backsplash, ceramic backsplash, stainless steel appliances and no island
 IwamotoScott Architecture
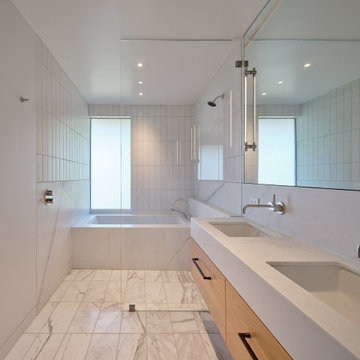
Example of a mid-sized minimalist white tile and ceramic tile marble floor, beige floor, double-sink and wainscoting walk-in shower design in San Francisco with an undermount tub, a one-piece toilet, an undermount sink and a built-in vanity

 Kimberly Demmy Design
Mid Century Modern Renovation - nestled in the heart of Arapahoe Acres. This home was purchased as a foreclosure and needed a complete renovation. To complete the renovation - new floors, walls, ceiling, windows, doors, electrical, plumbing and heating system were redone or replaced. The kitchen and bathroom also underwent a complete renovation - as well as the home exterior and landscaping. Many of the original details of the home had not been preserved so Kimberly Demmy Design worked to restore what was intact and carefully selected other details that would honor the mid century roots of the home. Published in Atomic Ranch - Fall 2015 - Keeping It Small.
Daniel O'Connor Photography
 Bart Reines Construction
Bart Reines Construction

Inspiration for a contemporary freestanding bathtub remodel in Miami
Inspiration for a contemporary freestanding bathtub remodel in Miami
 User

UserThis craftsman kitchen borrows natural elements from architect and design icon, Frank Lloyd Wright. A slate backsplash, soapstone counters, and wood cabinetry is a perfect throwback to midcentury design.
What ties this kitchen to present day design are elements such as stainless steel appliances and smart and hidden storage. This kitchen takes advantage of every nook and cranny to provide extra storage for pantry items and cookware.

 Marcelle Guilbeau Interior Design
Small arts and crafts medium tone wood floor mudroom photo in Nashville with white walls
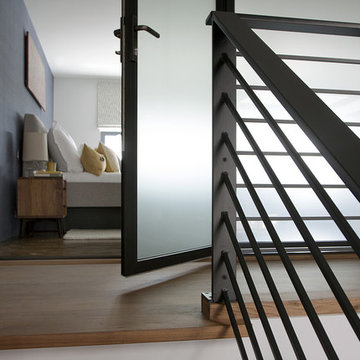
 ZeroEnergy Design
New walnut stair treads lead up to the master suite. A folding glass door opens the bedroom to the living space while still allowing for both visual and acoustical privacy.
Photos by Eric Roth.
Construction by Ralph S. Osmond Company.
Green architecture by ZeroEnergy Design. http://www.zeroenergy.com
 Cathie Hong Interiors
This Willow Glen Eichler had undergone an 80s renovation that sadly didn't take the midcentury modern architecture into consideration. We converted both bathrooms back to a midcentury modern style with an infusion of Japandi elements. We borrowed space from the master bedroom to make the master ensuite a luxurious curbless wet room with soaking tub and Japanese tiles.

 BEECHWOOD LANDSCAPE ARCHITECTURE AND CONSTRUCTION
Example of a mid-sized trendy backyard tile and rectangular lap pool fountain design in Philadelphia
 Cathie Hong Interiors
This Willow Glen Eichler had undergone an 80s renovation that sadly didn't take the midcentury modern architecture into consideration. We converted both bathrooms back to a midcentury modern style with an infusion of Japandi elements. We borrowed space from the master bedroom to make the master ensuite a luxurious curbless wet room with soaking tub and Japanese tiles.

 Dan Nelson, Designs Northwest Architects
Photography by Lucas Henning.
Shed - modern shed idea in Seattle
Shed - modern shed idea in Seattle

24