
Search results for "Borthwick" in Home Design Ideas

 Dluxe Exteriors and Remodeling
Trex Transcend Decking
Inspiration for a 1950s deck remodel in Portland
Inspiration for a 1950s deck remodel in Portland


Find the right local pro for your project

 LLG Residential Design LLC
Looking for a nice clean crown molding, but what something different? These homeowners did just that with a simple clean flat molding applied to the wall and ceiling to create this look.

 User
Custom Staircase, moulding, & newel post design by Jennifer Borthwick Horowitz
Photo: Jennifer Borthwick Horowitz
Entryway - country entryway idea in Dallas
Entryway - country entryway idea in Dallas
 User
Custom Staircase and newell post designed by Jennifer Borthwick Horowitz
Jennifer Borthwick Horowitz
Example of a farmhouse staircase design in Dallas
Example of a farmhouse staircase design in Dallas


 The Rinfret Group
Example of a mid-sized transitional freestanding desk dark wood floor and brown floor study room design in New York with beige walls and no fireplace
 User
Pool and landscape design by Jennifer Borthwick Horowitz
Jennifer Borthwick Horowitz
Inspiration for a country pool remodel in Dallas
Inspiration for a country pool remodel in Dallas
 User
This is a custom sliding door with Thistle mold from Scotland to carry the ranch name and symbol of the ranch. Door custom designed by Jennifer Borthwick Horowitz
Photo: Jennifer Borthwick Horowitz


 Moss Yaw Design studio
Engineered cedar siding creates beautiful gray-blue tones at the exterior of the home, while adding a textural element to activate the simple exterior design.


 KINGDOM WOODWORKS
Collaboration with Canonbury Homes and Frank Neely Design Associates.
Inspiration for a timeless open concept kitchen remodel in Atlanta with beaded inset cabinets and two islands
Inspiration for a timeless open concept kitchen remodel in Atlanta with beaded inset cabinets and two islands
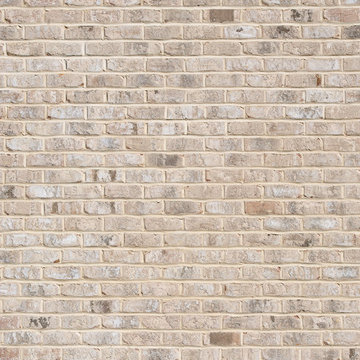
 General Shale
Charming North Carolina home featuring "Hamilton" brick exteriors.
Home design - mid-sized victorian two-story brick white home design idea
Home design - mid-sized victorian two-story brick white home design idea

 contact7524
This stained glass window was created as part of our signature Aspen Stained Glass line. These windows look beautiful in cottage style or contemporary homes and are a great way for outdoor enthusiasts to celebrate their love of nature. The textured appearance of the glass provides the homeowners with a high level of privacy and comfort.
 User
The large stone fireplace is the focal point of the farmhouse living room. The wall height is 12' tall, and vaults from 12'. The windows are 2' above finished floor, and are 3' x 7' in dimensions. The dormer windows bring more natural light in to the space. The beautiful rustic wide plank hardwood floors, are the perfect accent to the room.
Designed by Jennifer Borthwick Horowitz
Photo: Jennifer Borthwick Horowitz


 Legacy Glass Studios
Custom leaded glass panel used for privacy and charm in small window of front entry door.
Glass: clear textured glass (granite, 1/16" reed, beveled glue chip) and beveled glass
Lead: 3/16" rounded
Size: 1 @ ~8" x 18" x 1/4" thick
*This product was commissioned and made-to-order. If you're interested in this design, let's chat! We can recreate it for you to your specified dimensions, or we can discuss any design changes you'd like, as well as additional options for materials (glass texture, color, lead size, etc.). Reach out to hello@legacyglass.com to get started!

 Greystone Homes LLC
Unique pivot front door with frosted glass.
Front door - large contemporary dark wood floor front door idea with beige walls and a glass front door
Front door - large contemporary dark wood floor front door idea with beige walls and a glass front door
1