
Search results for "Both nos te" in Home Design Ideas

 Carey's Custom Woodworking, Inc
Whitney Lyons
Example of a mid-sized trendy single-wall light wood floor and brown floor eat-in kitchen design in Portland with an undermount sink, flat-panel cabinets, medium tone wood cabinets, granite countertops, beige backsplash, stainless steel appliances, an island, ceramic backsplash and multicolored countertops
Example of a mid-sized trendy single-wall light wood floor and brown floor eat-in kitchen design in Portland with an undermount sink, flat-panel cabinets, medium tone wood cabinets, granite countertops, beige backsplash, stainless steel appliances, an island, ceramic backsplash and multicolored countertops


Find the right local pro for your project
 Cleveland iCOAT
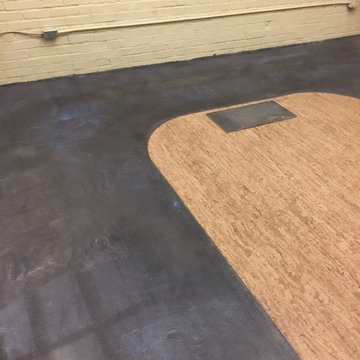
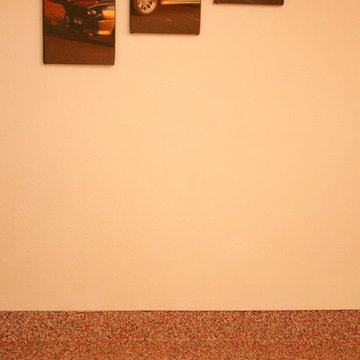
Photos of a Yoga studio in CLeveland Hts. that had an old raw concrete floor on part of it. These pictures are during the process, so you do see some whitish lines that are the sealer that is still drying. This floor is durable enough to be outside, with a different sealer on it.


 dp Design Studio+
This complete renovation elevated a spacious yet outdated ensuite into a modern oasis. A marble countertop brings luxury to the room and the gold accents compliment its sophistication with elegance. A fluted glass shower and water closet opens the space while still providing privacy. The Stoneybrook ensuite is a true testament of how interior design can truly elevate your life.

 Gainesville Kitchen & Bath
Parkinson Residence
Powered by CABINETWORX
master and guest bath renovated with new porcelain tile flooring, new vanities with shaker cabinets and quartz counter tops, master bath shower upgraded with porcelain tile walls and floors

Sponsored
Columbus, OH
Free consultation for landscape design!

Peabody Landscape Group
Columbus' Reliable Landscape Design & Contracting

 Phinney Ridge Cabinet Company
Crystal Cabinet Works
Designer: Tim Moser
Inset- Shaker style cabinets painted in Designer White
with Oil Rubbed Bronze Finial Hinges
Example of a huge classic kitchen design in Seattle
Example of a huge classic kitchen design in Seattle


 BLANKwalls Design
Inspiration for a large contemporary wooden u-shaped metal railing staircase remodel in San Francisco with wooden risers

 Villandry Contracting Inc
Photos taken by Villandry Contracting
Home design - transitional home design idea in Boston
Home design - transitional home design idea in Boston

 Miland Home Construction, LLC
This homeowner wanted to be able to create a beautiful spare bathroom for not only overnight guests, but their beautiful children to grow up with. They chose crystal cabinet pulls to compliment the beautiful white shaker cabinets and New Carrera counter tops. The spare bath room vanity even included a pull out step stool for the children. Downstairs we were able to bring the vanity, toilet cabinet, counter top, and built in shelves to match the spare bathroom. The client chose a beautiful hexagon tile for the walk-in shower accent wall and floor. Wood like flooring with gray tones pulled this color scheme perfectly!













58