
Search results for "Bothered" in Home Design Ideas

 Gregory Colston Architect
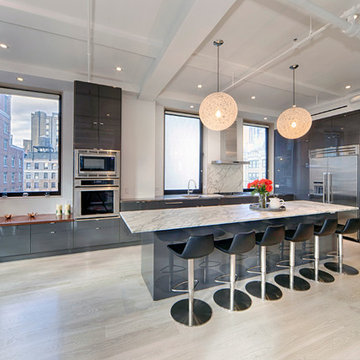
Example of a mid-sized minimalist single-wall light wood floor eat-in kitchen design in New York with an undermount sink, flat-panel cabinets, black cabinets, marble countertops, stainless steel appliances, an island, white backsplash and stone tile backsplash
 Vitex Innovation Inc.
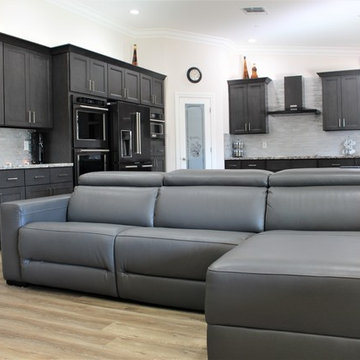
Open concept kitchen - large contemporary u-shaped light wood floor and beige floor open concept kitchen idea in Sacramento with shaker cabinets, gray cabinets, granite countertops, gray backsplash, glass tile backsplash, black appliances, an undermount sink and no island
Find the right local pro for your project
 Diana Bier Interiors, LLC

Kitchen in a 1920s Colonial Revival home was totally gutted and renovated. In addition to updated electrical, plumbing, and lighting, new windows were added bringing in lots of natural light. Antique oak beams and used brick veneer provide contrast and lend a rustic touch. Warm site-finished white oak floors ground the space and provide more contrast, as do the natural grass shades. Stainless steel appliances provide a sleek modern edge without overwhelming the space, while a crackle subway tile accented with beaded and black liners give a nod to the traditional. Countertops of Olympian White Vermont Danby marble in the main work area have a subtle gray veining.
 Design Perspectives LLC

My client called me in for a "Design Perspective". She hated her floors and wanted my professional opinion. I questioned whether I should be brutally honest, and her response was "absolutely". Then truth be told, "your countertops bother me more than your floors". My client has a stunningly beautiful home and her countertops were not in "the same league". So the project scope expanded from new floors to include countertops, backsplash, plumbing fixtures and hardware. While we were at it, her overly froufrou corbels were updated along with dishwashers that "drove her crazy". Since there was plenty of "demo" in store, she elected to lower her breakfast bar to counter height at the same time to connect her nook more seamlessly with her kitchen.
The process: at our first slab warehouse stop, within ten minutes, we uncovered the most beautiful slabs of Taj Mahal ever. No need to keep looking. The slabs had perfect coloration and veining. So different from any other slab of Taj Mahal, it really ought to have its own name. Countertop selection was easy as was the subway and Arabesque backsplash tile. Polished chrome, with its blend of warm and cool tones, was the obvious choice for her plumbing fixture and hardware finish. Finding the right floor tile was what proved to be most challenging, but my client was up to the task. Several weeks of shopping and numerous samples hauled home led us to the perfect limestone.
Once her room was complete, better barstools were in order. Hancock and Moore with their huge assortment of leather colors and textures was our clear choice. The Ellie barstools selected embody the perfect blend of form and comfort.
Her new limestone flooring extends into her Butler's pantry, pool bath, powder bath and sewing room, so wait, there is still more to do.

 Austin Ganim Landscape Design, LLC
Veronia noveboracensis - New York ironweed
USDA Hardiness Zone 5-8
Austin Ganim Landscape Design, LLC
Photo of a transitional full sun landscaping in New York for spring.
Photo of a transitional full sun landscaping in New York for spring.
 Meyer Design
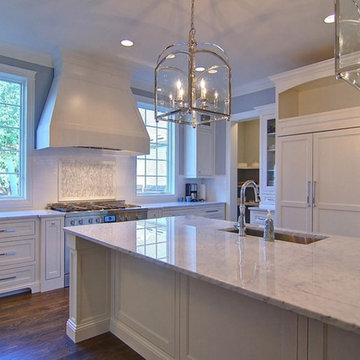
The location of the walk in pantry, refrigerator and range create an efficient space while still remaining spacious enough for all to gather in this beautiful space. The flanking windows on either side of the range allow for more natural light.
 Showcase Renovations, Inc.
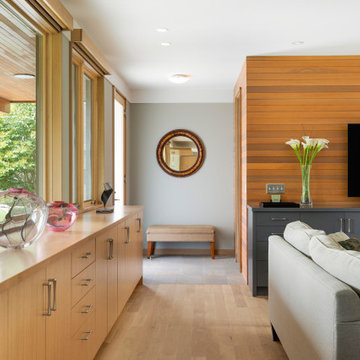
Walkway from Dining/Kitchen, past the living area includes equisite cabinetry for storage and display.
Trendy living room photo in Minneapolis
Trendy living room photo in Minneapolis
 Parkes & Lamb Interiors
Mary Craven Photography
Inspiration for a transitional bathroom remodel in Nashville
Inspiration for a transitional bathroom remodel in Nashville
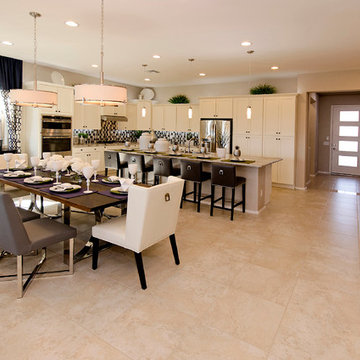
 Shea Homes - Arizona
Inspiration for a mid-sized timeless l-shaped porcelain tile open concept kitchen remodel in Phoenix with an undermount sink, recessed-panel cabinets, white cabinets, granite countertops, multicolored backsplash, mosaic tile backsplash, stainless steel appliances and an island
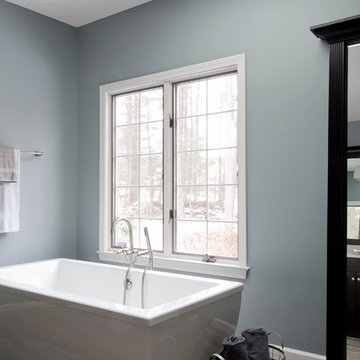
 Kitchen & Bath Design + Construction
With views of the private land, this hydrotheraphy tub from Jason provides for a relaxing soak after a hard day. Photo by Chrissy Racho
Inspiration for a large transitional master porcelain tile bathroom remodel in Bridgeport with an undermount sink, dark wood cabinets, gray walls, shaker cabinets and quartz countertops
Inspiration for a large transitional master porcelain tile bathroom remodel in Bridgeport with an undermount sink, dark wood cabinets, gray walls, shaker cabinets and quartz countertops
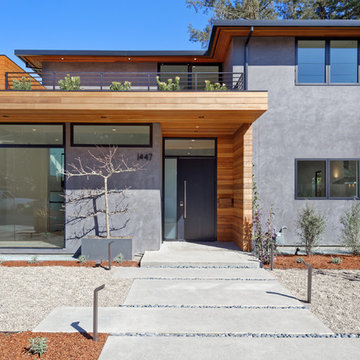
 Green Circle Construction, Inc.
Example of a mid-sized trendy gray two-story concrete exterior home design in San Francisco
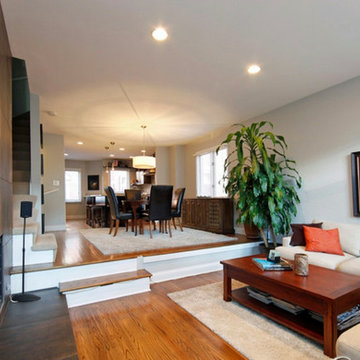
 Michael Norpell's Wall To Wall
The perception that single guys need not bother with interior design is outdated. My approach was keep it simple and uncomplicated. The compact, sunken living room features a fireplace that I covered in corten steel tiles. Sectional sofas work well in space-conscious rooms.
Michael Norpell, Wall to Wall
 Heartlands Building Company

A covered composite deck with Heartlands Custom Screen System. The Duxx Bak Composite Decking allows for easy maintenance and clean up, while the screen system helps prevent pests from being a bother. Screens also help protect your home from UV Rays and adds a sense of privacy.
 T Moon design, LLC

Example of a large classic master beige tile and stone tile travertine floor and beige floor bathroom design in Other with an undermount sink, raised-panel cabinets, dark wood cabinets, granite countertops, a two-piece toilet, beige walls and a hinged shower door
 Rocky Tops Granite & Marble LLC
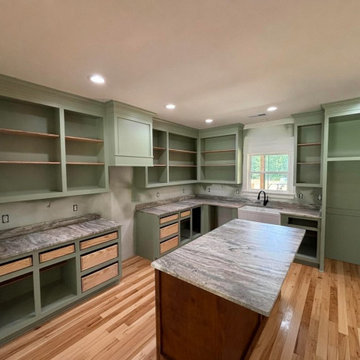
This one covered the whole house, or close to it. A kitchen and the bathrooms all done in Fantasy Brown dolomite with a leathered finish, out near Orangeburg. The photos catch it mid-install with Lowe's floor protection still down, so you can see the tops going in before the space gets dressed up. There's an island, a farmhouse apron sink, some open shelving, and undermount bowls in the baths. It's the kind of job we like, where one stone carries through the whole home and ties everything together.
Fantasy Brown is a dolomite, and that matters. People see the soft browns and grays and the flowing veins and assume it's a marble, but dolomite sits a step harder and holds up better in a working kitchen. The movement in it runs long and watery, brown and taupe drifting through a lighter background. No two slabs are the same, so a big part of the job is laying out the material and deciding which piece goes where. On the island we want the veining to feel like it belongs, and across a corner we do our best to keep the flow moving instead of stopping cold at the seam.
The farmhouse apron sink is where the extra work shows. That kind of sink needs the front edge of the stone cut just right, and the reveal has to be even the whole way across. The undermount bowls in the bathrooms get polished on the inside edge so there's nothing rough to catch on. We template tight, cut to the template, and set the seams where they're least likely to bother you. An eased edge keeps it simple and easy to wipe down, which fits a house that's actually lived in.
Dolomite likes to be sealed and it likes to be wiped up after acidic things like lemon or wine, but treated with a little sense it wears beautifully for years. It takes heat better than a lot of people expect, though we still say use a trivet. In a kitchen and baths that get daily use, it's a stone that looks high-end without being fussy to the point of stress.
Orangeburg's a bit of a drive for us, but we go where the work is, and this was a repeat customer we think a lot of. Running the same dolomite through the kitchen and the bathrooms gave the whole place one voice. That's the payoff on a job like this, one material, careful layout, and a finish that reads the same room to room.
 Design 613, LLC
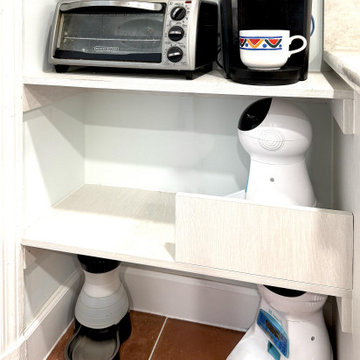
We made special provision for the cats. Each has her own feeder, one on the floor and one on the low shelf. The riser on the shelf keeps them from bothering each other.
 A Plus Gutter Systems

Aluminum Composite Panels, AKA "ACM"
If Oil Canning or waviness in sheet metal bothers you, ACM is a good option @ 4mm thick there is virtually no oil canning. over 200 colors and finishes available.
This product needs to be CNC Routed and programmed on CAD "Route and Return Method"
Not for the faint of heart or tight budgets, Currently at approximately $75.00 to $80.00 Per square foot.
 Aloha Kitchen, Bath & Design

What used to be a dated 1980's u-shaped kitchen without any flow or interest is now an open and inviting gathering space with plenty of room to cook and for everyone to sit or walk around. We squared off the bay window area making cabinets with drawers and pull-outs a possibility, plus the extra deep sink cabinet has room for a filtered water/carbonated water system. The side windows are easy to reach, and one is a pass through to the BBQ area.
The island doubles as a large dining table and has a prep sink that can also be used by the bar area and refrigerator/microwave/leftovers area without bothering the chef. Also in the island is a Perlick ice maker, wicker pull out baskets for fruits and vegetable and an open bookcase for cookbooks and to tuck away school/homework supplies. All the tall items like the refrigerator, pantry and wall ovens are grouped together to one side to keep the room from getting too choppy.
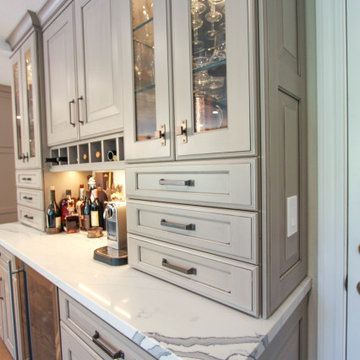
The bar area has a beverage refrigerator and liquor and stemware storage but also has a charging station and drop zone storage since it is next to the door coming from the garage. (Photo credit; Shawn Lober Construction)
 Aloha Kitchen, Bath & Design
What used to be a dated 1980's u-shaped kitchen without any flow or interest is now an open and inviting gathering space with plenty of room to cook and for everyone to sit or walk around. We squared off the bay window area making cabinets with drawers and pull-outs a possibility, plus the extra deep sink cabinet has room for a filtered water/carbonated water system. The side windows are easy to reach, and one is a pass through to the BBQ area.
The island doubles as a large dining table and has a prep sink that can also be used by the bar area and refrigerator/microwave/leftovers area without bothering the chef. Also in the island is a Perlick ice maker, wicker pull out baskets for fruits and vegetable and an open bookcase for cookbooks and to tuck away school/homework supplies. All the tall items like the refrigerator, pantry and wall ovens are grouped together to one side to keep the room from getting too choppy.
The bar area has a beverage refrigerator and liquor and stemware storage but also has a charging station and drop zone storage since it is next to the door coming from the garage. (Photo credit; Shawn Lober Construction)
19