
Search results for "Bothered" in Home Design Ideas
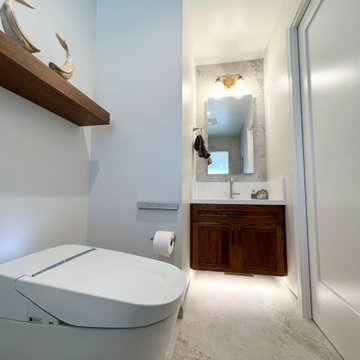
 Construction by Meyer
In addition to the other enhancements made during the guest bathroom remodel, we also addressed an issue that had been bothering our clients for quite some time. The original bathroom entrance had a standard swinging door, which limited the available space and obstructed the corner where the vanity used to be. To provide a more open and functional layout, we replaced the door entrance with a pocket door.
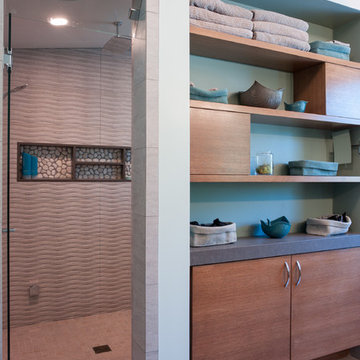
 IKB Design & Construction
Joel Bartlett Photography
Inspiration for a modern bathroom remodel in San Francisco
Inspiration for a modern bathroom remodel in San Francisco

 Landesign of VA, Inc.
This private spot for the hot tub is just up the hill from the patio. The hot tub is located behind the garage attic allowing for the perfect opportunity to build it into a changing room and a place to always have a towel. Enjoy an after dinner dip. It was carved into the hill allowing the hill to provide some privacy as well making you feel part of the surroundings. No one will bother you here.
Nancy Dransfield-Photographer
Find the right local pro for your project
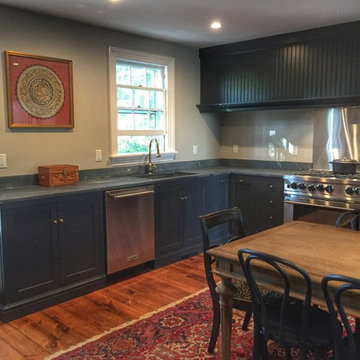

 Aloha Kitchen, Bath & Design

What used to be a dated 1980's u-shaped kitchen without any flow or interest is now an open and inviting gathering space with plenty of room to cook and for everyone to sit or walk around. We squared off the bay window area making cabinets with drawers and pull-outs a possibility, plus the extra deep sink cabinet has room for a filtered water/carbonated water system. The side windows are easy to reach, and one is a pass through to the BBQ area.
The island doubles as a large dining table and has a prep sink that can also be used by the bar area and refrigerator/microwave/leftovers area without bothering the chef. Also in the island is a Perlick ice maker, wicker pull out baskets for fruits and vegetable and an open bookcase for cookbooks and to tuck away school/homework supplies. All the tall items like the refrigerator, pantry and wall ovens are grouped together to one side to keep the room from getting too choppy.
The bar area has a beverage refrigerator and liquor and stemware storage but also has a charging station and drop zone storage since it is next to the door coming from the garage. (Photo credit; Shawn Lober Construction)
 Betz Pools Limited
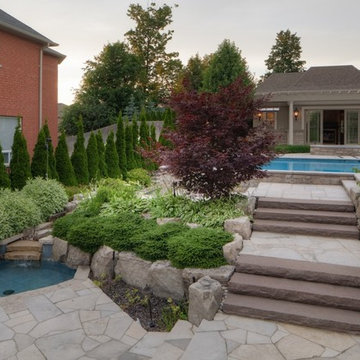
The flow from the pool's sheer descent waterfall empties into a small stream which travels down to a children's wading pool. The surrounding deck and adjoining lawn areas provide ample space for youthful play, just far enough away to not bother adult conversation. (18 x 40 custom rectangular)
 Peter Kostelov
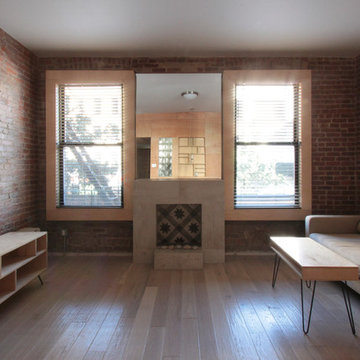
The living room moved from the middle part to the east side. Now it faces the main street with its two big windows. Main bedroom was relocated to the back west side, so that street noise won’t bother sleeping tenants. As a result, a living room gets a considerable amount of day light and better natural ventilation. Relocated kitchen similarly receives the same benefits.
Photo: Peter Kostelov
 Colonial Homecrafters, Ltd.
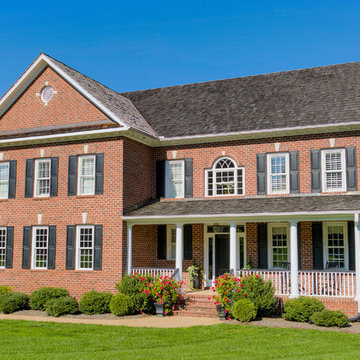
Example of a large classic red two-story brick exterior home design in Richmond with a shingle roof
 House of Pottery
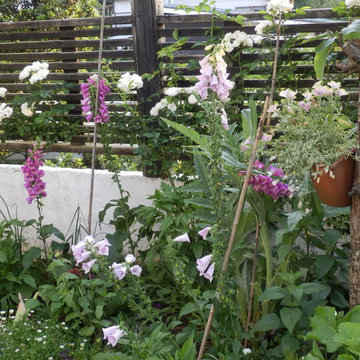
木製のフェンスは既成のアルミフェンスに見られぬ趣があります。経年するにつれ植物との一体感が強まります。
Wooden fences never bother the creation from plants.
Photo of a landscaping in Other.
Photo of a landscaping in Other.
 Rocky Tops Granite & Marble LLC
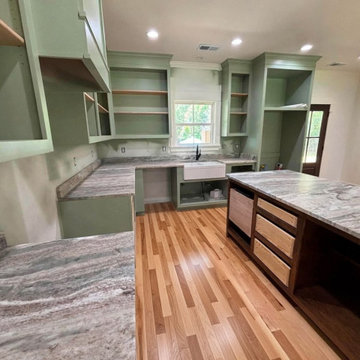
This one covered the whole house, or close to it. A kitchen and the bathrooms all done in Fantasy Brown dolomite with a leathered finish, out near Orangeburg. The photos catch it mid-install with Lowe's floor protection still down, so you can see the tops going in before the space gets dressed up. There's an island, a farmhouse apron sink, some open shelving, and undermount bowls in the baths. It's the kind of job we like, where one stone carries through the whole home and ties everything together.
Fantasy Brown is a dolomite, and that matters. People see the soft browns and grays and the flowing veins and assume it's a marble, but dolomite sits a step harder and holds up better in a working kitchen. The movement in it runs long and watery, brown and taupe drifting through a lighter background. No two slabs are the same, so a big part of the job is laying out the material and deciding which piece goes where. On the island we want the veining to feel like it belongs, and across a corner we do our best to keep the flow moving instead of stopping cold at the seam.
The farmhouse apron sink is where the extra work shows. That kind of sink needs the front edge of the stone cut just right, and the reveal has to be even the whole way across. The undermount bowls in the bathrooms get polished on the inside edge so there's nothing rough to catch on. We template tight, cut to the template, and set the seams where they're least likely to bother you. An eased edge keeps it simple and easy to wipe down, which fits a house that's actually lived in.
Dolomite likes to be sealed and it likes to be wiped up after acidic things like lemon or wine, but treated with a little sense it wears beautifully for years. It takes heat better than a lot of people expect, though we still say use a trivet. In a kitchen and baths that get daily use, it's a stone that looks high-end without being fussy to the point of stress.
Orangeburg's a bit of a drive for us, but we go where the work is, and this was a repeat customer we think a lot of. Running the same dolomite through the kitchen and the bathrooms gave the whole place one voice. That's the payoff on a job like this, one material, careful layout, and a finish that reads the same room to room.
 Archadeck of Austin
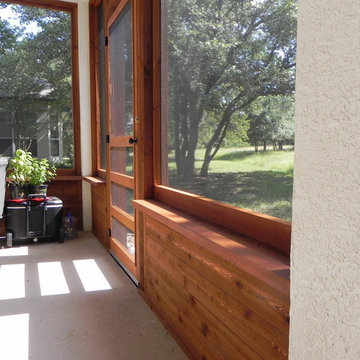
Enclosing this covered back porch enables these homeowners to take full advantage of cooler Central Texas evening breezes without the bother of uninvited biting insects.

 Elegant Home Design
Josh Barnes
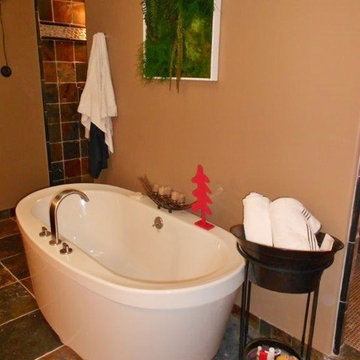
Multicolor slate tile on the floor. Jazz pedestal tub with Mirabelle roman tub faucet.
Minimalist bathroom photo in Louisville
Minimalist bathroom photo in Louisville
 User

UserMuch of the furniture was bought by Diana and her husband in the San Francisco Bay Area and trucked by them across the long dusty roads of the the Baja Peninsula.
Photo-Chris Jacobson, GardenArt Group
 Heartlands Building Company

Adding a screen room under an open deck is the perfect use of space! This outdoor living space is the best of both worlds. Having an open deck leading from the main floor of a home makes it easy to enjoy throughout the day and year. This custom space includes a concrete patio under the footprint of the deck and includes Heartlands custom screen room system to prevent bugs and pests from being a bother!
 Heartlands Building Company

Adding a screen room under an open deck is the perfect use of space! This outdoor living space is the best of both worlds. Having an open deck leading from the main floor of a home makes it easy to enjoy throughout the day and year. This custom space includes a concrete patio under the footprint of the deck and includes Heartlands custom screen room system to prevent bugs and pests from being a bother!
 Remodel Works Bath & Kitchen
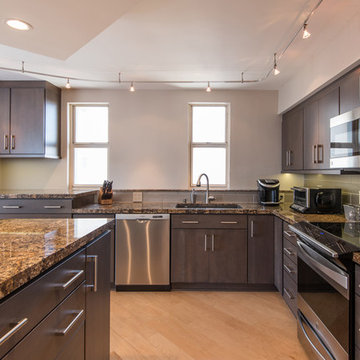
This open sky rise kitchen remodel features Starmark cabinets in their Cherry Wood tempo style door with a slate finish which really goes with the modern theme. Bother the island and the counters have a granite countertop which is accented by the subway Manhattan full height backsplash. The sink is a Blanco metallic Gray undermount sink. This kitchen has an unique island structure that makes for a beautiful focal point.
Photography by Scott Basile

 Rocky Tops Granite & Marble LLC
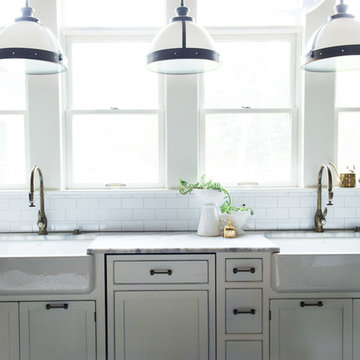
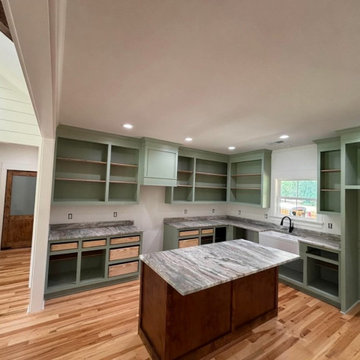
This one covered the whole house, or close to it. A kitchen and the bathrooms all done in Fantasy Brown dolomite with a leathered finish, out near Orangeburg. The photos catch it mid-install with Lowe's floor protection still down, so you can see the tops going in before the space gets dressed up. There's an island, a farmhouse apron sink, some open shelving, and undermount bowls in the baths. It's the kind of job we like, where one stone carries through the whole home and ties everything together.
Fantasy Brown is a dolomite, and that matters. People see the soft browns and grays and the flowing veins and assume it's a marble, but dolomite sits a step harder and holds up better in a working kitchen. The movement in it runs long and watery, brown and taupe drifting through a lighter background. No two slabs are the same, so a big part of the job is laying out the material and deciding which piece goes where. On the island we want the veining to feel like it belongs, and across a corner we do our best to keep the flow moving instead of stopping cold at the seam.
The farmhouse apron sink is where the extra work shows. That kind of sink needs the front edge of the stone cut just right, and the reveal has to be even the whole way across. The undermount bowls in the bathrooms get polished on the inside edge so there's nothing rough to catch on. We template tight, cut to the template, and set the seams where they're least likely to bother you. An eased edge keeps it simple and easy to wipe down, which fits a house that's actually lived in.
Dolomite likes to be sealed and it likes to be wiped up after acidic things like lemon or wine, but treated with a little sense it wears beautifully for years. It takes heat better than a lot of people expect, though we still say use a trivet. In a kitchen and baths that get daily use, it's a stone that looks high-end without being fussy to the point of stress.
Orangeburg's a bit of a drive for us, but we go where the work is, and this was a repeat customer we think a lot of. Running the same dolomite through the kitchen and the bathrooms gave the whole place one voice. That's the payoff on a job like this, one material, careful layout, and a finish that reads the same room to room.

21