
Search results for "Bottle brush" in Home Design Ideas
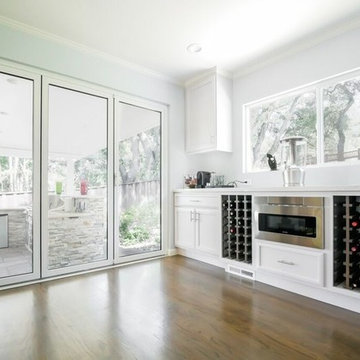
 E L S Home Builders Inc.
Mid-sized transitional u-shaped medium tone wood floor and brown floor seated home bar photo in San Francisco with an undermount sink, white cabinets, quartz countertops, stainless steel appliances, a peninsula, white countertops and recessed-panel cabinets


Find the right local pro for your project

 Brothers Construction

5) 12’ by 7’ L-shaped walk behind wet bar with custom stained and lacquered, recessed paneled, maple/cherry, front bar face, ‘Aristokraft’ raised or recessed panel, cherry base cabinetry (www.aristokraft.com ) with room for owner supplied refrigerator, ice machine, beer tap, etc. and (2) level granite slab countertop (level 1 material allowance with standard edge- http://www.capcotile.com/products/slabs) and 5’ back bar with Aristokraft brand recessed or raised panel cherry base cabinets and upper floating shelves ( http://www.aristokraft.com ) with full height ‘Thin Rock’ genuine stone ‘backsplash’/wall ( https://generalshale.com/products/rock-solid-originals-thin-rock/ ) or mosaic tiled ($8 sq. ft. material allowance) and granite slab back bar countertop (level 1 material allowance- http://www.capcotile.com/products/slabs ), stainless steel under mount entertainment sink and ‘Delta’ - http://www.deltafaucet.com/wps/portal/deltacom/ - brand brushed nickel/rubbed oil bronze entertainment faucet;
6) (2) level, stepped, flooring areas for stadium seating constructed in theater room;
7) Theater room screen area to include: drywall wrapped arched ‘stage’ with painted wood top constructed below recessed arched theater screen space with painted, drywall wrapped ‘columns’ to accommodate owner supplied speakers;

 John Kraemer & Sons
Builder: John Kraemer & Sons | Architecture: Rehkamp/Larson Architects | Interior Design: Brooke Voss | Photography | Landmark Photography
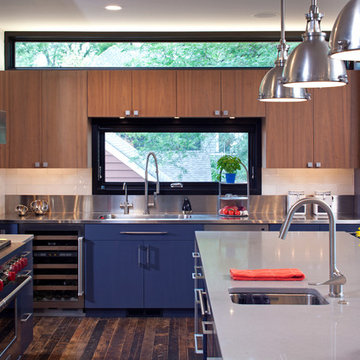
Inspiration for a contemporary u-shaped medium tone wood floor eat-in kitchen remodel in Minneapolis with an undermount sink, medium tone wood cabinets, quartzite countertops, white backsplash, subway tile backsplash, stainless steel appliances and an island
Inspiration for a contemporary u-shaped medium tone wood floor eat-in kitchen remodel in Minneapolis with an undermount sink, medium tone wood cabinets, quartzite countertops, white backsplash, subway tile backsplash, stainless steel appliances and an island

Sponsored
Sunbury, OH

J.Holderby - Renovations
Franklin County's Leading General Contractors - 2X Best of Houzz!
 User
UserDrop-in bathtub - large coastal master subway tile mosaic tile floor drop-in bathtub idea in New York with an undermount sink, shaker cabinets, white cabinets, marble countertops and a one-piece toilet
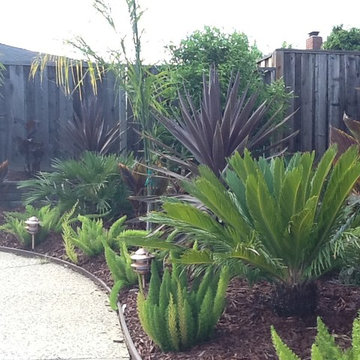
 KL Designs Residential Landscape Planning LLC
Myers Asparagus Ferns, Sago Palm. queen Palm, Bauerii Cordyline, Mediterranean Fan Palm, Canna tropicana (Canna are not low water but can be in a non draining pot)
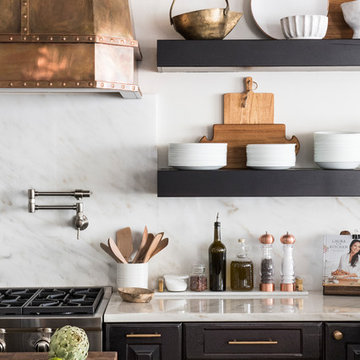


 Kitchen & Bath Ideas
Wet bar - large transitional single-wall ceramic tile and beige floor wet bar idea with no sink, shaker cabinets, black cabinets, granite countertops, gray backsplash and stone slab backsplash
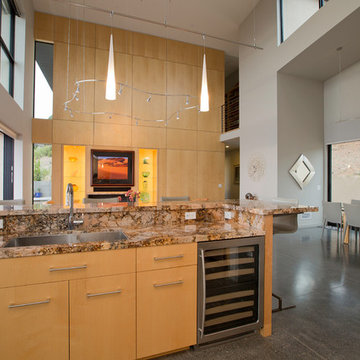
 DNM Architecture
Joseph Schell
Minimalist open concept kitchen photo in San Francisco with an undermount sink, light wood cabinets, flat-panel cabinets and stainless steel appliances
Minimalist open concept kitchen photo in San Francisco with an undermount sink, light wood cabinets, flat-panel cabinets and stainless steel appliances




 KraftMaster Renovations
Photography by Chris Veith
Inspiration for a huge transitional master white tile and porcelain tile marble floor freestanding bathtub remodel in New York with shaker cabinets, white cabinets, a bidet, beige walls, an undermount sink, quartzite countertops, a hinged shower door and white countertops
Inspiration for a huge transitional master white tile and porcelain tile marble floor freestanding bathtub remodel in New York with shaker cabinets, white cabinets, a bidet, beige walls, an undermount sink, quartzite countertops, a hinged shower door and white countertops

 Jaclyn Ehrlich Interiors, Inc.
Large transitional master beige tile and porcelain tile porcelain tile freestanding bathtub photo in Charlotte with shaker cabinets, gray cabinets, blue walls, a vessel sink and quartz countertops
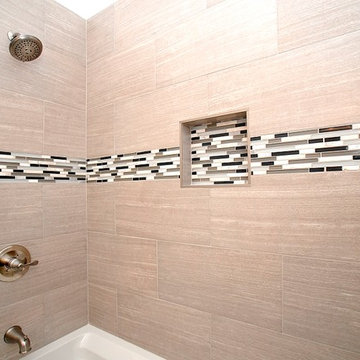
 PROYECTO
Example of a mid-sized transitional 3/4 gray tile and ceramic tile alcove bathtub design in San Francisco with a hinged shower door
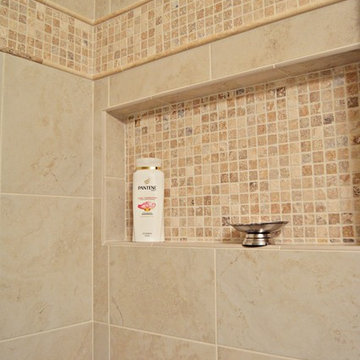
 Preteroti Consulting (Johnny Rhino Kit & Bath)

This custom shower niche stretches almost the entire width of the side wall for plenty of space for bottles and soaps and a great contemporary feel!
Tabitha Stephens

Sponsored
Sunbury, OH
J.Holderby - Renovations
Franklin County's Leading General Contractors - 2X Best of Houzz!
 werkshop
Photo Credits: Gillian Crane Photography

Example of a 1950s u-shaped open concept kitchen design in Orange County with an undermount sink, flat-panel cabinets, white cabinets, solid surface countertops, white backsplash, porcelain backsplash and white appliances
Example of a 1950s u-shaped open concept kitchen design in Orange County with an undermount sink, flat-panel cabinets, white cabinets, solid surface countertops, white backsplash, porcelain backsplash and white appliances
 Elms Interior Design
Photography by Michael J. Lee

Home bar - mid-sized transitional single-wall home bar idea in Boston with no sink, recessed-panel cabinets, gray cabinets, marble countertops and mirror backsplash
Home bar - mid-sized transitional single-wall home bar idea in Boston with no sink, recessed-panel cabinets, gray cabinets, marble countertops and mirror backsplash
 Roundabout Studio Inc.

The individual spaces all look upon each other in multiple ways, offering the building a reflexive quality. Depending on how these spaces are utilized, the home feels equally suited for one person or one hundred.
24