
Search results for "Bottle brush" in Home Design Ideas
 Dura Supreme Cabinetry

This unique wet bar design features beautiful entertainment room cabinetry from Dura Supreme. The vibrant lime green countertop and vessel sink make a bold statement while the rest of the room maintains a neutral balance. This home bar set up includes plenty of storage for wine bottles, bar tools, glasses, serveware and much more. The drawers to the sides of the sink base cabinet have a glass door and cased box for filling with wine corks for a unique look and to conceal the items stored in the drawer. This gives the appearance that the drawer is entirely filed with wine corks.
Request a FREE Dura Supreme Brochure Packet:
www.durasupreme.com/request-brochure
Find a Dura Supreme Showroom near you today:
www.durasupreme.com/dealer-locator
 Robin Amorello, CKD CAPS - Atmoscaper Design
Photos by Robin Amorello, CDD CAPS
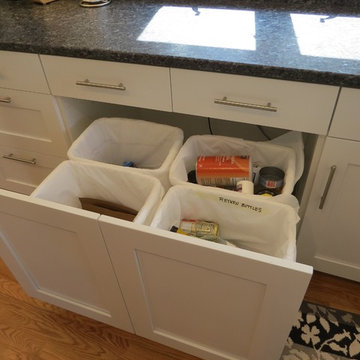
Enclosed kitchen - mid-sized coastal u-shaped medium tone wood floor enclosed kitchen idea in Portland Maine with an undermount sink, shaker cabinets, white cabinets, granite countertops, white backsplash, glass tile backsplash, stainless steel appliances and no island
Enclosed kitchen - mid-sized coastal u-shaped medium tone wood floor enclosed kitchen idea in Portland Maine with an undermount sink, shaker cabinets, white cabinets, granite countertops, white backsplash, glass tile backsplash, stainless steel appliances and no island
 K2 Interiors

Example of a small beach style galley light wood floor open concept kitchen design in San Diego with a single-bowl sink, shaker cabinets, white cabinets, marble countertops, stone slab backsplash, stainless steel appliances and an island
Find the right local pro for your project
 Rotunda Photography
Britni Rotunda Photography
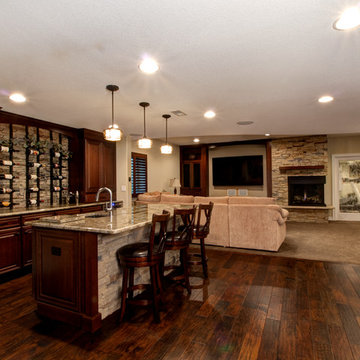
Basement - mid-sized traditional underground dark wood floor basement idea in Denver with beige walls, a stone fireplace and a standard fireplace
Basement - mid-sized traditional underground dark wood floor basement idea in Denver with beige walls, a stone fireplace and a standard fireplace

 Garden Nest Residential Landscape
Photo By: Jude Parkinson-Morgan
Design ideas for a mid-sized traditional front yard landscaping in San Francisco.
Design ideas for a mid-sized traditional front yard landscaping in San Francisco.

 Hayes Signature Homes
Kitchen - transitional l-shaped dark wood floor kitchen idea in Dallas with an undermount sink, shaker cabinets, white cabinets, marble countertops, gray backsplash, stainless steel appliances and an island
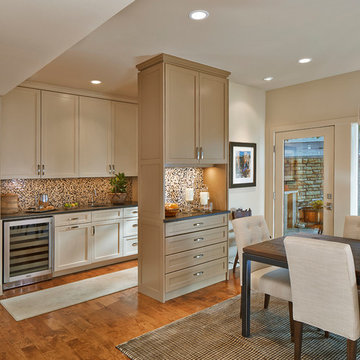
 Michael Lyons Architect
Ken Vaughan
Transitional eat-in kitchen photo in Dallas with shaker cabinets, beige cabinets and multicolored backsplash
Transitional eat-in kitchen photo in Dallas with shaker cabinets, beige cabinets and multicolored backsplash



 Tiny Little Pads
Photo: Tiny Little Pads
Mid-sized cottage chic girl painted wood floor and multicolored floor childrens' room photo in Las Vegas with white walls
Mid-sized cottage chic girl painted wood floor and multicolored floor childrens' room photo in Las Vegas with white walls
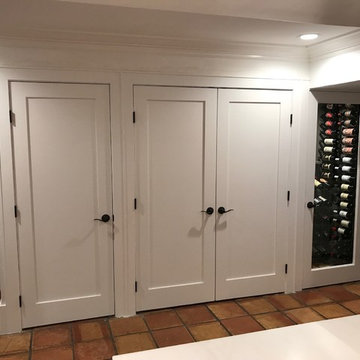
 VintageView
The finishing touch: A glass door that allows everyone to see this great wine cellar from the outside.
The transformation of this eye sore of a water heater closet was the perfect canvass for a transition to a useful wine storage room is complete with the addition of single-deep Wall Series wine racks and 3-bottle wide WS Presentation Rows (all by VintageView, in Brushed Nickel finish).
Capacity: 84 bottles.
 Clearcut & Co

A warm and inviting custom master bathroom.
Example of a mid-sized country master white tile and porcelain tile porcelain tile, gray floor, double-sink and shiplap wall double shower design in Raleigh with shaker cabinets, white cabinets, a two-piece toilet, white walls, an undermount sink, marble countertops, a hinged shower door and gray countertops
Example of a mid-sized country master white tile and porcelain tile porcelain tile, gray floor, double-sink and shiplap wall double shower design in Raleigh with shaker cabinets, white cabinets, a two-piece toilet, white walls, an undermount sink, marble countertops, a hinged shower door and gray countertops

 User
UserThe original kitchen was confined within four walls and our clients were eager to create a more open floor plan to provide more social interaction between the home chef (mom) and the 4 men in her life.
By removing walls and borrowing a few extra square feet from the adjacent laundry room we were able to incorporate a 48” refrigerator and range, extra storage, a central island, increased workspaces and banquette seating into this modestly sized kitchen.
This project was designed to provide both high function and high style while optimizing the influx of natural light from the enlarged kitchen windows. We maximized the space and created an open floor plan that improved traffic flow between the adjacent rooms.
The custom cabinetry, stainless hood, shelves, and the professional faucet gives this rather traditional white kitchen a more modern design sensibility.
Photo Credit: Bethany Nauert
 Dreamworks Remodeling
Lester O'Malley

Corner bathtub - huge traditional master brown tile and porcelain tile porcelain tile corner bathtub idea in Orange County with an undermount sink, raised-panel cabinets, dark wood cabinets, granite countertops, a two-piece toilet and white walls
Corner bathtub - huge traditional master brown tile and porcelain tile porcelain tile corner bathtub idea in Orange County with an undermount sink, raised-panel cabinets, dark wood cabinets, granite countertops, a two-piece toilet and white walls
 Lisa Publicover Interior Design

Inspiration for a timeless master freestanding bathtub remodel in Baltimore with white cabinets, blue walls and recessed-panel cabinets


 Interiors by SarahRose
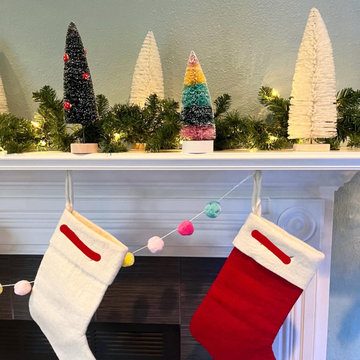
AFTER PHOTO: The pastel colors are repeated in the bottle brush trees and pompom garland. The red mushrooms on the tree tie in with my client's stockings
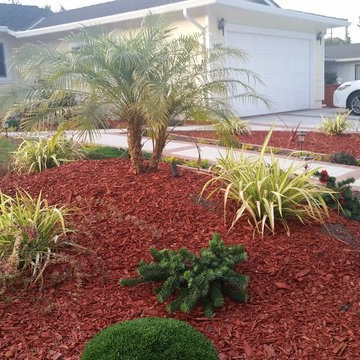
 KL Designs Residential Landscape Planning LLC
Lawn in the front yard was reduced to add "islands" of plants to mimic a tropical feel with color that will grow in over a few years.
Photo of a mid-sized tropical full sun front yard landscaping in San Francisco.
Photo of a mid-sized tropical full sun front yard landscaping in San Francisco.

 Britany Hanthorn with MBS Interiors
This basement bar was created with KraftMaid's Grandview door style in Riverbed with Corian Quartz in London Sky, and Berenson Hardware's Elevate Collection in brushed nickel.
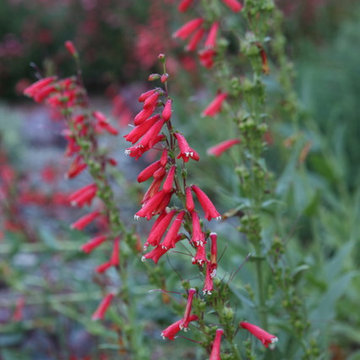
 FormLA Landscaping
Another hummingbird favorite, fiesta red penstemon blooms emerge from a feathery yarrow meadow and are banked by the deep green foliage and deeper red blooms of Dwarf Bottle Brush.
Photo: Orly Olivier

Sponsored
Sunbury, OH

J.Holderby - Renovations
Franklin County's Leading General Contractors - 2X Best of Houzz!

 Lee Kimball
Design/Build Firm: Lee Kimball
Photo Credit: Emily O'Brien
Transitional kitchen photo in Boston
Transitional kitchen photo in Boston

 Hawkeye Landscape Design
Hawkeye Landscape Design
We began this project with the idea of making a friendly entryway and social area under the Mulberry tree which provides much needed shade in this hot, mountainous area. The 'red fescue' meadow grass has a cooling effect and the agaves reduce the need for excess water and maintenance.
The backyard has a covered dining area with a corner lounge and fireplace. The large barbecue offers a cantilevered counter for entertaining. The waterfall into the pool is surrounded with bamboo and plantings that emulate the hillside beyond the property. The permeable paving and mix of Vitex and Olive trees provide shade for smaller seating areas to enjoy the variety of succulents throughout the garden
 Wine Cellar Solutions

Vintage view wall mounted wine racks, brushed nickel 1 bottle deep
Inspiration for a mid-sized craftsman porcelain tile and gray floor wine cellar remodel in Montreal with display racks
Inspiration for a mid-sized craftsman porcelain tile and gray floor wine cellar remodel in Montreal with display racks
22