
Search results for "Bottle brush" in Home Design Ideas
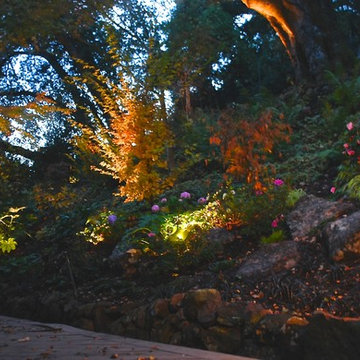
 Garden Lights Landscape and Pool Development Inc.
Steve Lambert
This is an example of a modern shade backyard retaining wall landscape in San Francisco for fall.
This is an example of a modern shade backyard retaining wall landscape in San Francisco for fall.

 Living Rooms Landscape Design
Colorful desert plant combinations enliven a front yard. Marie White
Inspiration for a southwestern drought-tolerant and full sun front yard garden path in Phoenix.
Inspiration for a southwestern drought-tolerant and full sun front yard garden path in Phoenix.

 xeristyle | exterior | design
Nicklaus Paulo of xeristyle | exterior | design
This is an example of a mediterranean drought-tolerant and full sun hillside retaining wall landscape in Orange County for spring.
This is an example of a mediterranean drought-tolerant and full sun hillside retaining wall landscape in Orange County for spring.
Find the right local pro for your project


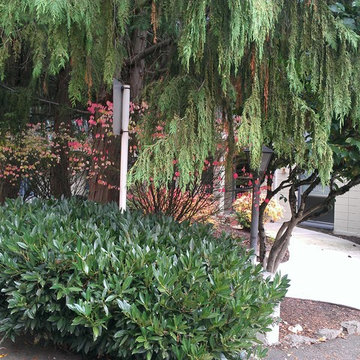

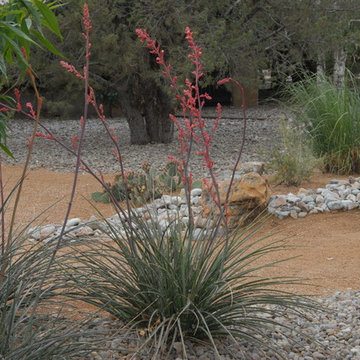
 Steve Shelly Landscapes
Simple xeriscape with yucca and cobble stone accents
Inspiration for a southwestern landscaping in Albuquerque.
Inspiration for a southwestern landscaping in Albuquerque.
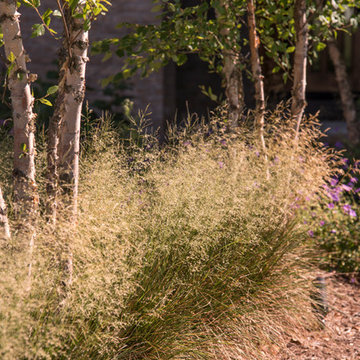
 Ginkgo Leaf Studio
The contrasting hard and soft textures of Betula nigra and Deschampsia 'Bronze Veil' add interest to the landscape.
Erickson Digital Studio
Design ideas for a mid-sized modern drought-tolerant and full sun front yard garden path in Milwaukee for fall.
Design ideas for a mid-sized modern drought-tolerant and full sun front yard garden path in Milwaukee for fall.



 Regenesis Ecological Design
Vintage steel washing trough planted with a mixture of culinary herbs and structural bunchgrasses.
Design ideas for a large industrial drought-tolerant and full sun courtyard concrete paver landscaping for summer.
Design ideas for a large industrial drought-tolerant and full sun courtyard concrete paver landscaping for summer.
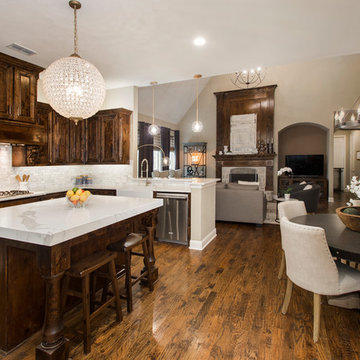
 Alair Homes Plano
Our clients house was built in 2012, so it was not that outdated, it was just dark. The clients wanted to lighten the kitchen and create something that was their own, using more unique products. The master bath needed to be updated and they wanted the upstairs game room to be more functional for their family.
The original kitchen was very dark and all brown. The cabinets were stained dark brown, the countertops were a dark brown and black granite, with a beige backsplash. We kept the dark cabinets but lightened everything else. A new translucent frosted glass pantry door was installed to soften the feel of the kitchen. The main architecture in the kitchen stayed the same but the clients wanted to change the coffee bar into a wine bar, so we removed the upper cabinet door above a small cabinet and installed two X-style wine storage shelves instead. An undermount farm sink was installed with a 23” tall main faucet for more functionality. We replaced the chandelier over the island with a beautiful Arhaus Poppy large antique brass chandelier. Two new pendants were installed over the sink from West Elm with a much more modern feel than before, not to mention much brighter. The once dark backsplash was now a bright ocean honed marble mosaic 2”x4” a top the QM Calacatta Miel quartz countertops. We installed undercabinet lighting and added over-cabinet LED tape strip lighting to add even more light into the kitchen.
We basically gutted the Master bathroom and started from scratch. We demoed the shower walls, ceiling over tub/shower, demoed the countertops, plumbing fixtures, shutters over the tub and the wall tile and flooring. We reframed the vaulted ceiling over the shower and added an access panel in the water closet for a digital shower valve. A raised platform was added under the tub/shower for a shower slope to existing drain. The shower floor was Carrara Herringbone tile, accented with Bianco Venatino Honed marble and Metro White glossy ceramic 4”x16” tile on the walls. We then added a bench and a Kohler 8” rain showerhead to finish off the shower. The walk-in shower was sectioned off with a frameless clear anti-spot treated glass. The tub was not important to the clients, although they wanted to keep one for resale value. A Japanese soaker tub was installed, which the kids love! To finish off the master bath, the walls were painted with SW Agreeable Gray and the existing cabinets were painted SW Mega Greige for an updated look. Four Pottery Barn Mercer wall sconces were added between the new beautiful Distressed Silver leaf mirrors instead of the three existing over-mirror vanity bars that were originally there. QM Calacatta Miel countertops were installed which definitely brightened up the room!
Originally, the upstairs game room had nothing but a built-in bar in one corner. The clients wanted this to be more of a media room but still wanted to have a kitchenette upstairs. We had to remove the original plumbing and electrical and move it to where the new cabinets were. We installed 16’ of cabinets between the windows on one wall. Plank and Mill reclaimed barn wood plank veneers were used on the accent wall in between the cabinets as a backing for the wall mounted TV above the QM Calacatta Miel countertops. A kitchenette was installed to one end, housing a sink and a beverage fridge, so the clients can still have the best of both worlds. LED tape lighting was added above the cabinets for additional lighting. The clients love their updated rooms and feel that house really works for their family now.
Design/Remodel by Hatfield Builders & Remodelers | Photography by Versatile Imaging
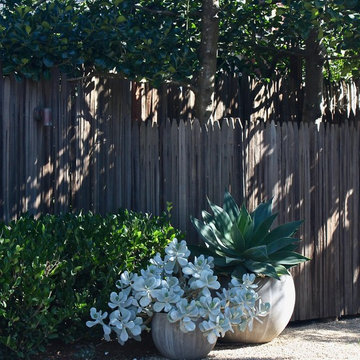


 Mark S. Garff, Landscape Architect
mark s. garff asla, lla
Inspiration for a modern full sun front yard landscaping in Seattle.
Inspiration for a modern full sun front yard landscaping in Seattle.

 Taproot Garden Design
Patrick & Topaze McCaffery - Taproot Garden Design & Fine Gardening "UPDATE: April 2017 - Calamagrostis foliosa (Mendocino Reed Grass) in foreground. Sesleria autumnalis (Autumn Moor Grass) in background. Moss and lichen covered Sonoma Fieldstone Boulders throughout."
 Alair Homes Plano
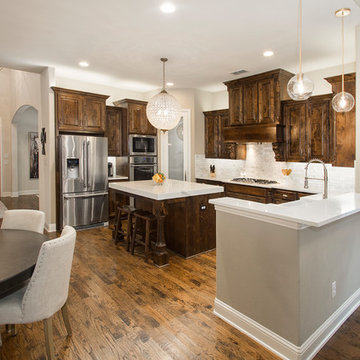
Our clients house was built in 2012, so it was not that outdated, it was just dark. The clients wanted to lighten the kitchen and create something that was their own, using more unique products. The master bath needed to be updated and they wanted the upstairs game room to be more functional for their family.
The original kitchen was very dark and all brown. The cabinets were stained dark brown, the countertops were a dark brown and black granite, with a beige backsplash. We kept the dark cabinets but lightened everything else. A new translucent frosted glass pantry door was installed to soften the feel of the kitchen. The main architecture in the kitchen stayed the same but the clients wanted to change the coffee bar into a wine bar, so we removed the upper cabinet door above a small cabinet and installed two X-style wine storage shelves instead. An undermount farm sink was installed with a 23” tall main faucet for more functionality. We replaced the chandelier over the island with a beautiful Arhaus Poppy large antique brass chandelier. Two new pendants were installed over the sink from West Elm with a much more modern feel than before, not to mention much brighter. The once dark backsplash was now a bright ocean honed marble mosaic 2”x4” a top the QM Calacatta Miel quartz countertops. We installed undercabinet lighting and added over-cabinet LED tape strip lighting to add even more light into the kitchen.
We basically gutted the Master bathroom and started from scratch. We demoed the shower walls, ceiling over tub/shower, demoed the countertops, plumbing fixtures, shutters over the tub and the wall tile and flooring. We reframed the vaulted ceiling over the shower and added an access panel in the water closet for a digital shower valve. A raised platform was added under the tub/shower for a shower slope to existing drain. The shower floor was Carrara Herringbone tile, accented with Bianco Venatino Honed marble and Metro White glossy ceramic 4”x16” tile on the walls. We then added a bench and a Kohler 8” rain showerhead to finish off the shower. The walk-in shower was sectioned off with a frameless clear anti-spot treated glass. The tub was not important to the clients, although they wanted to keep one for resale value. A Japanese soaker tub was installed, which the kids love! To finish off the master bath, the walls were painted with SW Agreeable Gray and the existing cabinets were painted SW Mega Greige for an updated look. Four Pottery Barn Mercer wall sconces were added between the new beautiful Distressed Silver leaf mirrors instead of the three existing over-mirror vanity bars that were originally there. QM Calacatta Miel countertops were installed which definitely brightened up the room!
Originally, the upstairs game room had nothing but a built-in bar in one corner. The clients wanted this to be more of a media room but still wanted to have a kitchenette upstairs. We had to remove the original plumbing and electrical and move it to where the new cabinets were. We installed 16’ of cabinets between the windows on one wall. Plank and Mill reclaimed barn wood plank veneers were used on the accent wall in between the cabinets as a backing for the wall mounted TV above the QM Calacatta Miel countertops. A kitchenette was installed to one end, housing a sink and a beverage fridge, so the clients can still have the best of both worlds. LED tape lighting was added above the cabinets for additional lighting. The clients love their updated rooms and feel that house really works for their family now.
Design/Remodel by Hatfield Builders & Remodelers | Photography by Versatile Imaging

Sponsored
Delaware, OH

Buckeye Basements, Inc.
Central Ohio's Basement Finishing ExpertsBest Of Houzz '13-'21
 Sandra Nash Landscape Architecture
Sandra Nash
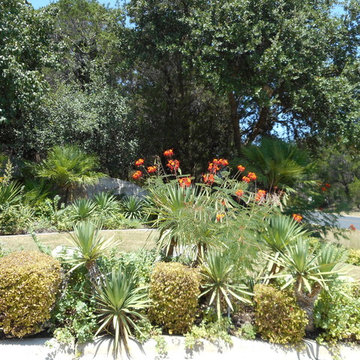
Design ideas for a mediterranean landscaping in Austin.
Design ideas for a mediterranean landscaping in Austin.


 Landwell Design + Build Co.
photography by Joslyn Amato

Large minimalist front yard gravel patio vertical garden photo in San Luis Obispo with a pergola
Large minimalist front yard gravel patio vertical garden photo in San Luis Obispo with a pergola
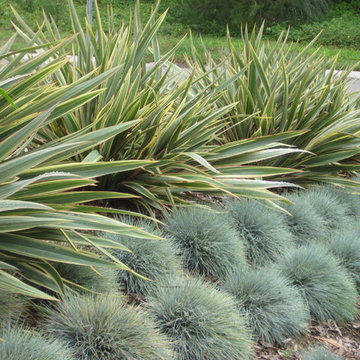
 Lynn C. Johnson Associates
This is an example of a mid-sized traditional full sun front yard mulch driveway in Los Angeles for summer.

Sponsored
Sunbury, OH

J.Holderby - Renovations
Franklin County's Leading General Contractors - 2X Best of Houzz!


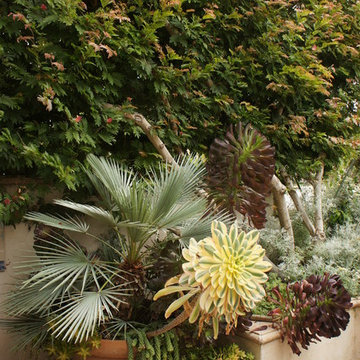
 Koby's Garden Alchemy, Inc.
Koby's Garden Alchemy, Inc.
Photo of a large mediterranean full sun landscaping in San Diego.
Photo of a large mediterranean full sun landscaping in San Diego.
 Ginkgo Leaf Studio
Photo by Ginkgo Leaf Studio
Design ideas for a mid-sized southwestern drought-tolerant, desert and full sun backyard concrete paver landscaping in Milwaukee for spring.
Design ideas for a mid-sized southwestern drought-tolerant, desert and full sun backyard concrete paver landscaping in Milwaukee for spring.
58