
Search results for "Bottle brush" in Home Design Ideas
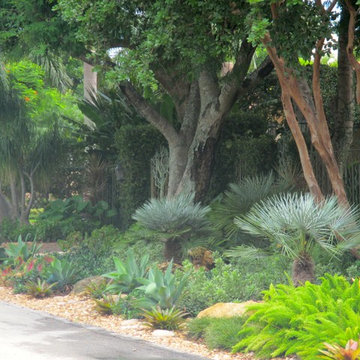
 Matthew Giampietro Garden Design
Tropical landscaping in a front yard beside the road in South Florida
Inspiration for a tropical landscaping in Miami.
Inspiration for a tropical landscaping in Miami.

 Susie Dowd Markarian, Landscape Design
Susie Dowd Markarian
Photo of a tropical landscaping in San Francisco.
Photo of a tropical landscaping in San Francisco.

 Urban Oasis Landscape Design
A close-up of Grevillea 'Magic Lantern'.
Photo of a large modern partial sun courtyard gravel outdoor basketball/tennis/multi-game court in Los Angeles.
Photo of a large modern partial sun courtyard gravel outdoor basketball/tennis/multi-game court in Los Angeles.
Find the right local pro for your project
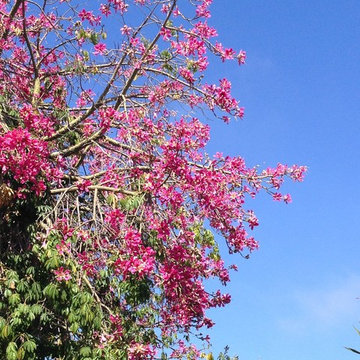


 Montecito Landscape
This natural stone wall creates a great home for trees and shrubs.
Photo of a small mediterranean partial sun courtyard stone formal garden in Santa Barbara.
Photo of a small mediterranean partial sun courtyard stone formal garden in Santa Barbara.
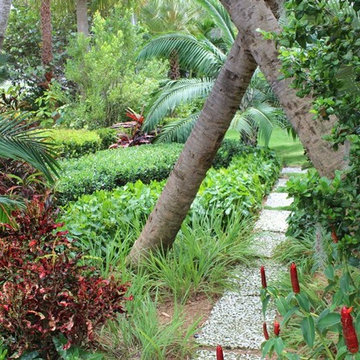
 Mama's Garden Center
We created a unique walkway by using oolite slabs as stepping stones. The crossed sabal palmettos create a natural archway to pass under, and can be covered with orchids and bromeliads. Layering large swaths of low growing plants keeps the design low maintenance. Playing with different leaf textures and sizes creates visual interest, with a pop of color every now and again. Photo credit: Mike Biskupich



 Jay Sifford
Hosta 'Abiqua Drinking Gourd'. Photo by Jay Sifford.
Home design - eclectic home design idea in Charlotte
Home design - eclectic home design idea in Charlotte

 Orion Rockscapes
Inspiration for a modern partial sun backyard retaining wall landscape in Seattle for summer.


 Garden Nest Residential Landscape
Photo By: Jude Parkinson-Morgan
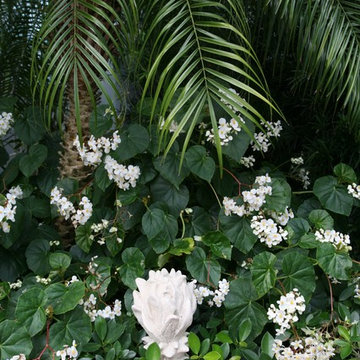
Photo of a mid-sized traditional front yard stone landscaping in San Francisco.
Photo of a mid-sized traditional front yard stone landscaping in San Francisco.
 Flores Artscape, Inc.

Drought-tolerant plants with mulch in a concrete planter as part of a project at a car dealer.
 Land Studio C
Land Studio C
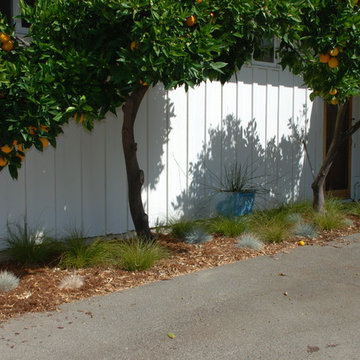
Design ideas for a small contemporary full sun front yard gravel landscaping in San Francisco for spring.
Design ideas for a small contemporary full sun front yard gravel landscaping in San Francisco for spring.

 Landwell Design + Build Co.
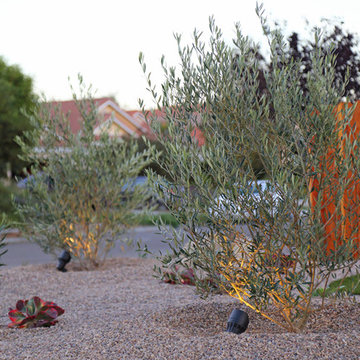
This is an example of a mid-sized modern drought-tolerant and full sun front yard gravel garden path in San Luis Obispo.

 Ground Up Design
Design ideas for a large tropical partial sun backyard stone landscaping in San Diego.
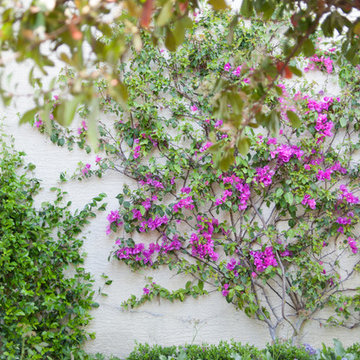
 Hedge and Spade Landscape Design
Photo of a small traditional full sun backyard brick landscaping in Phoenix for spring.

 Revive Landscape Design
Lori Brookes, Lori Brookes Photography
Inspiration for a tropical home design remodel in San Diego
Inspiration for a tropical home design remodel in San Diego

Sponsored
Sunbury, OH

J.Holderby - Renovations
Franklin County's Leading General Contractors - 2X Best of Houzz!

 Noelle Johnson Landscape Consulting
Anisacanthus wrightii shrub
Photo of a southwestern landscaping in Phoenix.
Photo of a southwestern landscaping in Phoenix.

 Rue Sherwood Landscape Design, LLC
Rue Sherwood Landscape Design
Design ideas for a mid-sized farmhouse full sun and drought-tolerant front yard landscaping in Boston for fall.
Design ideas for a mid-sized farmhouse full sun and drought-tolerant front yard landscaping in Boston for fall.
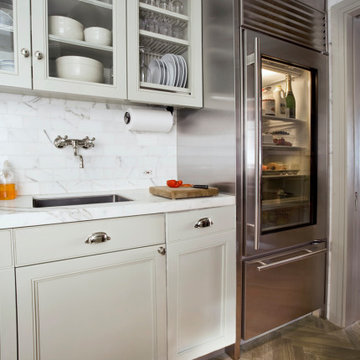
 Neumann & Rudy Architecture
**I. Spatial Composition & Architectural Volume**
This is a galley-adjacent service zone — most likely a scullery or butler's pantry annexed to a primary kitchen — and its power derives from compression rather than expanse. The composition is organized along a single working wall that terminates abruptly in a full-height stainless volume, creating a deliberate collision of cabinetry rhythm and monolithic mass. The upper millwork establishes the governing geometry: a run of glazed-front wall cabinets with recessed shaker-profile stiles and rails, capped by a substantial crown assembly that reads as architectural cornice rather than applied trim. Within the second bay, the designer has inserted a period-correct plate rack with fluted vertical dividers and open glassware shelving, converting storage into ordered display and introducing a fine-grain vertical striation that counterpoints the broader panel field below. The base run answers with inset drawer fronts and applied-molding door panels, its cabinetry set on a shallow toe recess that lets the volume appear to float rather than plinth. The sightline is intentionally foreshortened: the eye travels the countertop plane eastward, is arrested by the refrigerator's tall stainless slab, then released through a sliver of hallway and door casing at the far right — a compressed reveal that implies circulation beyond and prevents the corridor from reading as a dead end. Ceiling height is inferred rather than shown, the cabinetry's soffit-scaled crown suggesting generous vertical proportion held in check by the room's narrow footprint.
**II. Materiality, Color & Texture**
The palette is a study in achromatic warmth, restrained to four principal materials and disciplined in its saturation. Cabinetry is finished in a soft greige-white — a putty-leaning off-white with faint green-grey undertone — applied in a low-sheen eggshell that absorbs rather than reflects, allowing the millwork profiles to be read through shadow rather than gloss. The backsplash is a honed marble subway field, laid in running bond with tight joints; its veining is delicate, feathered, and grey-toned, providing textural incident without pattern assertion. This continues seamlessly into the countertop, a thick marble slab with a squared eased edge and an integrated undermount trough sink, the material continuity from horizontal to vertical plane reinforcing the wall as a single stone-clad surface. Against this cool mineral field, the stainless steel refrigerator introduces an industrial register — brushed, directional, faintly grey-violet in its reflected light — while polished nickel hardware (bin pulls, cup pulls, knobs, and a wall-mounted bridge faucet with cross handles) supplies punctuating specular highlights at a consistent scale. The floor is the room's tonal anchor: white oak in a herringbone lay, fumed or grey-washed to a driftwood tone that reveals open grain and medullary ray figure. Small warm accents — a butcher-block cutting board with worn patina, amber glass bottles, a persimmon-toned bowl, the pale green of a champagne label — function as chromatic acupuncture within an otherwise desaturated field.
**III. Lighting, Atmosphere & Style Profile**
Illumination is layered and largely concealed. Ambient daylight enters obliquely from the left, raking across the marble backsplash at a low angle that mobilizes the honed surface's subtle relief and casts the cabinet door profiles into legible shadow. Undercabinet linear lighting washes the countertop and backsplash with a warm, low-kelvin pool, while the refrigerator's interior glazing performs as an unexpected internal lantern — a glowing vitrine that punctures the stainless slab and becomes the composition's focal luminance. This device is the image's most sophisticated gesture: it recasts a utilitarian appliance as an illuminated cabinet of curiosities, echoing the glass-front upper millwork on the opposite wall and completing a diagonal dialogue of lit transparency across the room. The resulting atmosphere is quiet, tempered, and quietly bourgeois — an interior of custodial calm rather than spectacle. Stylistically, the project synthesizes as a **contemporary Anglo-American scullery vernacular**: classical inset millwork and plate-rack joinery inherited from the pre-war service kitchen, reinterpreted through professional-grade stainless equipment, honed rather than polished stone, and a wire-brushed herringbone floor. Call it Refined Utilitarianism — a design position in which historical typology supplies the grammar, industrial hardware supplies the punctuation, and the near-monochrome palette allows craft, profile, and light to carry the entire expressive burden.
59