
Search results for "Boulder retaining wall" in Home Design Ideas

 Zaremba & Company
Photo by George Dzahristos
Design ideas for a transitional partial sun retaining wall landscape in Detroit.
Design ideas for a transitional partial sun retaining wall landscape in Detroit.
 Pony Lawncare and Landscaping
Wall complete.

Photo of a mid-sized traditional shade front yard concrete paver retaining wall landscape in Columbus for summer.
Photo of a mid-sized traditional shade front yard concrete paver retaining wall landscape in Columbus for summer.
 Allan Block Retaining Wall and Patio Wall Systems
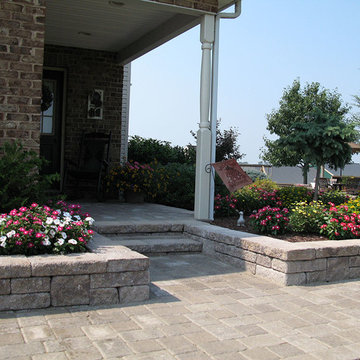
Allan Block products can be used to create many types of applications including stairs. These projects were built in Pennsylvania and Maryland using products from Nitterhouse Concrete. They offer great colors and textures to compliment any outdoor landscaping the customer has requested. Customer upgraded their front entryway and side yard with planters and flowing pavers to their other building.
Photos provided by Allan Block Corporation
Find the right local pro for your project
 Landserv Inc

Photo of a traditional full sun hillside stone retaining wall landscape in Other for summer.
 B&B Custom Pools

Freeform Pool with sunshelf, stamped concrete, & retaining wall in Upper Macungie Township, Lehigh County, PA by www.custompoolsbybarry.com
Pool - traditional backyard stamped concrete natural pool idea in Philadelphia
Pool - traditional backyard stamped concrete natural pool idea in Philadelphia
 806 Outdoors Ltd Co

We had the awesome opportunity to complete this 8ft Western Red Cedar board-on-board privacy fence that included metal gate frames with industrial hinges and 2x6 single stage trim cap. We used exterior rated GRK screws for 100% of the installation, not a single nail on the entire project. The project also included demolition and removal of a failed retaining wall followed by the form up and pouring of a new 24” tall concrete retaining wall. As always we are grateful for the opportunity to work with amazing clients who allow us to turn ideas into reality. If you have an idea for a custom fence, retaining wall, or any other outdoor project, give 806 Outdoors a call. 806 690 2344.
 LDW 2.0

Every once in awhile we get a request to build a timber retaining wall. The wood stairs and decks already existed so it was just a matter of building the walls. In addition to being an economical, timbers are portable on a site where the use of equipment is not possible and provide an ability to build straight up minimizing the impact on the overall site.

Sponsored
Columbus, OH

Hope Restoration & General Contracting
Columbus Design-Build, Kitchen & Bath Remodeling, Historic Renovations
 ARNOLD Masonry & Landscape

This is one of our most recent all inclusive hardscape and landscape projects completed for wonderful clients in Sandy Springs / North Atlanta, GA.
Project consisted of completely stripping backyard and creating a clean pallet for new stone and boulder retaining walls, a firepit and stone masonry bench seating area, an amazing flagstone patio area which also included an outdoor stone kitchen and custom chimney along with a cedar pavilion. Stone and pebble pathways with incredible night lighting. Landscape included an incredible array of plant and tree species , new sod and irrigation and potted plant installations.
Our professional photos will display this project much better than words can.
Contact us for your next hardscape, masonry and landscape project. Allow us to create your place of peace and outdoor oasis!
http://www.arnoldmasonryandlandscape.com/
All photos and project and property of ARNOLD Masonry and Landscape. All rights reserved ©
Mark Najjar- All Rights Reserved ARNOLD Masonry and Landscape ©
 Manzer's Landscape Design & Development

Retaining Wall & Drainage Project , Peekskill Homeowners Association
Inspiration for a large traditional full sun backyard concrete paver retaining wall landscape in New York for summer.
Inspiration for a large traditional full sun backyard concrete paver retaining wall landscape in New York for summer.

 Ezra Lee Design+Build
Bouldering Wall
Mid-sized trendy light wood floor home climbing wall photo in Salt Lake City with gray walls
Mid-sized trendy light wood floor home climbing wall photo in Salt Lake City with gray walls
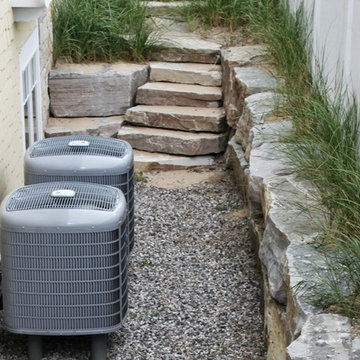
 Rivertown Landscapes
Rivertown Landscapes LLC
Inspiration for a traditional landscaping in Grand Rapids.
Inspiration for a traditional landscaping in Grand Rapids.
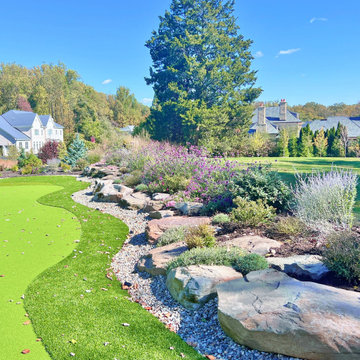
 The Art of Landscape
Using a bold oversized Boulder Wall like a coastline and an unusual Botanical Garden perimeter to Incorporate an articfiial Putting Green gracefully into a rural high end neighborhood yard


Sponsored
Columbus, OH
Free consultation for landscape design!

Peabody Landscape Group
Columbus' Reliable Landscape Design & Contracting
 Roundabout Studio Inc.

The main spaces are organized around an interior courtyard and a series of large-scale skylights that help to stream sun into the depths of the building, while retaining a great amount of privacy.

 ODS Architecture
Originally a nearly three-story tall 1920’s European-styled home was turned into a modern villa for work and home. A series of low concrete retaining wall planters and steps gradually takes you up to the second level entry, grounding or anchoring the house into the site, as does a new wrap around veranda and trellis. Large eave overhangs on the upper roof were designed to give the home presence and were accented with a Mid-century orange color. The new master bedroom addition white box creates a better sense of entry and opens to the wrap around veranda at the opposite side. Inside the owners live on the lower floor and work on the upper floor with the garage basement for storage, archives and a ceramics studio. New windows and open spaces were created for the graphic designer owners; displaying their mid-century modern furnishings collection.
A lot of effort went into attempting to lower the house visually by bringing the ground plane higher with the concrete retaining wall planters, steps, wrap around veranda and trellis, and the prominent roof with exaggerated overhangs. That the eaves were painted orange is a cool reflection of the owner’s Dutch heritage. Budget was a driver for the project and it was determined that the footprint of the home should have minimal extensions and that the new windows remain in the same relative locations as the old ones. Wall removal was utilized versus moving and building new walls where possible.
Photo Credit: John Sutton Photography.

 United Constructors, Inc.
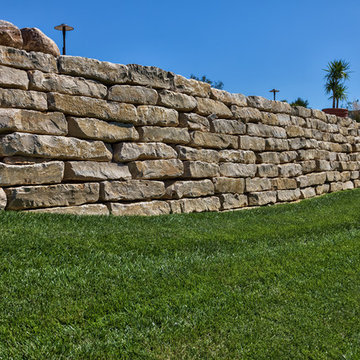

Photo of a mid-sized rustic full sun backyard concrete paver retaining wall landscape in San Francisco.

Sponsored
Sunbury, OH

J.Holderby - Renovations
Franklin County's Leading General Contractors - 2X Best of Houzz!

 Designline
This room was redesigned to accommodate the latest in audio/visual technology. The exposed brick fireplace was clad with wood paneling, sconces were added and the hearth covered with marble.
photo by Anne Gummerson
 ODS Architecture
Originally a nearly three-story tall 1920’s European-styled home was turned into a modern villa for work and home. A series of low concrete retaining wall planters and steps gradually takes you up to the second level entry, grounding or anchoring the house into the site, as does a new wrap around veranda and trellis. Large eave overhangs on the upper roof were designed to give the home presence and were accented with a Mid-century orange color. The new master bedroom addition white box creates a better sense of entry and opens to the wrap around veranda at the opposite side. Inside the owners live on the lower floor and work on the upper floor with the garage basement for storage, archives and a ceramics studio. New windows and open spaces were created for the graphic designer owners; displaying their mid-century modern furnishings collection.
A lot of effort went into attempting to lower the house visually by bringing the ground plane higher with the concrete retaining wall planters, steps, wrap around veranda and trellis, and the prominent roof with exaggerated overhangs. That the eaves were painted orange is a cool reflection of the owner’s Dutch heritage. Budget was a driver for the project and it was determined that the footprint of the home should have minimal extensions and that the new windows remain in the same relative locations as the old ones. Wall removal was utilized versus moving and building new walls where possible.
Photo Credit: John Sutton Photography.
 Southview Design
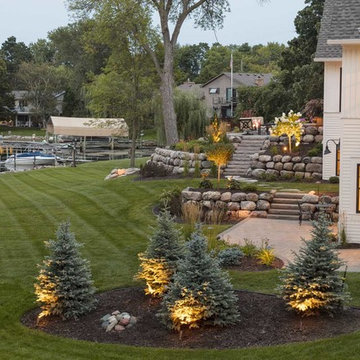
There is a drop of over five feet from the fire patio to the grassy landing below which leads to a walk-out bedroom patio. A patio off the bedroom can be the perfect place to wind down before bed or to wake up with nature.
20