
Search results for "Boulder retaining wall" in Home Design Ideas
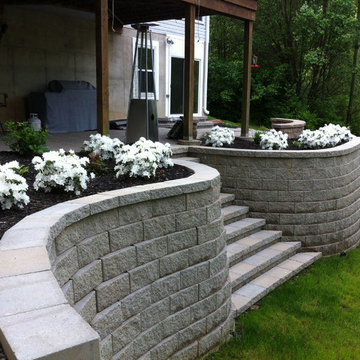
 Elevate Outdoor
A combination of practicality and beauty. Two serpentine retaining walls culminate into a grand staircase that connects living space and yard.
Design ideas for a mid-sized traditional shade backyard retaining wall landscape in St Louis.
Design ideas for a mid-sized traditional shade backyard retaining wall landscape in St Louis.
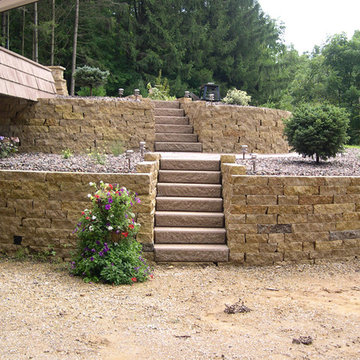
 Josh D Landscaping & Design
Design ideas for a mid-sized traditional partial sun backyard gravel retaining wall landscape in Other.
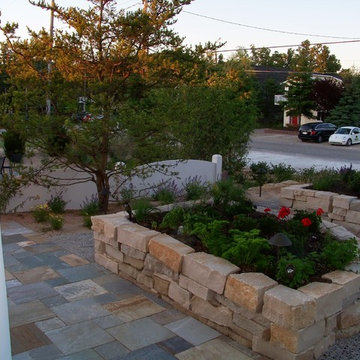
 Rivertown Landscapes
Rivertown Landscapes LLC
This is an example of a rustic landscaping in Grand Rapids.
This is an example of a rustic landscaping in Grand Rapids.
Find the right local pro for your project

 Vetter Architects
The client’s request was quite common - a typical 2800 sf builder home with 3 bedrooms, 2 baths, living space, and den. However, their desire was for this to be “anything but common.” The result is an innovative update on the production home for the modern era, and serves as a direct counterpoint to the neighborhood and its more conventional suburban housing stock, which focus views to the backyard and seeks to nullify the unique qualities and challenges of topography and the natural environment.
The Terraced House cautiously steps down the site’s steep topography, resulting in a more nuanced approach to site development than cutting and filling that is so common in the builder homes of the area. The compact house opens up in very focused views that capture the natural wooded setting, while masking the sounds and views of the directly adjacent roadway. The main living spaces face this major roadway, effectively flipping the typical orientation of a suburban home, and the main entrance pulls visitors up to the second floor and halfway through the site, providing a sense of procession and privacy absent in the typical suburban home.
Clad in a custom rain screen that reflects the wood of the surrounding landscape - while providing a glimpse into the interior tones that are used. The stepping “wood boxes” rest on a series of concrete walls that organize the site, retain the earth, and - in conjunction with the wood veneer panels - provide a subtle organic texture to the composition.
The interior spaces wrap around an interior knuckle that houses public zones and vertical circulation - allowing more private spaces to exist at the edges of the building. The windows get larger and more frequent as they ascend the building, culminating in the upstairs bedrooms that occupy the site like a tree house - giving views in all directions.
The Terraced House imports urban qualities to the suburban neighborhood and seeks to elevate the typical approach to production home construction, while being more in tune with modern family living patterns.
Overview:
Elm Grove
Size:
2,800 sf,
3 bedrooms, 2 bathrooms
Completion Date:
September 2014
Services:
Architecture, Landscape Architecture
Interior Consultants: Amy Carman Design
 NS Landscapes

Custom boulder retaining wall with patio and planting beds.
Inspiration for a huge traditional backyard river rock retaining wall landscape in Minneapolis.
Inspiration for a huge traditional backyard river rock retaining wall landscape in Minneapolis.
 NS Landscapes

Custom boulder retaining wall with planting beds along the side yard.
Design ideas for a huge traditional side yard river rock retaining wall landscape in Minneapolis.
Design ideas for a huge traditional side yard river rock retaining wall landscape in Minneapolis.

Sponsored
Columbus, OH

Structural Remodeling
Franklin County's Heavy Timber Specialists | Best of Houzz 2020!
 NS Landscapes
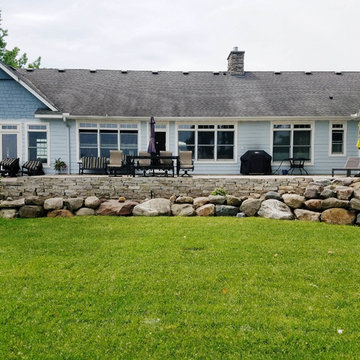
Raised patio with natural stone and boulder retaining wall.
Design ideas for a large transitional backyard retaining wall landscape in Minneapolis.
Design ideas for a large transitional backyard retaining wall landscape in Minneapolis.
 NS Landscapes
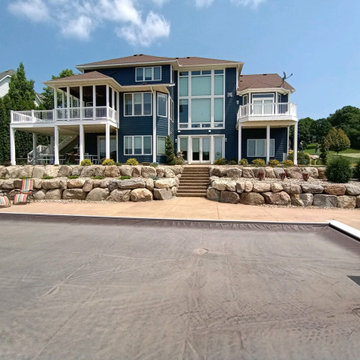
Custom boulder retaining wall across entire backyard leading to swimming pool.
Inspiration for a huge traditional backyard river rock retaining wall landscape in Minneapolis.
Inspiration for a huge traditional backyard river rock retaining wall landscape in Minneapolis.
 Urbanscapes LLC

The client wanted the feel of the Texas Hill Country while living in the big City of Houston. Extremely large boulders were set in place carefully for soil retention on this extremely elevated lot. The natural stone can freely move and shift to the whim of the 75 year old live oak tree. No more cracked sidewalks and mortared retaining walls here to nullify costly repairs. Succulents fill small voids in the boulder wall. The drift roses add color along the edge. The main staircase is made from natural cut stone and the smaller second staircase off of the driveway ascend to a flagstone path filled with free spirited chocolate mint as a ground cover. The mass plantings of the May Night Salvia will fulfill it's promise of a full green and purple carpet that will return every year.
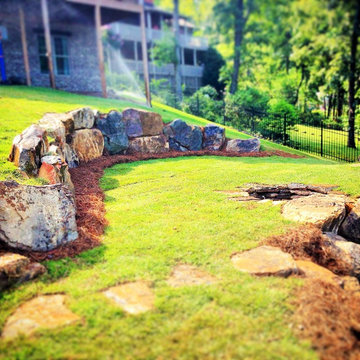

 Above and Beyond Complete Grounds Maintenance
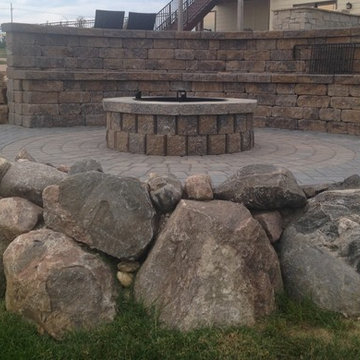
Patio - mid-sized traditional backyard brick patio idea in Omaha with a fire pit
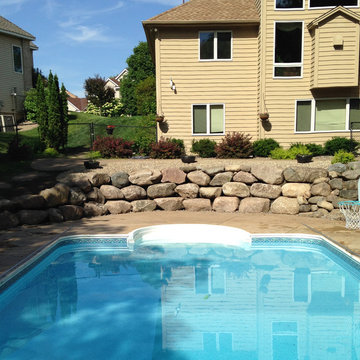



 COLAO & PETER Luxury Outdoor Living
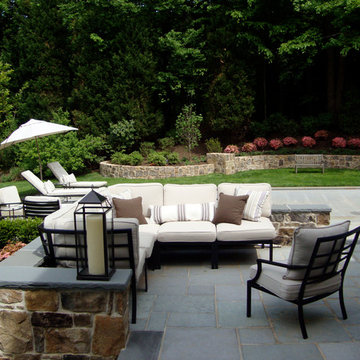
Western Maryland wall stone retaining wall, piers and step risers finished with flagstone caps and treads.
Mid-sized elegant backyard stone patio photo in DC Metro
Mid-sized elegant backyard stone patio photo in DC Metro
 Land Art Design, Inc.

Designed and built by Land Art Design, Inc.
Photo of a large traditional shade backyard stone retaining wall landscape in DC Metro.
Photo of a large traditional shade backyard stone retaining wall landscape in DC Metro.
 Matthew Giampietro Garden Design

Rock garden walls retain the tropical planting in Manalapan, Florida by Waterfalls Fountains & Gardens Inc.
Planting Design Akiko Iwata,
Planting Installation by Landco
 Flores Artscape, Inc.
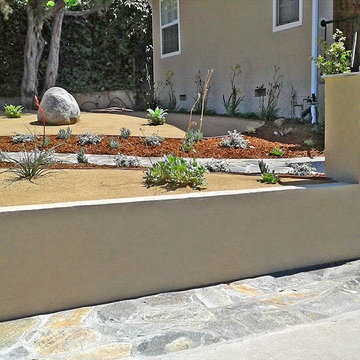
A front-yard drought-tolerant design with a flagstone driveway extension & flagstone steps and walkway. Also a cinder block wall with stucco facing. The drought-tolerant landscape has mulch, succulents and decomposed granite along with small boulders.


22