
Search results for "Bouncing" in Home Design Ideas
 Hays + Ewing Design Studio

Inspiration for a large contemporary freestanding desk gray floor and concrete floor home office remodel with red walls
 Change Your Bathroom©
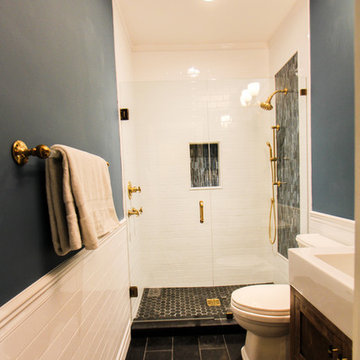
Craftsman style bathroom, antique gold fixtures, white subway tile, black limestone floor, blue glass tile. Atlanta Bathroom.
Example of a mid-sized arts and crafts 3/4 blue tile, white tile and ceramic tile limestone floor and black floor bathroom design in Atlanta with shaker cabinets, a two-piece toilet, blue walls, an integrated sink, solid surface countertops and a hinged shower door
Example of a mid-sized arts and crafts 3/4 blue tile, white tile and ceramic tile limestone floor and black floor bathroom design in Atlanta with shaker cabinets, a two-piece toilet, blue walls, an integrated sink, solid surface countertops and a hinged shower door
 Veritas Custom Homes
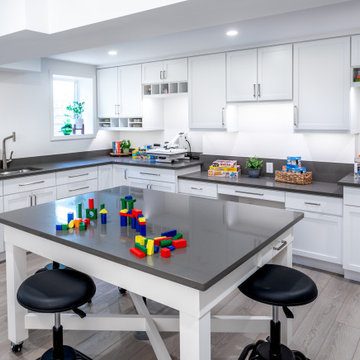
Sunlight from a nearby window bounces off white walls, illuminating the custom cabinets and grey granite. The multitude of drawers and cabinets make this space an organizational breeze for all crafting supplies.
Find the right local pro for your project
 Montgomery Roth Architecture & Interior Design

The full renovation of this 3-story home located in the gated Royal Oaks development in Houston, Texas is a complete custom creation. The client gave the designer carte blanche to create a unique environment, while maintaining an elegance that is anything but understated. Colors and patterns playfully bounce off of one another from room to room, creating an atmosphere of luxury, whimsy and opulence.
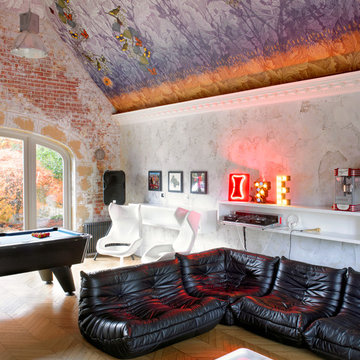
 Nick Smith www.nsphotography.co.uk
photographer Nick Smith
www.nsphotography.co.uk
designer : Chamber Furniture
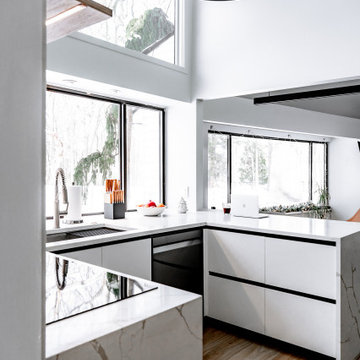
 Corner Renovation
Winter light streams into the room, bouncing off the white cabinet fronts and filling the room with a serene, radiant glow.
Inspiration for a mid-sized scandinavian u-shaped light wood floor and brown floor open concept kitchen remodel with an undermount sink, flat-panel cabinets, white cabinets, quartz countertops, white backsplash, quartz backsplash, black appliances, a peninsula and white countertops
Inspiration for a mid-sized scandinavian u-shaped light wood floor and brown floor open concept kitchen remodel with an undermount sink, flat-panel cabinets, white cabinets, quartz countertops, white backsplash, quartz backsplash, black appliances, a peninsula and white countertops

 MacLaren Kitchen and Bath
Design, Fabrication, Install & Photography By MacLaren Kitchen and Bath
Designer: Mary Skurecki
Wet Bar: Mouser/Centra Cabinetry with full overlay, Reno door/drawer style with Carbide paint. Caesarstone Pebble Quartz Countertops with eased edge detail (By MacLaren).
TV Area: Mouser/Centra Cabinetry with full overlay, Orleans door style with Carbide paint. Shelving, drawers, and wood top to match the cabinetry with custom crown and base moulding.
Guest Room/Bath: Mouser/Centra Cabinetry with flush inset, Reno Style doors with Maple wood in Bedrock Stain. Custom vanity base in Full Overlay, Reno Style Drawer in Matching Maple with Bedrock Stain. Vanity Countertop is Everest Quartzite.
Bench Area: Mouser/Centra Cabinetry with flush inset, Reno Style doors/drawers with Carbide paint. Custom wood top to match base moulding and benches.
Toy Storage Area: Mouser/Centra Cabinetry with full overlay, Reno door style with Carbide paint. Open drawer storage with roll-out trays and custom floating shelves and base moulding.

 Designs by Cheryl
This cozy and inviting Family room is comfortable and more importantly functional. Any guest will feel comfortable and have access to any table for their drinks. Functional design is so important yet beautiful. The calming cream colored walls make everything else bounce perfectly in colors making a soothing and welcoming space. The seating is quality made to sit comfortably. The custom window treatments open up these large windows for beautiful views. Keeps this space airy and open. Lighting is equally balanced also giving enough lighting needed, yet pretty. The mixing of patterned fabrics along with the rug show you it can be done in keeping a good balance.
This Family room is warm, cozy, and so pretty!
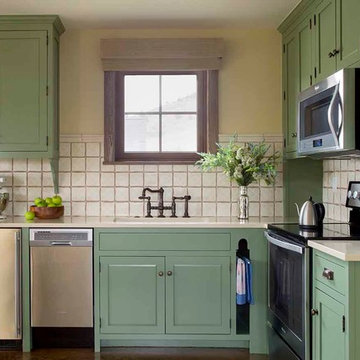
 Alexandra Rae Design
The guest house kitchen was designed in a more rustic style, meant to feel like it had been built years before the main house. Hand painted tiles and antique bronze fixtures complete the space by Los Angeles interior designer Alexandra Rae

 BAR Design + Construction
Inspiration for a modern freestanding desk concrete floor and gray floor home office remodel in Los Angeles with white walls
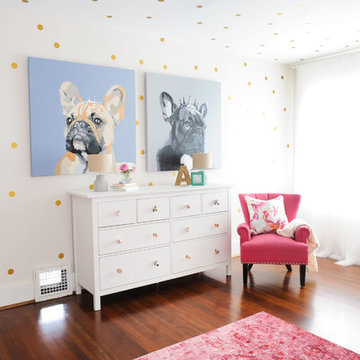
 PlaidFox Studio
This room had a lot of natural light, so we softened it with sheer drapes to bounce perfectly throughout the room.
Nursery - mid-sized transitional dark wood floor and brown floor nursery idea with white walls
Nursery - mid-sized transitional dark wood floor and brown floor nursery idea with white walls
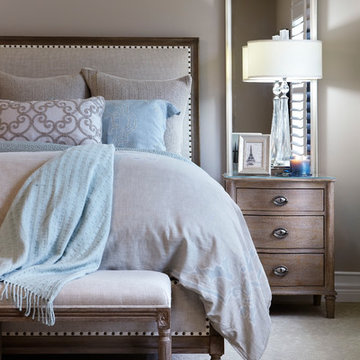
 Darlene Shaw Design Inc.
kwestimages.com
Large transitional guest carpeted bedroom photo in Toronto with gray walls
Large transitional guest carpeted bedroom photo in Toronto with gray walls

 User
UserDavid Land
Powder room - contemporary powder room idea in Jacksonville with recessed-panel cabinets, white cabinets, multicolored walls and an undermount sink
Powder room - contemporary powder room idea in Jacksonville with recessed-panel cabinets, white cabinets, multicolored walls and an undermount sink

 Dunn-Edwards Paints
Dunn-Edwards paint color -
Walls: Cameo Role DET671
Jeremy Samuelson Photography | www.jeremysamuelson.com
Inspiration for a mediterranean foyer remodel in Los Angeles with white walls
Inspiration for a mediterranean foyer remodel in Los Angeles with white walls


 Brad Cox, Architect, Inc.

Large square windows and board and batten on the bed walls add subtle interest and bounce the natural light throughout the room.
Mid-sized arts and crafts master medium tone wood floor and brown floor bedroom photo in San Francisco with white walls
Mid-sized arts and crafts master medium tone wood floor and brown floor bedroom photo in San Francisco with white walls
 Custom One Homes
Landmark Photography

Study room - traditional freestanding desk carpeted study room idea in Minneapolis with black walls and a standard fireplace
Study room - traditional freestanding desk carpeted study room idea in Minneapolis with black walls and a standard fireplace
 ANX / Aaron Neubert Architects
Brian Thomas Jones, Alex Zarour

Mid-sized trendy black three-story concrete fiberboard flat roof photo in Los Angeles with a green roof
Mid-sized trendy black three-story concrete fiberboard flat roof photo in Los Angeles with a green roof

 Emergent Form Architecture

Just off the sleeping area is a passage to the backyard, which has been smartly furnished as an office. The light salmon feature wall color bounces welcomed warm hues about the entire master bedroom suite.
17