
Search results for "Bourbon" in Home Design Ideas
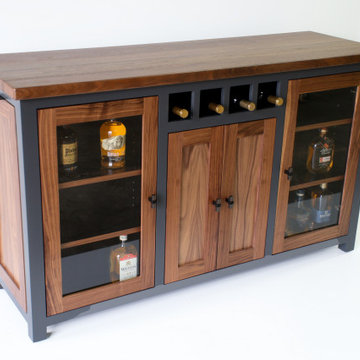

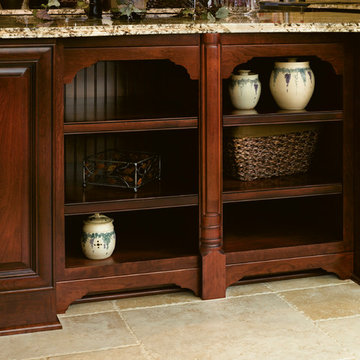
 Haas Cabinets
Door Style: Monticello
Wood Species: Cherry
Finish: Bourbon
Eat-in kitchen - large eclectic u-shaped eat-in kitchen idea in Louisville with raised-panel cabinets, dark wood cabinets and an island
Eat-in kitchen - large eclectic u-shaped eat-in kitchen idea in Louisville with raised-panel cabinets, dark wood cabinets and an island
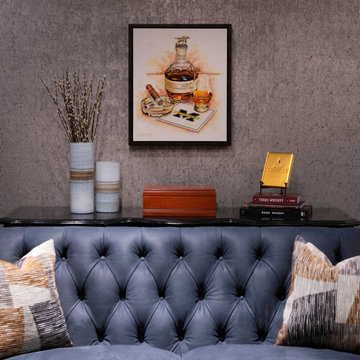
 Nicole Arnold Interiors
We had a ball turning an “original garage turned media room” into a dreamy bourbon lounge for our special clients. The extensive bourbon collection deserved all the best highlights including custom bistro shelving, ambient lighting and both beautiful and functional cabinetry. The vibe is moody and mysterious and the finishes are sophisticated. Cork metallic wallpaper, deep hued paint and the quartzite countertops, which immediately draw the eye with their beauty, all culminate to this amazingly relaxing space that make one want to put up their feet, light a cigar and enjoy a fine pour. The traditionally inspired furnishings keep the room cozy and comfortable, and ever so plush. The lounge and its adjacent bathroom were designed with masculine inspired finishes and speaks to the client’s love for music. The powder bath on the other side of the home is a jewel box of a room with a custom mural and vanity, dancing crystal lights and a pink lacquered ceiling. The two distinctly different spaces delivered exactly what each spouse was hoping for!
Find the right local pro for your project
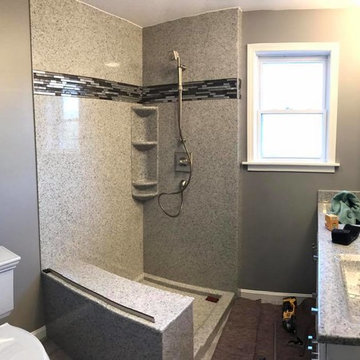
 Bourbon and Company
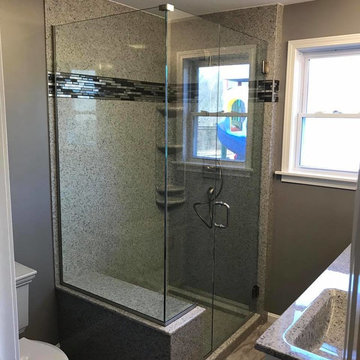
A fun little 3/8" clear in line notch panel return glass shower enclosure that we installed in Hermann, Mo.
Perfect addition to the new onyx!
Glass shower enclosures always make those tight bathrooms appear so much bigger!
It's fun to see those before and after pictures!
Bourbon and Company only installed the glass shower enclosure on this job.
 Nicole Arnold Interiors
We had a ball turning an “original garage turned media room” into a dreamy bourbon lounge for our special clients. The extensive bourbon collection deserved all the best highlights including custom bistro shelving, ambient lighting and both beautiful and functional cabinetry. The vibe is moody and mysterious and the finishes are sophisticated. Cork metallic wallpaper, deep hued paint and the quartzite countertops, which immediately draw the eye with their beauty, all culminate to this amazingly relaxing space that make one want to put up their feet, light a cigar and enjoy a fine pour. The traditionally inspired furnishings keep the room cozy and comfortable, and ever so plush. The lounge and its adjacent bathroom were designed with masculine inspired finishes and speaks to the client’s love for music. The powder bath on the other side of the home is a jewel box of a room with a custom mural and vanity, dancing crystal lights and a pink lacquered ceiling. The two distinctly different spaces delivered exactly what each spouse was hoping for!
 Bourbon and Company
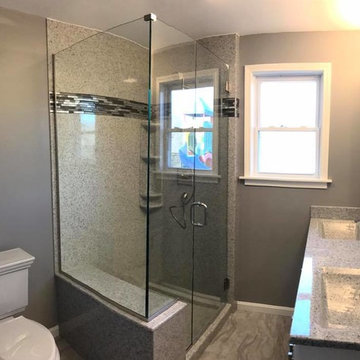
A fun little 3/8" clear in line notch panel return glass shower enclosure that we installed in Hermann, Mo.
Perfect addition to the new onyx!
Glass shower enclosures always make those tight bathrooms appear so much bigger!
It's fun to see those before and after pictures!
Bourbon and Company only installed the glass shower enclosure on this job.
 Bourbon and Company
A fun little 3/8" clear in line notch panel return glass shower enclosure that we installed in Hermann, Mo.
Perfect addition to the new onyx!
Glass shower enclosures always make those tight bathrooms appear so much bigger!
It's fun to see those before and after pictures!
Bourbon and Company only installed the glass shower enclosure on this job.

Sponsored
Delaware, OH

Buckeye Basements, Inc.
Central Ohio's Basement Finishing ExpertsBest Of Houzz '13-'21
 Trish Takacs Design

Bourbon Bar entertainment area
Wet bar - large eclectic u-shaped vinyl floor wet bar idea in Columbus with an undermount sink, glass-front cabinets, medium tone wood cabinets, onyx countertops and stone slab backsplash
Wet bar - large eclectic u-shaped vinyl floor wet bar idea in Columbus with an undermount sink, glass-front cabinets, medium tone wood cabinets, onyx countertops and stone slab backsplash
 615interiors - Gwen Canfield
Basement redesigned into a Bourbon Man Cave
Large mountain style basement photo in Nashville with a bar
Large mountain style basement photo in Nashville with a bar
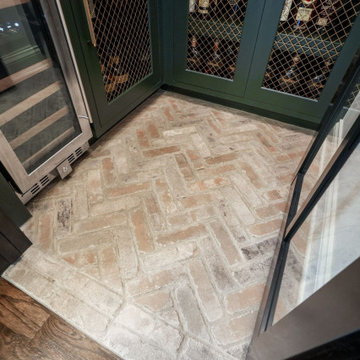
 Dave Fox Design Build Remodelers
Basement, Wine Bourbon Room, Powell, Dave Fox Design Build, Cambria, brick floor, wine rack
Example of a wine cellar design in Columbus
Example of a wine cellar design in Columbus
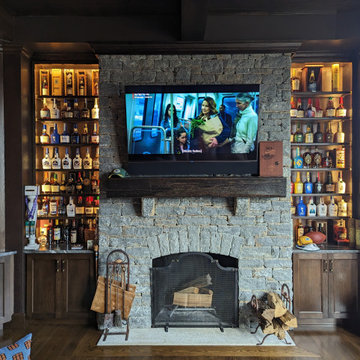

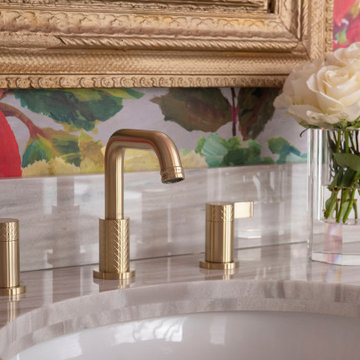 Nicole Arnold Interiors
We had a ball turning an “original garage turned media room” into a dreamy bourbon lounge for our special clients. The extensive bourbon collection deserved all the best highlights including custom bistro shelving, ambient lighting and both beautiful and functional cabinetry. The vibe is moody and mysterious and the finishes are sophisticated. Cork metallic wallpaper, deep hued paint and the quartzite countertops, which immediately draw the eye with their beauty, all culminate to this amazingly relaxing space that make one want to put up their feet, light a cigar and enjoy a fine pour. The traditionally inspired furnishings keep the room cozy and comfortable, and ever so plush. The lounge and its adjacent bathroom were designed with masculine inspired finishes and speaks to the client’s love for music. The powder bath on the other side of the home is a jewel box of a room with a custom mural and vanity, dancing crystal lights and a pink lacquered ceiling. The two distinctly different spaces delivered exactly what each spouse was hoping for!
 615interiors - Gwen Canfield
Basement redesigned into a Bourbon Man Cave
Basement - large rustic wood wall basement idea in Nashville with a bar
Basement - large rustic wood wall basement idea in Nashville with a bar

Sponsored
Delaware, OH
Buckeye Basements, Inc.
Central Ohio's Basement Finishing ExpertsBest Of Houzz '13-'21
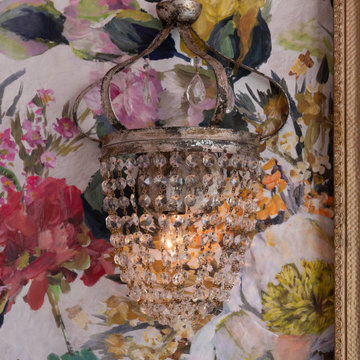 Nicole Arnold Interiors
We had a ball turning an “original garage turned media room” into a dreamy bourbon lounge for our special clients. The extensive bourbon collection deserved all the best highlights including custom bistro shelving, ambient lighting and both beautiful and functional cabinetry. The vibe is moody and mysterious and the finishes are sophisticated. Cork metallic wallpaper, deep hued paint and the quartzite countertops, which immediately draw the eye with their beauty, all culminate to this amazingly relaxing space that make one want to put up their feet, light a cigar and enjoy a fine pour. The traditionally inspired furnishings keep the room cozy and comfortable, and ever so plush. The lounge and its adjacent bathroom were designed with masculine inspired finishes and speaks to the client’s love for music. The powder bath on the other side of the home is a jewel box of a room with a custom mural and vanity, dancing crystal lights and a pink lacquered ceiling. The two distinctly different spaces delivered exactly what each spouse was hoping for!
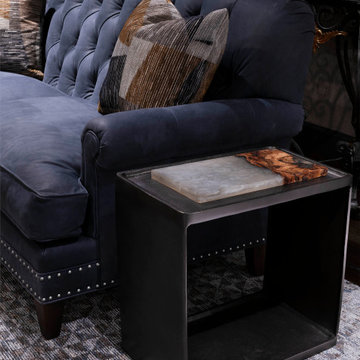 Nicole Arnold Interiors
We had a ball turning an “original garage turned media room” into a dreamy bourbon lounge for our special clients. The extensive bourbon collection deserved all the best highlights including custom bistro shelving, ambient lighting and both beautiful and functional cabinetry. The vibe is moody and mysterious and the finishes are sophisticated. Cork metallic wallpaper, deep hued paint and the quartzite countertops, which immediately draw the eye with their beauty, all culminate to this amazingly relaxing space that make one want to put up their feet, light a cigar and enjoy a fine pour. The traditionally inspired furnishings keep the room cozy and comfortable, and ever so plush. The lounge and its adjacent bathroom were designed with masculine inspired finishes and speaks to the client’s love for music. The powder bath on the other side of the home is a jewel box of a room with a custom mural and vanity, dancing crystal lights and a pink lacquered ceiling. The two distinctly different spaces delivered exactly what each spouse was hoping for!
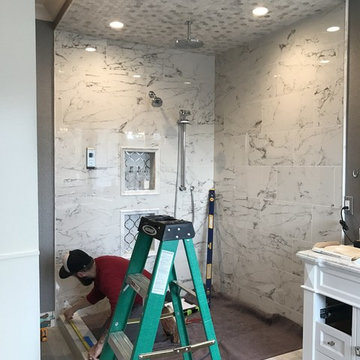 Bourbon and Company
A definite picturesque shower right out of a magazine!
This is a 3/8" clear floor to ceiling in line panel, door panel, return with chrome hardware. The door is even hinged off the glass! This shower is sure to make a statement with the floor to ceiling panel measuring 64" x 98".
Bourbon & Company only completed the custom glass shower enclosure on this job.
 Nicole Arnold Interiors

We had a ball turning an “original garage turned media room” into a dreamy bourbon lounge for our special clients. The extensive bourbon collection deserved all the best highlights including custom bistro shelving, ambient lighting and both beautiful and functional cabinetry. The vibe is moody and mysterious and the finishes are sophisticated. Cork metallic wallpaper, deep hued paint and the quartzite countertops, which immediately draw the eye with their beauty, all culminate to this amazingly relaxing space that make one want to put up their feet, light a cigar and enjoy a fine pour. The traditionally inspired furnishings keep the room cozy and comfortable, and ever so plush. The lounge and its adjacent bathroom were designed with masculine inspired finishes and speaks to the client’s love for music. The powder bath on the other side of the home is a jewel box of a room with a custom mural and vanity, dancing crystal lights and a pink lacquered ceiling. The two distinctly different spaces delivered exactly what each spouse was hoping for!
 American Tin Ceilings
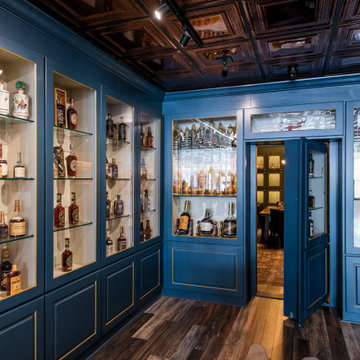
Inside this Louisville bourbon destination, tin ceilings set the tone. Justin’s House of Bourbon features our Pattern #6 and #7 in a warm Rustic Copper Translucent finish, bringing richness and depth to both the retail display area and the intimate tasting room beyond.
In the main space, built-in glass shelves showcase a curated bottle collection, while a discreet door tucked into the millwork leads guests into a hidden tasting room. There, the same tin ceiling patterns continue overhead, complementing dark green walls, vintage artwork, and leather seating for a moody, immersive experience.
? Pattern #6 & #7 in Rustic Copper Translucent
 615interiors - Gwen Canfield

Basement redesigned into a Bourbon Man Cave
Inspiration for a large rustic wood wall basement remodel in Nashville with a bar
Inspiration for a large rustic wood wall basement remodel in Nashville with a bar
 Haas Cabinets
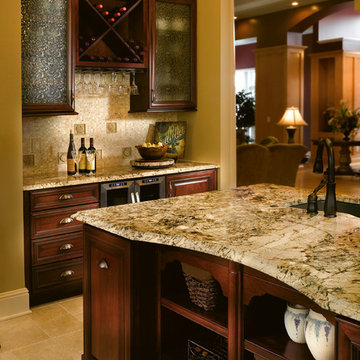
Door Style: Monticello
Wood Species: Cherry
Finish: Bourbon
Inspiration for a large eclectic u-shaped eat-in kitchen remodel in Louisville with raised-panel cabinets, dark wood cabinets and an island
Inspiration for a large eclectic u-shaped eat-in kitchen remodel in Louisville with raised-panel cabinets, dark wood cabinets and an island
10