
Search results for "Bourbon" in Home Design Ideas
 Nicole Arnold Interiors
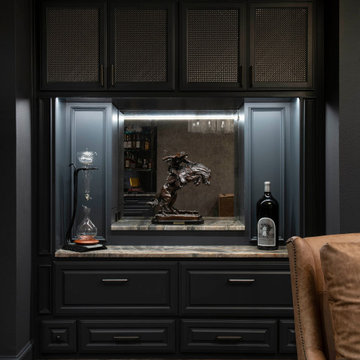
We had a ball turning an “original garage turned media room” into a dreamy bourbon lounge for our special clients. The extensive bourbon collection deserved all the best highlights including custom bistro shelving, ambient lighting and both beautiful and functional cabinetry. The vibe is moody and mysterious and the finishes are sophisticated. Cork metallic wallpaper, deep hued paint and the quartzite countertops, which immediately draw the eye with their beauty, all culminate to this amazingly relaxing space that make one want to put up their feet, light a cigar and enjoy a fine pour. The traditionally inspired furnishings keep the room cozy and comfortable, and ever so plush. The lounge and its adjacent bathroom were designed with masculine inspired finishes and speaks to the client’s love for music. The powder bath on the other side of the home is a jewel box of a room with a custom mural and vanity, dancing crystal lights and a pink lacquered ceiling. The two distinctly different spaces delivered exactly what each spouse was hoping for!
 Bourbon and Company
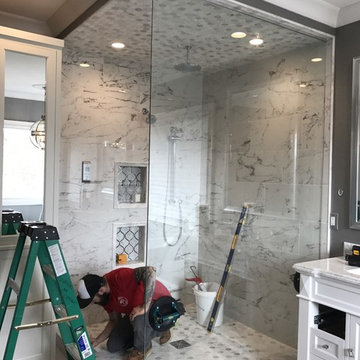
A definite picturesque shower right out of a magazine!
This is a 3/8" clear floor to ceiling in line panel, door panel, return with chrome hardware. The door is even hinged off the glass! This shower is sure to make a statement with the floor to ceiling panel measuring 64" x 98".
Bourbon & Company only completed the custom glass shower enclosure on this job.

Find the right local pro for your project
 Nicole Arnold Interiors
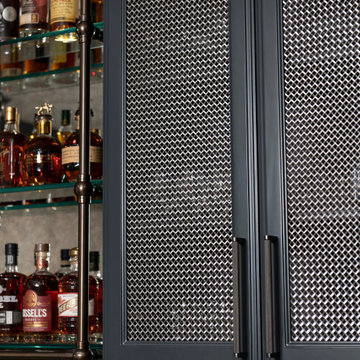
We had a ball turning an “original garage turned media room” into a dreamy bourbon lounge for our special clients. The extensive bourbon collection deserved all the best highlights including custom bistro shelving, ambient lighting and both beautiful and functional cabinetry. The vibe is moody and mysterious and the finishes are sophisticated. Cork metallic wallpaper, deep hued paint and the quartzite countertops, which immediately draw the eye with their beauty, all culminate to this amazingly relaxing space that make one want to put up their feet, light a cigar and enjoy a fine pour. The traditionally inspired furnishings keep the room cozy and comfortable, and ever so plush. The lounge and its adjacent bathroom were designed with masculine inspired finishes and speaks to the client’s love for music. The powder bath on the other side of the home is a jewel box of a room with a custom mural and vanity, dancing crystal lights and a pink lacquered ceiling. The two distinctly different spaces delivered exactly what each spouse was hoping for!

 KMA Storage Solutions
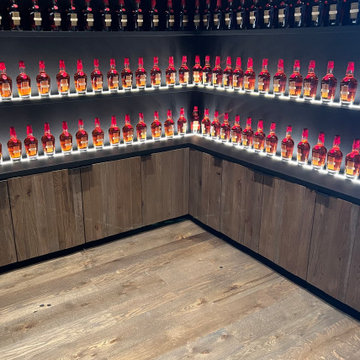
Custom liquor display cabinet made to look like it'd been in the house from the beginning.
Inspiration for a mid-sized timeless single-wall vinyl floor home bar remodel in Other with no sink, dark wood cabinets, granite countertops, multicolored backsplash and glass sheet backsplash
Inspiration for a mid-sized timeless single-wall vinyl floor home bar remodel in Other with no sink, dark wood cabinets, granite countertops, multicolored backsplash and glass sheet backsplash
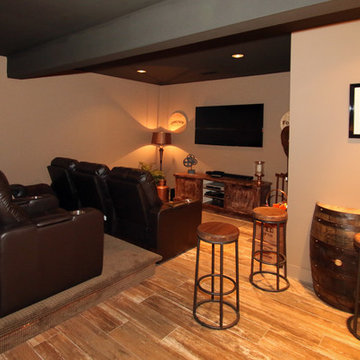
 Fricke & Company, LLC
Hutzel
Basement - large rustic underground porcelain tile basement idea in Cincinnati with gray walls
Basement - large rustic underground porcelain tile basement idea in Cincinnati with gray walls

 Crystal Imagery, Inc.
Crystal Imagery provided custom personalized barware that is deeply carved using our unique sand-carving method. This method produces a 3D, deep-relief finish that can't be matched by engraved or etched glassware producers. Choose from crystal barware including whiskey, bourbon, scotch, wine, beer and cocktail glasses. Choose from our monograms or allow us to carve your own logo or artwork into the glass.

Sponsored
Delaware, OH

Buckeye Basements, Inc.
Central Ohio's Basement Finishing ExpertsBest Of Houzz '13-'21
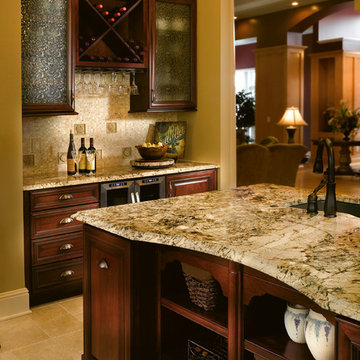
 Haas Cabinets
Door Style: Monticello
Wood Species: Cherry
Finish: Bourbon
Inspiration for a large eclectic u-shaped eat-in kitchen remodel in Louisville with raised-panel cabinets, dark wood cabinets and an island
Inspiration for a large eclectic u-shaped eat-in kitchen remodel in Louisville with raised-panel cabinets, dark wood cabinets and an island
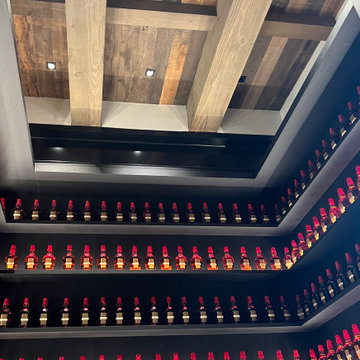
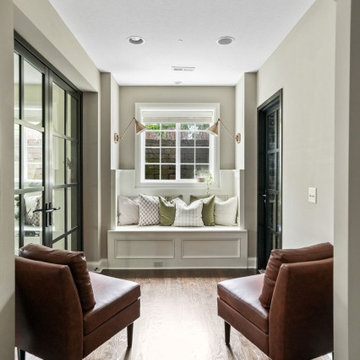
 Dave Fox Design Build Remodelers
Basement, Gym, Wine Bourbon Room, Powell, Dave Fox Design Build Remodel, hard wood floors
Inspiration for a basement remodel in Columbus
Inspiration for a basement remodel in Columbus
 American Tin Ceilings
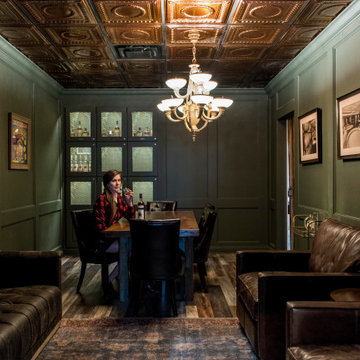
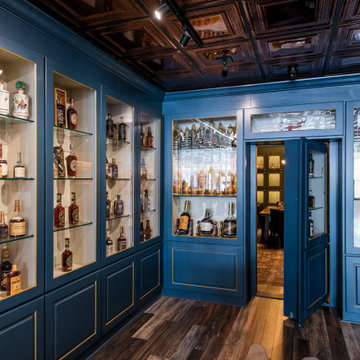
Inside this Louisville bourbon destination, tin ceilings set the tone. Justin’s House of Bourbon features our Pattern #6 and #7 in a warm Rustic Copper Translucent finish, bringing richness and depth to both the retail display area and the intimate tasting room beyond.
In the main space, built-in glass shelves showcase a curated bottle collection, while a discreet door tucked into the millwork leads guests into a hidden tasting room. There, the same tin ceiling patterns continue overhead, complementing dark green walls, vintage artwork, and leather seating for a moody, immersive experience.
? Pattern #6 & #7 in Rustic Copper Translucent
 Nicole Arnold Interiors
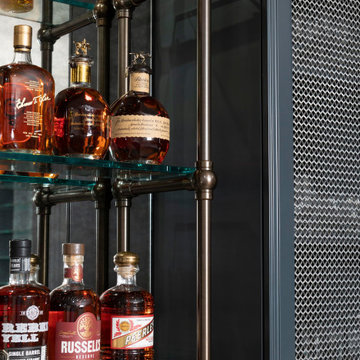
We had a ball turning an “original garage turned media room” into a dreamy bourbon lounge for our special clients. The extensive bourbon collection deserved all the best highlights including custom bistro shelving, ambient lighting and both beautiful and functional cabinetry. The vibe is moody and mysterious and the finishes are sophisticated. Cork metallic wallpaper, deep hued paint and the quartzite countertops, which immediately draw the eye with their beauty, all culminate to this amazingly relaxing space that make one want to put up their feet, light a cigar and enjoy a fine pour. The traditionally inspired furnishings keep the room cozy and comfortable, and ever so plush. The lounge and its adjacent bathroom were designed with masculine inspired finishes and speaks to the client’s love for music. The powder bath on the other side of the home is a jewel box of a room with a custom mural and vanity, dancing crystal lights and a pink lacquered ceiling. The two distinctly different spaces delivered exactly what each spouse was hoping for!

Sponsored
Delaware, OH
Buckeye Basements, Inc.
Central Ohio's Basement Finishing ExpertsBest Of Houzz '13-'21
 American Tin Ceilings
Inside this Louisville bourbon destination, tin ceilings set the tone. Justin’s House of Bourbon features our Pattern #6 and #7 in a warm Rustic Copper Translucent finish, bringing richness and depth to both the retail display area and the intimate tasting room beyond.
In the main space, built-in glass shelves showcase a curated bottle collection, while a discreet door tucked into the millwork leads guests into a hidden tasting room. There, the same tin ceiling patterns continue overhead, complementing dark green walls, vintage artwork, and leather seating for a moody, immersive experience.
? Pattern #6 & #7 in Rustic Copper Translucent
 Dalrymple | Sallis Architecture
Greg Riegler Photography

Example of a classic freestanding desk light wood floor and beige floor home office design in Other with brown walls
Example of a classic freestanding desk light wood floor and beige floor home office design in Other with brown walls
 615interiors - Gwen Canfield
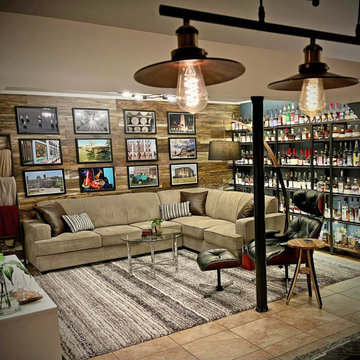
Bourbon Man Cave basement redesign in Mt. Juliet, TN
Inspiration for a large rustic ceramic tile, brown floor and wood wall basement remodel with a bar and blue walls
Inspiration for a large rustic ceramic tile, brown floor and wood wall basement remodel with a bar and blue walls
 Living Spaces Design Group
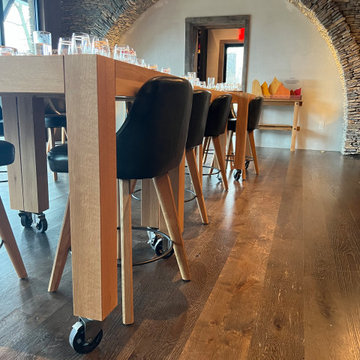
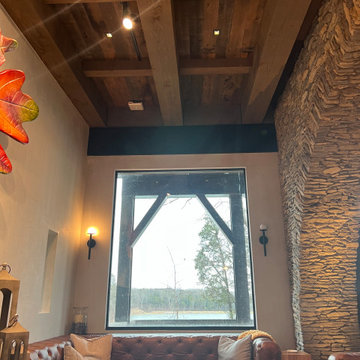
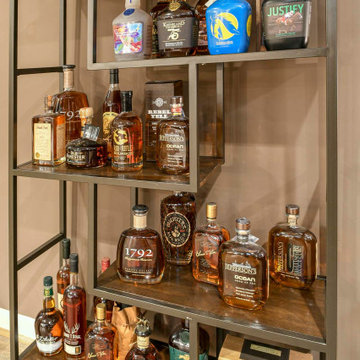
Bourbon Lover wanted Living Spaces to design the whole home to sell. Living Spaces by Lyn selected colors and added furniture with accessories to each room of the home to play up homeowners own collection of Bourbon. Designed a basement bar and family room around homeowners collection of Bourbon and Concert prints.
7