
Search results for "Bourbon" in Home Design Ideas
 The Bedder Way - Murphy Beds
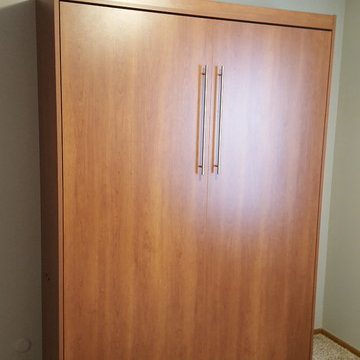
Our customer chose the BedderWay Vertical Queen Melamine Contemporary Face Murphy bed in Bourbon Cherry with brushed chrome pulls
 User
UserM1 Machine Table
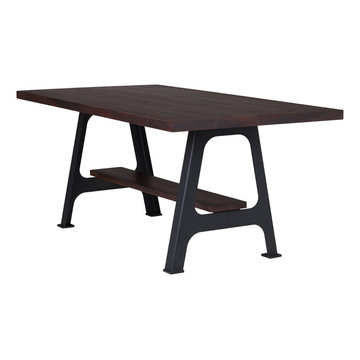
Inspired by an industrial piece found in an abandoned Ohio factory, the M1 Machine Base Table maintains a sleek, industrial aesthetic. The M1 Machine Base legs are sold as a pair with a salvaged white oak stretcher, available in 36" L (best for tables up to 72" L), 48" L (best for tables up to 84" L) or 60" L (best for tables up to 96" L). Select Bourbon or Lightly Toasted wood finish. This base can be purchased as part of an entire table that features our Salvaged American White Oak; available in both Bourbon and Lightly Toasted Wood finishes. Select top sizes available.
 Building Materials Inc
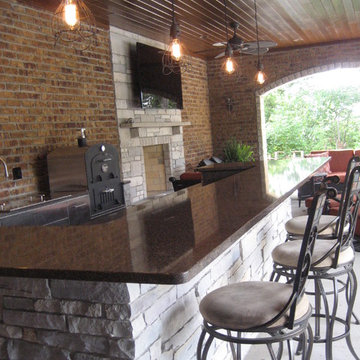
This outdoor kitchen consists of: Danver stainless steel cabinetry, LG Viatera Bourbon quarts countertops, Glided Barn Wire Rose Pendant Light, Lenova SK103 pull-down solid stainless steel faucet, Lenova SS-1/2Ri-S1 Half Radius 16 gauge stainless undermount sink,GX-CM MEDIUM Tuscan Chef 2 shelf wood fired pizza oven, ALX2-56SZ-NG Alfresco 56” Deluxe built-in grill with Sear Zone and side burner attached, Danver DOHC Series 1300 CFM 60” hood, U-Line CLR2160GS-SS ice machine, KitchenAid 30” Refrigerator KBLS19KTMS, custom made bricks and stacked limestone.
Find the right local pro for your project
 Building Materials Inc
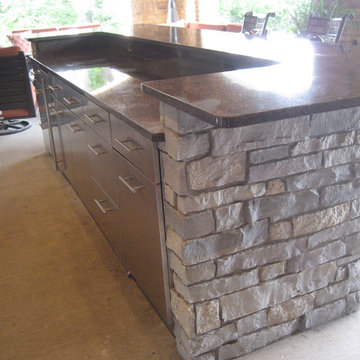
This outdoor kitchen consists of: Danver stainless steel cabinetry, LG Viatera Bourbon quarts countertops, Glided Barn Wire Rose Pendant Light, Lenova SK103 pull-down solid stainless steel faucet, Lenova SS-1/2Ri-S1 Half Radius 16 gauge stainless undermount sink,GX-CM MEDIUM Tuscan Chef 2 shelf wood fired pizza oven, ALX2-56SZ-NG Alfresco 56” Deluxe built-in grill with Sear Zone and side burner attached, Danver DOHC Series 1300 CFM 60” hood, U-Line CLR2160GS-SS ice machine, KitchenAid 30” Refrigerator KBLS19KTMS, custom made bricks and stacked limestone.
 Davida Patrick Interiors
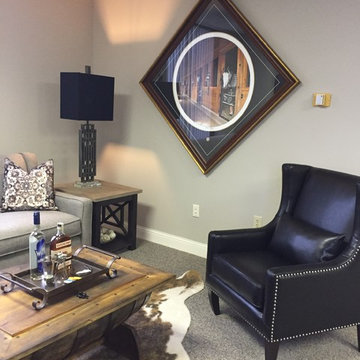
The equine art is so unique in the tilted frame! The black leather chairs are masculine but comfortable and the bourbon barrel table on top of the cowhide rug steals the show!
 Kitchen Kraft
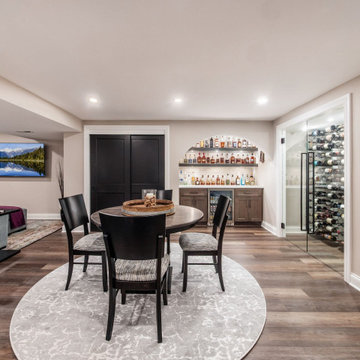
This luxury basement remodel in Dublin, Ohio transformed an unfinished lower level into a custom space for entertaining, relaxing, and everyday living. The transitional design features a custom wine cellar and bourbon bar, built-in cabinetry, gathering and entertainment areas, a media lounge, dedicated sewing space, half bath, and walk-in storage. Designed by Kitchen Kraft, the renovation combines thoughtful space planning, custom craftsmanship, and sophisticated finishes to create a finished basement that feels like a natural extension of the home. This project showcases high-end basement remodeling and custom lower-level design for homeowners in Dublin, Columbus, and throughout Central Ohio.


Sponsored
Delaware, OH

Buckeye Basements, Inc.
Central Ohio's Basement Finishing ExpertsBest Of Houzz '13-'21
 Flambeaux Lighting
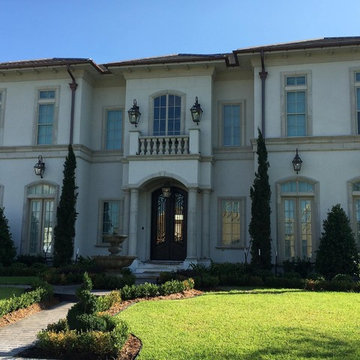
Large traditional white two-story stucco exterior home idea in New Orleans with a hip roof
 Transformations Custom Wood Design
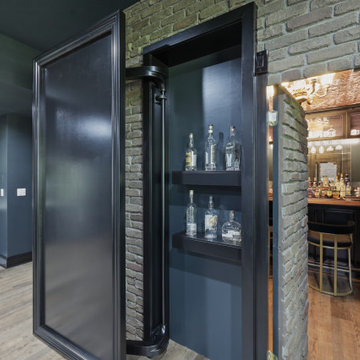
What appears to be an ordinary brick wall conceals the entrance to your very own speakeasy. Position the six bourbon bottles in the correct order to crack the code, and a hidden door seamlessly swings open, transporting you back to the Roaring Twenties.
Every detail of this designer-crafted retreat evokes the elegance and intrigue of the era, from rich dark wood paneling and a handcrafted maple bar to aged, distressed cabinetry and a striking copper-tin ceiling. Glass shelving illuminated by warm LED lighting beautifully showcases your favorite bourbon, whiskey, wine, and glassware collections. Luxurious black velvet drapes frame the oversized picture window, blocking the light while creating an intimate atmosphere filled with warmth and mystery.
Just when you think you've discovered every secret, another awaits. The bookcase appears completely ordinary, but moving the antique cigar boxes triggers a hidden latch with an audible click. Swing the bookcase open to reveal a concealed wine cellar, adding yet another layer of surprise to this extraordinary space.
Blending mystery, craftsmanship, and timeless Prohibition-era charm, this one-of-a-kind speakeasy offers an immersive experience that leaves every guest feeling as though they've stepped into another era—and never wanting to leave.
 Couture Designs
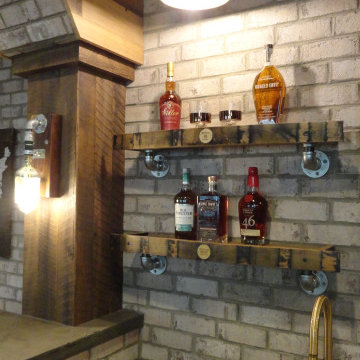
Custom Bourbon Barrel shelves by Columbus Barrel Company
Example of a mountain style home design design in Columbus
Example of a mountain style home design design in Columbus
 Curk Interiors - Decorating Den Inc
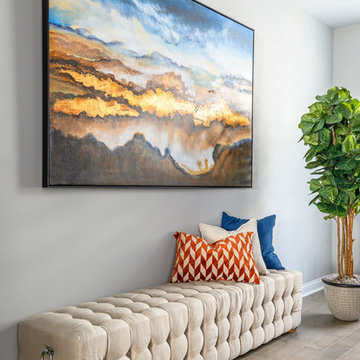
This urban townhouse has all the comforts of home. Open spaces all coordinate and flow with a cohesive look and well defined areas for each function. Stunning artwork welcomes one home!
 Evergreen Construct Inc.
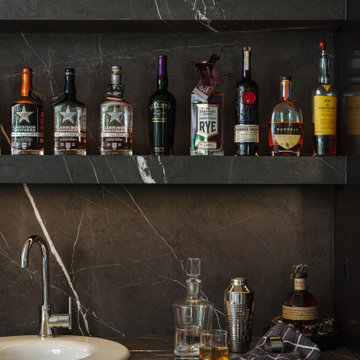
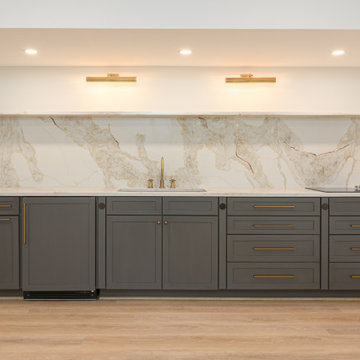
Luxury basement renovation in Bilmore Park featuring bookmatched quartz kitchenette counter and backsplash as well as a speakeasy bar/bourbon room.
Small trendy single-wall vinyl floor and beige floor kitchen photo in Other with a single-bowl sink, shaker cabinets, brown cabinets, quartz countertops, multicolored backsplash, quartz backsplash, colored appliances, no island and multicolored countertops
Small trendy single-wall vinyl floor and beige floor kitchen photo in Other with a single-bowl sink, shaker cabinets, brown cabinets, quartz countertops, multicolored backsplash, quartz backsplash, colored appliances, no island and multicolored countertops

Sponsored
Delaware, OH
Buckeye Basements, Inc.
Central Ohio's Basement Finishing ExpertsBest Of Houzz '13-'21
 Transformations Custom Wood Design
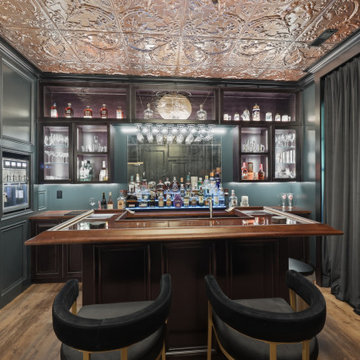
What appears to be an ordinary brick wall conceals the entrance to your very own speakeasy. Position the six bourbon bottles in the correct order to crack the code, and a hidden door seamlessly swings open, transporting you back to the Roaring Twenties.
Every detail of this designer-crafted retreat evokes the elegance and intrigue of the era, from rich dark wood paneling and a handcrafted maple bar to aged, distressed cabinetry and a striking copper-tin ceiling. Glass shelving illuminated by warm LED lighting beautifully showcases your favorite bourbon, whiskey, wine, and glassware collections. Luxurious black velvet drapes frame the oversized picture window, blocking the light while creating an intimate atmosphere filled with warmth and mystery.
Just when you think you've discovered every secret, another awaits. The bookcase appears completely ordinary, but moving the antique cigar boxes triggers a hidden latch with an audible click. Swing the bookcase open to reveal a concealed wine cellar, adding yet another layer of surprise to this extraordinary space.
Blending mystery, craftsmanship, and timeless Prohibition-era charm, this one-of-a-kind speakeasy offers an immersive experience that leaves every guest feeling as though they've stepped into another era—and never wanting to leave.
 Lauren Maroney for Ethan Allen Sterling, VA
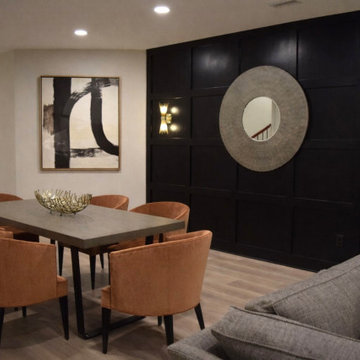
This renovated basement is a moody, elevated entertaining space designed for gathering, unwinding, and lingering a little longer. A rich black paneled wall sets a dramatic backdrop, balanced by light wood floors, warm neutral upholstery, and sculptural brass accents that add a subtle glow. The mix of tailored furnishings and organic elements creates a refined yet relaxed atmosphere—equally suited for bourbon tastings, game nights, or shooting pool in the billiards room. Thoughtful lighting and bold artwork bring depth and personality, while the open layout allows the space to flow effortlessly from bar to game table to lounge. The result is a sophisticated retreat that feels intimate, inviting, and unmistakably cool.
 Simonetti Floor Contracting
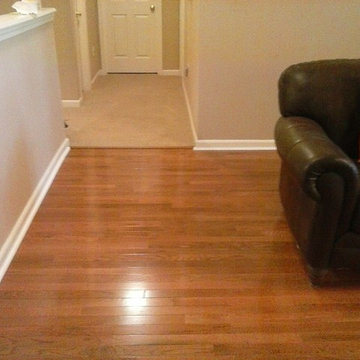
Carpet removed, Prefinished solid White Oak with Bourbon stain installed, primed shoe molding installed. Home in Cary, NC
Home design - traditional home design idea in Raleigh
Home design - traditional home design idea in Raleigh
 Kitchen Solvers of Jacksonville
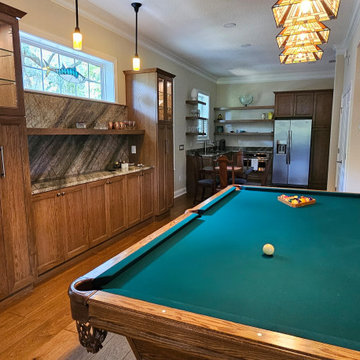
Two years ago, we did the kitchen in this house. Now, in their downstairs, they have a guest suite they wish to convert into a party room with a kitchenette. The husband wanted a pool room and wine/bourbon room. The wife hosts Mahjong neighborhod parties and wanted a kitchenette and buffet area for serving food. First, we demo’d the entire space, took out the wall between the living room and the kitchen and replaced all the flooring with a hickory hardwood engineered floor. The remodel of the space included updating all of the wiring and lighting, including multiple smart switches to Alexa control lights that would have been difficult to wire otherwise. With the sheet rock patched and painted, we built back the room creating the “man-cave” vibe with dark wood floors, stained cabinetry and new lighting fixtures. The wine/bourbon room got a new large wine cooler. Finally, the pool table was relocated and recovered with new green felt. They both could not be happier with the result.

 C&W Custom Woodworking
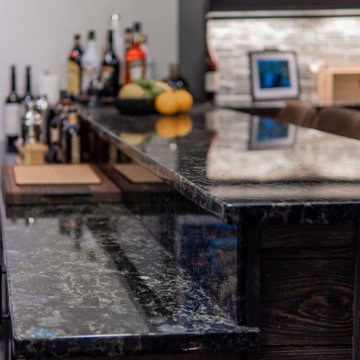
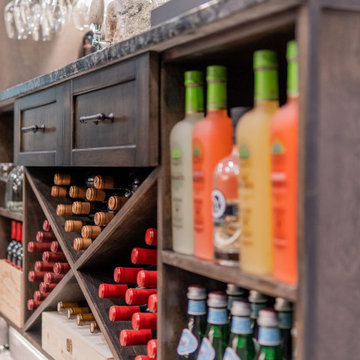
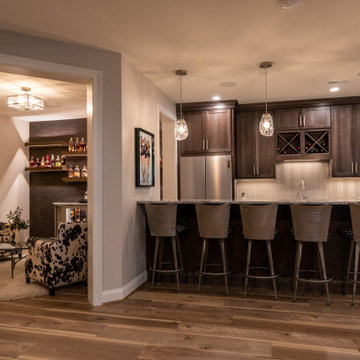
This homeowner wanted bourbon display that would really illuminate his collection. The shelves are lit on top and underneath with routed LED lighting. the clipped base cabinet has glass doors in front and lighting inside the face frame. We did not do the wetbar!
58