
Search results for "Bourbon" in Home Design Ideas
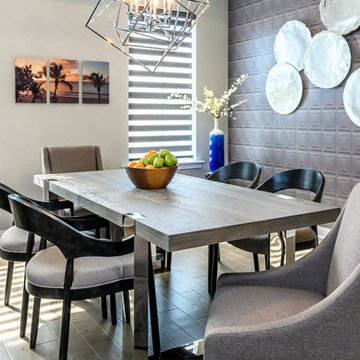
 Curk Interiors - Decorating Den Inc
This urban townhouse has all the comforts of home. Open spaces all coordinate and flow with a cohesive look and well defined areas for each function. Stunning artwork welcomes one home!
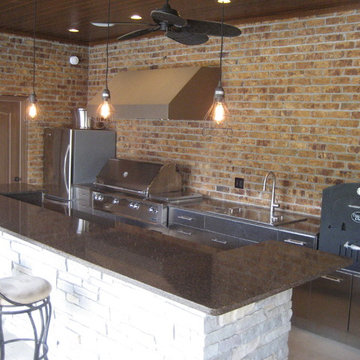
 Building Materials Inc
This outdoor kitchen consists of: Danver stainless steel cabinetry, LG Viatera Bourbon quarts countertops, Glided Barn Wire Rose Pendant Light, Lenova SK103 pull-down solid stainless steel faucet, Lenova SS-1/2Ri-S1 Half Radius 16 gauge stainless undermount sink,GX-CM MEDIUM Tuscan Chef 2 shelf wood fired pizza oven, ALX2-56SZ-NG Alfresco 56” Deluxe built-in grill with Sear Zone and side burner attached, Danver DOHC Series 1300 CFM 60” hood, U-Line CLR2160GS-SS ice machine, KitchenAid 30” Refrigerator KBLS19KTMS, custom made bricks and stacked limestone.

Find the right local pro for your project
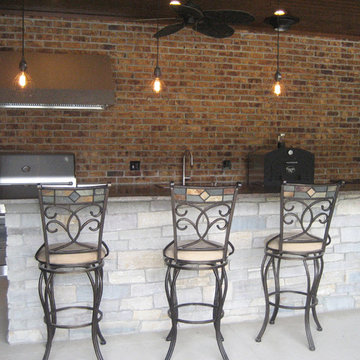 Building Materials Inc
This outdoor kitchen consists of: Danver stainless steel cabinetry, LG Viatera Bourbon quarts countertops, Glided Barn Wire Rose Pendant Light, Lenova SK103 pull-down solid stainless steel faucet, Lenova SS-1/2Ri-S1 Half Radius 16 gauge stainless undermount sink,GX-CM MEDIUM Tuscan Chef 2 shelf wood fired pizza oven, ALX2-56SZ-NG Alfresco 56” Deluxe built-in grill with Sear Zone and side burner attached, Danver DOHC Series 1300 CFM 60” hood, U-Line CLR2160GS-SS ice machine, KitchenAid 30” Refrigerator KBLS19KTMS, custom made bricks and stacked limestone.
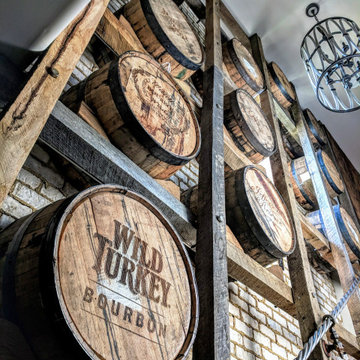
 Creative Wood Manufacturing LLC
Accent wall in created with bourbon barrels.
Urban home design photo in Other
Urban home design photo in Other

 Chicago Barrels of Fun Inc
Whiskey bar made from real Oak Barrels, and transformed into a classy, rustic, and stylish bar with doors!
Example of a large mountain style dry bar design in Chicago with open cabinets, dark wood cabinets, wood countertops and brown countertops
Example of a large mountain style dry bar design in Chicago with open cabinets, dark wood cabinets, wood countertops and brown countertops
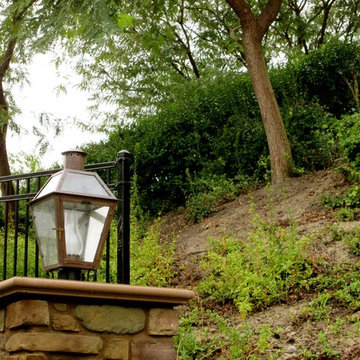
 Flambeaux Lighting
This is an example of a large traditional full sun backyard gravel garden path in Orange County.

Sponsored
Delaware, OH

Buckeye Basements, Inc.
Central Ohio's Basement Finishing ExpertsBest Of Houzz '13-'21
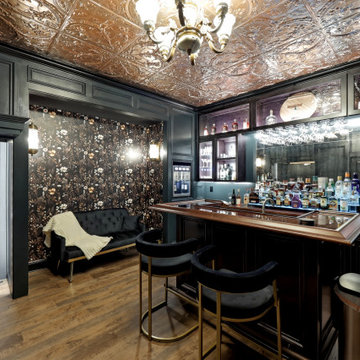
 Transformations Custom Wood Design
What appears to be an ordinary brick wall conceals the entrance to your very own speakeasy. Position the six bourbon bottles in the correct order to crack the code, and a hidden door seamlessly swings open, transporting you back to the Roaring Twenties.
Every detail of this designer-crafted retreat evokes the elegance and intrigue of the era, from rich dark wood paneling and a handcrafted maple bar to aged, distressed cabinetry and a striking copper-tin ceiling. Glass shelving illuminated by warm LED lighting beautifully showcases your favorite bourbon, whiskey, wine, and glassware collections. Luxurious black velvet drapes frame the oversized picture window, blocking the light while creating an intimate atmosphere filled with warmth and mystery.
Just when you think you've discovered every secret, another awaits. The bookcase appears completely ordinary, but moving the antique cigar boxes triggers a hidden latch with an audible click. Swing the bookcase open to reveal a concealed wine cellar, adding yet another layer of surprise to this extraordinary space.
Blending mystery, craftsmanship, and timeless Prohibition-era charm, this one-of-a-kind speakeasy offers an immersive experience that leaves every guest feeling as though they've stepped into another era—and never wanting to leave.
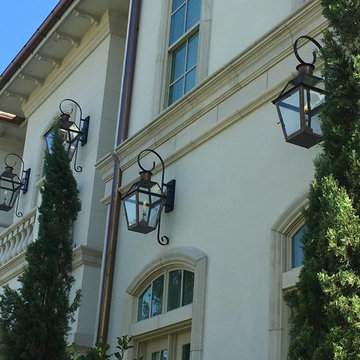 Flambeaux Lighting
Example of a large classic gray two-story stucco exterior home design in New Orleans with a hip roof
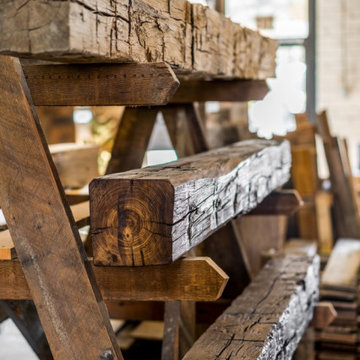

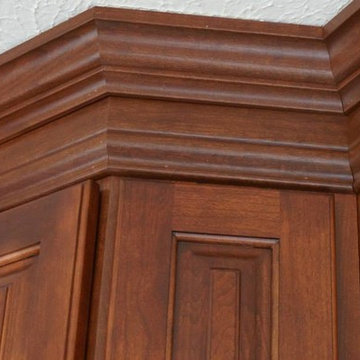
 Southern Kitchens, Ltd. Co
Brauch Custom Cabinetry, Cherry Wood with Bourbon Stain. Bubble Bead Door with Raised Panel. 5 Piece Drawer Fronts With Full Extension, Soft Close Guides. Countertops are Cambria Quartz color Bradshaw.
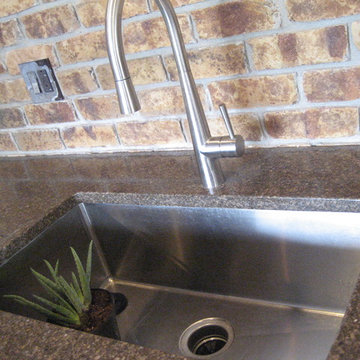 Building Materials Inc
This outdoor kitchen consists of: Danver stainless steel cabinetry, LG Viatera Bourbon quarts countertops, Glided Barn Wire Rose Pendant Light, Lenova SK103 pull-down solid stainless steel faucet, Lenova SS-1/2Ri-S1 Half Radius 16 gauge stainless undermount sink,GX-CM MEDIUM Tuscan Chef 2 shelf wood fired pizza oven, ALX2-56SZ-NG Alfresco 56” Deluxe built-in grill with Sear Zone and side burner attached, Danver DOHC Series 1300 CFM 60” hood, U-Line CLR2160GS-SS ice machine, KitchenAid 30” Refrigerator KBLS19KTMS, custom made bricks and stacked limestone.
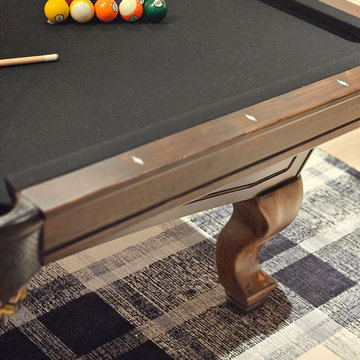
 Lauren Maroney for Ethan Allen Sterling, VA
This renovated basement is a moody, elevated entertaining space designed for gathering, unwinding, and lingering a little longer. A rich black paneled wall sets a dramatic backdrop, balanced by light wood floors, warm neutral upholstery, and sculptural brass accents that add a subtle glow. The mix of tailored furnishings and organic elements creates a refined yet relaxed atmosphere—equally suited for bourbon tastings, game nights, or shooting pool in the billiards room. Thoughtful lighting and bold artwork bring depth and personality, while the open layout allows the space to flow effortlessly from bar to game table to lounge. The result is a sophisticated retreat that feels intimate, inviting, and unmistakably cool.

Sponsored
Delaware, OH
Buckeye Basements, Inc.
Central Ohio's Basement Finishing ExpertsBest Of Houzz '13-'21

 Monogram Custom Homes
Pat O'Brien replica, Bourbon Street replica
Example of a tuscan home design design in Philadelphia
Example of a tuscan home design design in Philadelphia
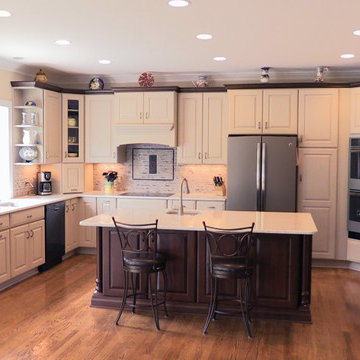
 Brighton Cabinetry
Designer: Claudia Gillespie
Store Location: Cabinet Discounters – Olney, MD
Photo by:Dan Krotz
This project is featured with the Meadowview style door that has the E-2 edge. The doors and slab drawer fronts of this Maple specie are shown in the paint color of Brighton called Landmark, which is one of our many standard colors. If you notice the brilliant brown contrast of the island, that is the Walnut specie, that has a finish of Bourbon to add that rich dark color. Both cabinetry and island are featured with the full-overlay concealed with our now standard soft close doors and drawers.
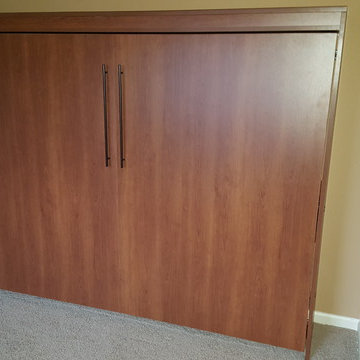
 The Bedder Way - Murphy Beds
Our customer chose the BedderWay Horizontal Queen Melamine Cabinet Face Murphy bed in Bourbon Cherry with black contemporary pulls.
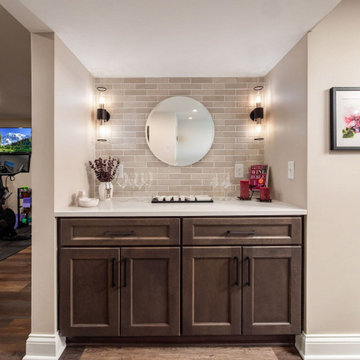
 Kitchen Kraft
This luxury basement remodel in Dublin, Ohio transformed an unfinished lower level into a custom space for entertaining, relaxing, and everyday living. The transitional design features a custom wine cellar and bourbon bar, built-in cabinetry, gathering and entertainment areas, a media lounge, dedicated sewing space, half bath, and walk-in storage. Designed by Kitchen Kraft, the renovation combines thoughtful space planning, custom craftsmanship, and sophisticated finishes to create a finished basement that feels like a natural extension of the home. This project showcases high-end basement remodeling and custom lower-level design for homeowners in Dublin, Columbus, and throughout Central Ohio.
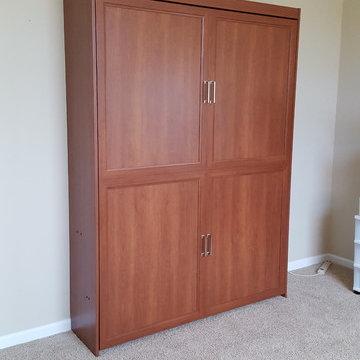 The Bedder Way - Murphy Beds
Our customer chose the BedderWay Vertical Queen Melamine Cabinet Face Murphy bed in Bourbon Cherry.
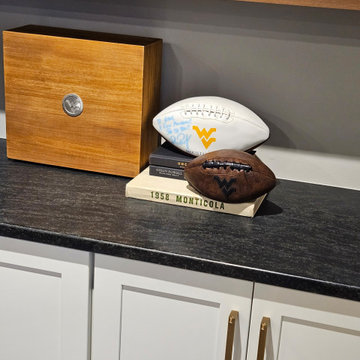 Lauren Maroney for Ethan Allen Sterling, VA
This renovated basement is a moody, elevated entertaining space designed for gathering, unwinding, and lingering a little longer. A rich black paneled wall sets a dramatic backdrop, balanced by light wood floors, warm neutral upholstery, and sculptural brass accents that add a subtle glow. The mix of tailored furnishings and organic elements creates a refined yet relaxed atmosphere—equally suited for bourbon tastings, game nights, or shooting pool in the billiards room. Thoughtful lighting and bold artwork bring depth and personality, while the open layout allows the space to flow effortlessly from bar to game table to lounge. The result is a sophisticated retreat that feels intimate, inviting, and unmistakably cool.
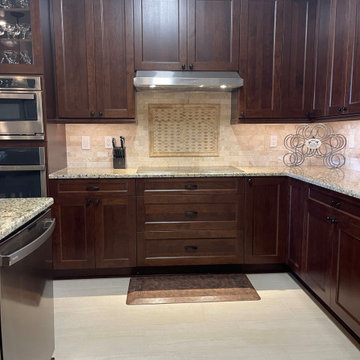
 Kitchen Solvers of the Gulf Coast
For this kitchen remodeling project, our client was looking to update not only the kitchen, but their laundry room and two bath vanities as well. They decided to go with our Manhattan door style in cherry and a Bourbon stain from our Kitchen Solvers Classic Collection line. We also added LED lighting under the cabinets and crown molding. To finish this transformation, we installed a new granite Santa Cecilia countertop. Check out their new rooms.
55