
Search results for "Bourbon" in Home Design Ideas
 Flambeaux Lighting
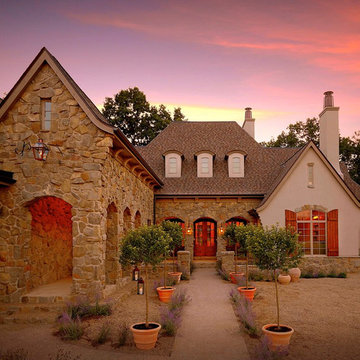
Example of a large classic brown two-story stone exterior home design in Orange County
 Kitchen Solvers of Jacksonville
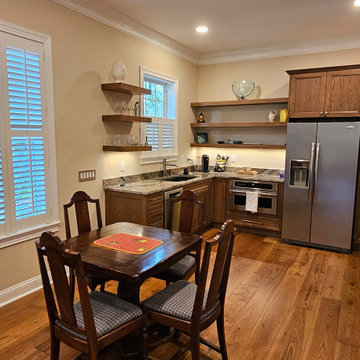
Two years ago, we did the kitchen in this house. Now, in their downstairs, they have a guest suite they wish to convert into a party room with a kitchenette. The husband wanted a pool room and wine/bourbon room. The wife hosts Mahjong neighborhod parties and wanted a kitchenette and buffet area for serving food. First, we demo’d the entire space, took out the wall between the living room and the kitchen and replaced all the flooring with a hickory hardwood engineered floor. The remodel of the space included updating all of the wiring and lighting, including multiple smart switches to Alexa control lights that would have been difficult to wire otherwise. With the sheet rock patched and painted, we built back the room creating the “man-cave” vibe with dark wood floors, stained cabinetry and new lighting fixtures. The wine/bourbon room got a new large wine cooler. Finally, the pool table was relocated and recovered with new green felt. They both could not be happier with the result.
 Southern Kitchens, Ltd. Co
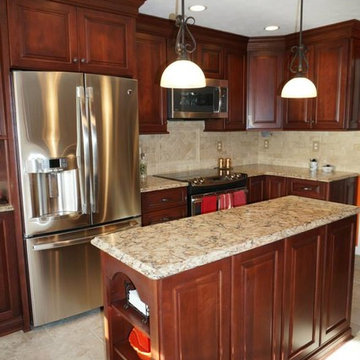
Brauch Custom Cabinetry, Cherry Wood with Bourbon Stain. Bubble Bead Door with Raised Panel. 5 Piece Drawer Fronts With Full Extension, Soft Close Guides. Countertops are Cambria Quartz color Bradshaw.
Find the right local pro for your project
 Homefront Design Studio
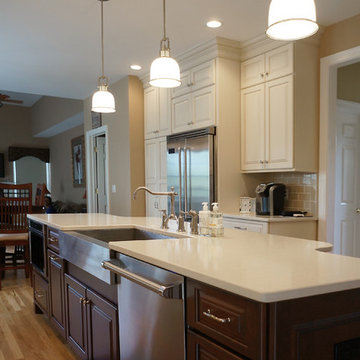
Another completed project. We opened up, what seemed like a tight kitchen, into the Dining room. Relocated the sink from the outside wall and added the range and cabinet styled hood there.
Shiloh eggshell paint with a cafe brush and highlight, the island is cherry bourbon. The counters are Taj Mahal from Pental Quartz.
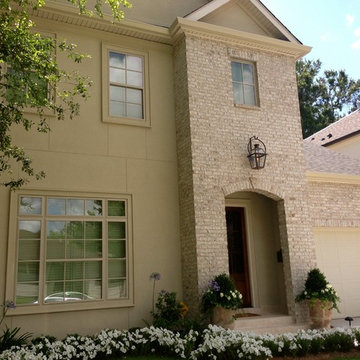 Flambeaux Lighting
Example of a large transitional beige two-story mixed siding gable roof design in Orange County
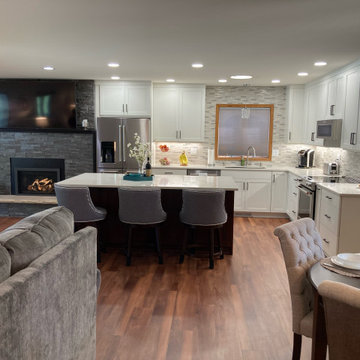
 KITCHEN SOLVERS - La Crosse
This project started with a small, compartmentalized space that was closed off to the rest of the home. We removed 3 walls to blow the space wide open. A large island was added along with a pantry that is packed with functional storage. The new cabinets were brought up to the ceiling after the soffits were removed to give more storage space and a more streamlined look. The new cabinets were done in a simple shaker door in white while the island was done in a mission door in bourbon, all from the Kitchen Solvers Classic Collection line. The finishes that were selected are a balance of modern with a warm feel to them making this transformation one for the books.
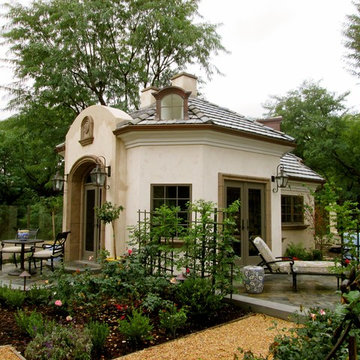 Flambeaux Lighting
This is an example of a large transitional full sun backyard gravel garden path in Orange County.

Sponsored
Delaware, OH

Buckeye Basements, Inc.
Central Ohio's Basement Finishing ExpertsBest Of Houzz '13-'21
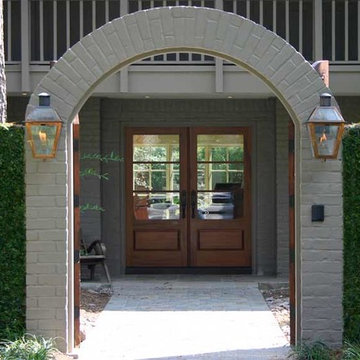 Flambeaux Lighting
Inspiration for a mid-sized timeless entryway remodel in Orange County with a dark wood front door
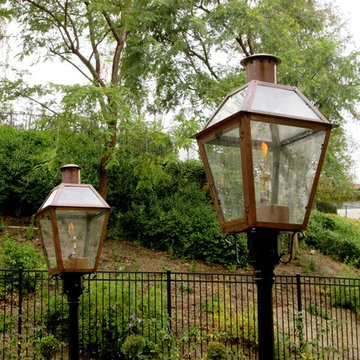 Flambeaux Lighting
Photo of a large traditional full sun backyard gravel garden path in Orange County.

 Kitchen Solvers of Jacksonville
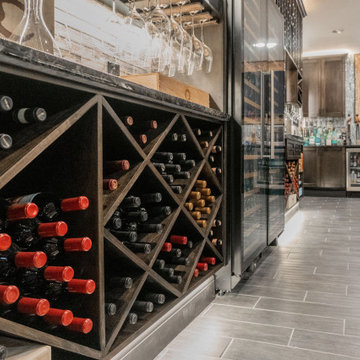
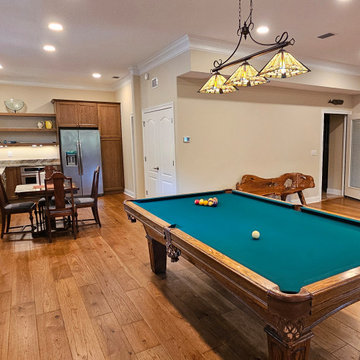
Two years ago, we did the kitchen in this house. Now, in their downstairs, they have a guest suite they wish to convert into a party room with a kitchenette. The husband wanted a pool room and wine/bourbon room. The wife hosts Mahjong neighborhod parties and wanted a kitchenette and buffet area for serving food. First, we demo’d the entire space, took out the wall between the living room and the kitchen and replaced all the flooring with a hickory hardwood engineered floor. The remodel of the space included updating all of the wiring and lighting, including multiple smart switches to Alexa control lights that would have been difficult to wire otherwise. With the sheet rock patched and painted, we built back the room creating the “man-cave” vibe with dark wood floors, stained cabinetry and new lighting fixtures. The wine/bourbon room got a new large wine cooler. Finally, the pool table was relocated and recovered with new green felt. They both could not be happier with the result.
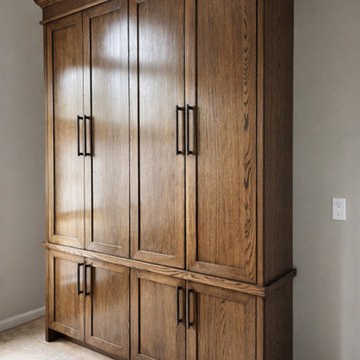
 First Hand Custom Woodworks
Custom white oak liquor cabinet designed for bourbon storage with display shelving, closed cabinetry, and warm wood grain throughout.
Home bar - mid-sized transitional home bar idea in Jacksonville with shaker cabinets and medium tone wood cabinets
Home bar - mid-sized transitional home bar idea in Jacksonville with shaker cabinets and medium tone wood cabinets

Sponsored
Delaware, OH
Buckeye Basements, Inc.
Central Ohio's Basement Finishing ExpertsBest Of Houzz '13-'21
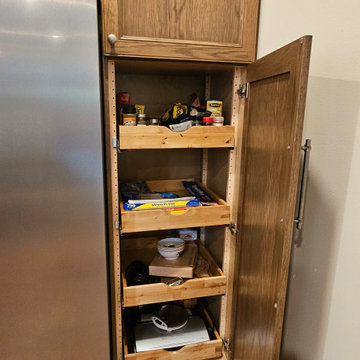 Kitchen Solvers of Jacksonville
Two years ago, we did the kitchen in this house. Now, in their downstairs, they have a guest suite they wish to convert into a party room with a kitchenette. The husband wanted a pool room and wine/bourbon room. The wife hosts Mahjong neighborhod parties and wanted a kitchenette and buffet area for serving food. First, we demo’d the entire space, took out the wall between the living room and the kitchen and replaced all the flooring with a hickory hardwood engineered floor. The remodel of the space included updating all of the wiring and lighting, including multiple smart switches to Alexa control lights that would have been difficult to wire otherwise. With the sheet rock patched and painted, we built back the room creating the “man-cave” vibe with dark wood floors, stained cabinetry and new lighting fixtures. The wine/bourbon room got a new large wine cooler. Finally, the pool table was relocated and recovered with new green felt. They both could not be happier with the result.
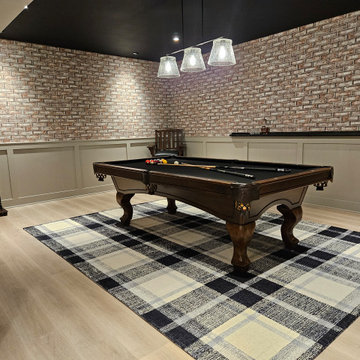
 Lauren Maroney for Ethan Allen Sterling, VA
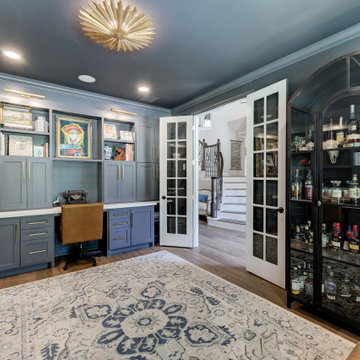
This renovated basement is a moody, elevated entertaining space designed for gathering, unwinding, and lingering a little longer. A rich black paneled wall sets a dramatic backdrop, balanced by light wood floors, warm neutral upholstery, and sculptural brass accents that add a subtle glow. The mix of tailored furnishings and organic elements creates a refined yet relaxed atmosphere—equally suited for bourbon tastings, game nights, or shooting pool in the billiards room. Thoughtful lighting and bold artwork bring depth and personality, while the open layout allows the space to flow effortlessly from bar to game table to lounge. The result is a sophisticated retreat that feels intimate, inviting, and unmistakably cool.
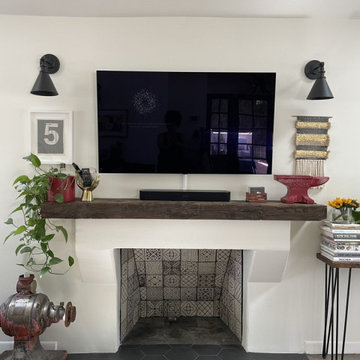


 Evergreen Construct Inc.
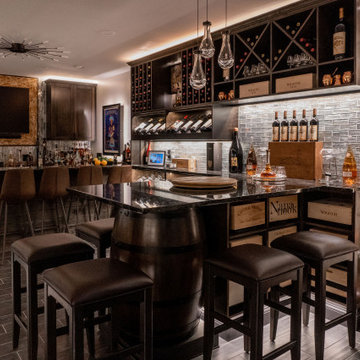
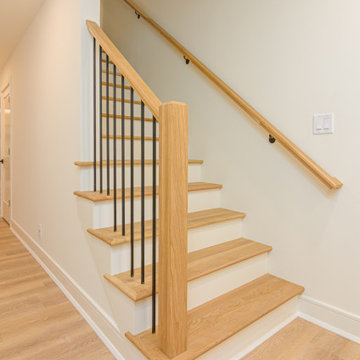
Luxury basement renovation in Bilmore Park featuring bookmatched quartz kitchenette counter and backsplash as well as a speakeasy bar/bourbon room.
Staircase - mid-sized contemporary wooden straight wood railing staircase idea in Other with painted risers
Staircase - mid-sized contemporary wooden straight wood railing staircase idea in Other with painted risers

 Kitchen Solvers of Jacksonville
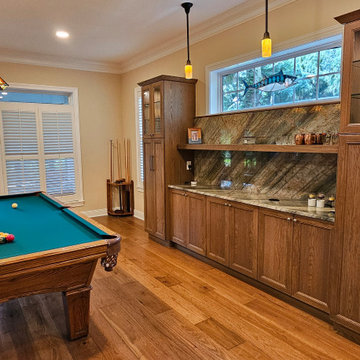
Two years ago, we did the kitchen in this house. Now, in their downstairs, they have a guest suite they wish to convert into a party room with a kitchenette. The husband wanted a pool room and wine/bourbon room. The wife hosts Mahjong neighborhod parties and wanted a kitchenette and buffet area for serving food. First, we demo’d the entire space, took out the wall between the living room and the kitchen and replaced all the flooring with a hickory hardwood engineered floor. The remodel of the space included updating all of the wiring and lighting, including multiple smart switches to Alexa control lights that would have been difficult to wire otherwise. With the sheet rock patched and painted, we built back the room creating the “man-cave” vibe with dark wood floors, stained cabinetry and new lighting fixtures. The wine/bourbon room got a new large wine cooler. Finally, the pool table was relocated and recovered with new green felt. They both could not be happier with the result.
56