
Search results for "Bow window shutters" in Home Design Ideas

 Dynamic Garage Door
Dynamic Garage Door specializes in Tuscan Architectural beautification in the Newport Beach, CA through our custom designed and hand made architectural shutters, garden gates and garage doors. This Newport-Mesa Tuscan home was exquisitely decorated with a combination of custom gates, decorative shutters and balcony barn door style shutters all handcrafted out of authentic, century-old reclaimed barn wood specifically harvested for this custom project.
Beginning with the balcony shutters which actually slide from side to side like a real barn door we worked a charming rustic shutter design that would typically be seen in the Tuscan Riviera. We opted for sliding shutters as the balcony spacing limited the swing action of even bi-folding shutters. Incorporating real barn door hardware railing and crowing it behind the faux reclaimed wood beam made an excellent statement while adding functional shutters that can be shut close for comfort during the summer morning when the sun beats down into the master suite. The four shutter leafs are decorated with real hand forged dummy straps that were hammered and crafted by hand to achieve that gorgeous rustic charm typical of Tuscan architecture. The reclaimed barn wood from a century-old barn gives off a timeless appearance that increase in characters as the years go by. Because rustic barn wood has already aged beautifully over hundreds of years, the next century will only increase its authentically gorgeous appearance. The culmination of this project has been a meticulous collaborative input of our in-house head designer and the clients themselves. Although the completion of this project is lengthy and intricate, the results speak volumes and the wait simply justifies the outcome.
The rest of thew windows on this Tuscan home have been accessorized with rustic barn wood as well and accentuated with our custom designed and handmade dummy iron hinge straps. Our dummy hardware is so authentically done in the same tradition used for hundreds of years in Europe to create shutter hardware that looks authentic and functional although it is only decorative. The details of our custom shutters is evident in the slightest of details including the bolts used to hold the shutter straps in place. Each of the shutter also has a decorative ring pull with a hand-hammered back plate which enhances the appearance of true functional shutters and defining that authentic Tuscan look.
The beauty of this Tuscan home is visible throughout the entire property including the garden gates, garage doors and entry door. Again, for the garden gates, we went with rustic barn wood carefully crafted to preserve the original surface that has aged over hundreds of years but building the gates on galvanized steel frames that will ensure structural durability for the next few hundred years. The gates are highly secure, sound and can definitely hold back a crowd with authentic rustic charm. Don't be fooled with the simple-looking gate design. It is quite intricate with its 45 degree angle cuts around the perimeter of the trim which deviates water away from crevices that would otherwise make the gates vulnerable to the accumulation of moisture from the elements, sprinkler system or simply air humidity since the home is located near the ocean. Each one of the garden gates is equipped with European style mortise lock mechanisms and roller catches. Dynamic Garage Door gates are not your typical garden gates, they are truly made with quality and durability in mind as well as aesthetic attention to detail. Everything, from the hardware used, the core steel frame and overlay material used is hand selected and approved individually for maximum beauty and timeless appreciation.
At Dynamic Garage Door, we specialize in multiple facet projects that include garden gates, driveway gates as well as barn doors and shutters. It is very important because these are the accessories that can make or break the beauty and continuity of your home's architectural style and authenticity.
Increase your curb appeal and home value with Dynamic Garage Door's gates, shutters and automatic custom garage doors. Our in-house designers would love to speak with you today!
Design Consultation Center: (855) 343-3667
 Carlton Edwards

The master suite pulls from this dark bronze pallet. A custom stain was created from the exterior. The exterior mossy bronze-green on the window sashes and shutters was the inspiration for the stain. The walls and ceilings are planks and then for a calming and soothing effect, custom window treatments that are in a dark bronze velvet were added. In the master bath, it feels like an enclosed sleeping porch, The vanity is placed in front of the windows so there is a view out to the lake when getting ready each morning. Custom brass framed mirrors hang over the windows. The vanity is an updated design with random width and depth planks. The hardware is brass and bone. The countertop is lagos azul limestone.
 Lawrence's English Garden
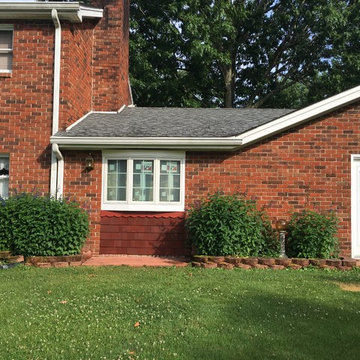
Note Wider Bottom & Top with Cedar Scallops on
Cedar Shakes - Double Rowed .
Find the right local pro for your project
 Thorson Restoration & Construction
Kyle J. Caldwell Photography

Elegant front porch photo in Boston with decking and a roof extension
Elegant front porch photo in Boston with decking and a roof extension
 Sunburst Shutters & Window Fashions Charlotte
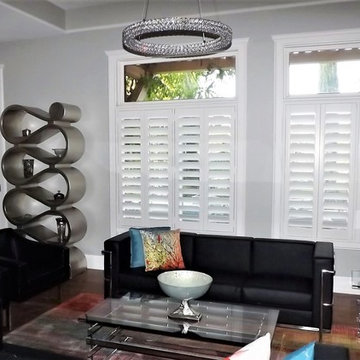
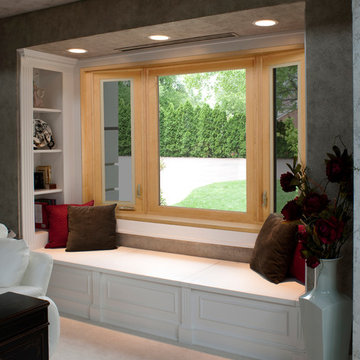
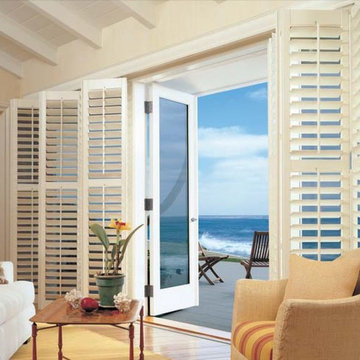
With so much surface area of modern houses dedicated to windows, having control over energy efficiency and privacy is an absolute must. Plantation shutters are the most energy-efficient window treatments available, and can even be installed on those aforementioned sliding glass doors and transom windows. For full-wall windows, shutters offer even more freedom in window coverage since you can open and shut individual sets of louvers, rather than having to pull a whole drapery over your window.

 The Blind & Shutter Gallery, Inc.
Hybrid Shutters combine the great style of wood with the strength, stability, and straightness of advanced modern-day materials.
Small beach style formal and open concept light wood floor living room photo in Tampa with beige walls, no fireplace and no tv
Small beach style formal and open concept light wood floor living room photo in Tampa with beige walls, no fireplace and no tv


 Alluring Window NYC- Window Treatments
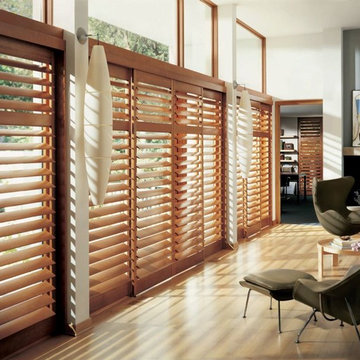
Inspiration for a large modern enclosed light wood floor living room remodel in New York with gray walls, a standard fireplace, a tile fireplace and no tv
 Sheila Rich Interiors, LLC
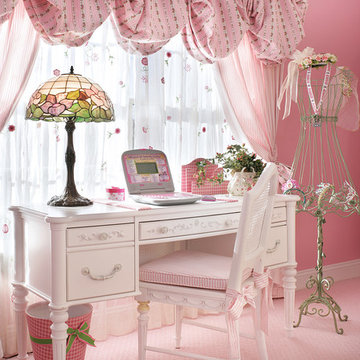
The light, airy sheers with delicate floral embroidery afford privacy on the lower portion of the window; a soft balloon valance with gentle folds in the main fabric pattern help to conceal window darkening shades. The valance arches echo the rhythm of the arched window. A curtain in pink ticking is tied back with a bow that matches the valance; all of these fabrics are taken from the bed. This multi-faceted window treatment dresses this important focal point without interfering with the beauty of the striking window arch, which allows the outdoors to come in and maximizes ambient daylight in the room.

 Eclipse Shutters
Pearl Z-frame shutters in deep red bedroom
Example of a mid-sized classic master carpeted bedroom design in Atlanta with red walls
Example of a mid-sized classic master carpeted bedroom design in Atlanta with red walls

 Daniel Contelmo Architects
The front elevation shows the formal entry to the house. A stone path the the side leads to an informal entry. Set into a slope, the front of the house faces a hill covered in wildflowers. The pool house is set farther down the hill and can be seem behind the house.
Photo by: Daniel Contelmo Jr.

 Living Designs by MB LLC
Example of a mid-sized transitional master light wood floor and beige floor bedroom design in Orlando with beige walls and no fireplace
 Alluring Window NYC- Window Treatments
Custom Window Treatments by Alluring Window!
If you are located in Manhattan looking for custom window treatments, New York is home to Alluring Window, a company that provides you with window treatments that will leave your home and office windows looking clean and beautiful

Sponsored
Plain City, OH

Kuhns Contracting, Inc.
Central Ohio's Trusted Home Remodeler Specializing in Kitchens & Baths

 Jada Windows
Custom thermally broken steel windows and doors for every environment. Experience the evolution!
Large transitional porch idea in Sacramento with decking and a roof extension
Large transitional porch idea in Sacramento with decking and a roof extension
 Great Lakes Window Coverings & Design Studio
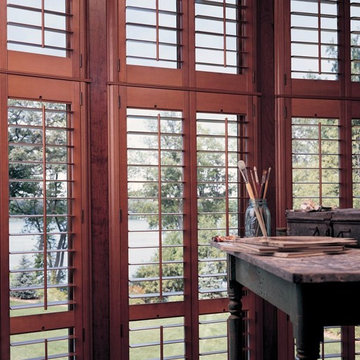
Example of a mid-sized eclectic freestanding desk home studio design in Grand Rapids
 Elite Construction and Remodel Corp
Location: Folsom, CA
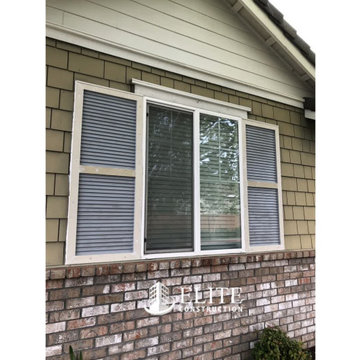
Project Type: The window shutters on the first and second story Dry Rot Damage Repair
Project Overview: Moisture damage was discovered at the window shutters on the first and second story. Completely remove and dispose of the existing shutters. Construct new shutters to match the old shutters as close as practical. Install the new shutters in the place of old ones. To finish off, a paint color match was done and the repairs painted.
https://www.eliteconstructioncorp.com/projects/folsom-bluestone-ca
 Elite Construction and Remodel Corp
Location: Folsom, CA
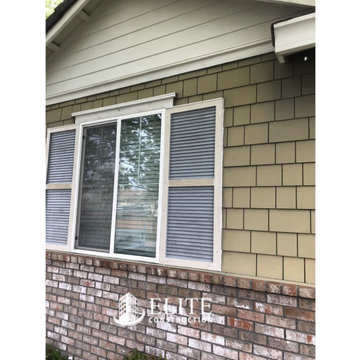
Project Type: The window shutters on the first and second story Dry Rot Damage Repair
Project Overview: Moisture damage was discovered at the window shutters on the first and second story. Completely remove and dispose of the existing shutters. Construct new shutters to match the old shutters as close as practical. Install the new shutters in the place of old ones. To finish off, a paint color match was done and the repairs painted.
https://www.eliteconstructioncorp.com/projects/folsom-bluestone-ca


 Flavin Architects
This house is discreetly tucked into its wooded site in the Mad River Valley near the Sugarbush Resort in Vermont. The soaring roof lines complement the slope of the land and open up views though large windows to a meadow planted with native wildflowers. The house was built with natural materials of cedar shingles, fir beams and native stone walls. These materials are complemented with innovative touches including concrete floors, composite exterior wall panels and exposed steel beams. The home is passively heated by the sun, aided by triple pane windows and super-insulated walls.
Photo by: Nat Rea Photography
 Sunburst Shutters & Window Fashions Las Vegas
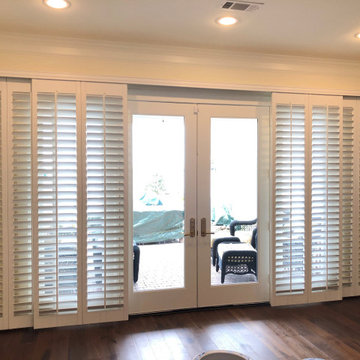
We design sliding shutters from our best-selling plantation shutters: Polywood. Not only do these shutters last more than 50 years, but they're also excellent at blocking the effects of weather conditions to save you money on your energy bills. And the louvers can be easily tilted open to let in as much light as you want. We offer these shutters for sliding glass doors in two configurations based on the space you have available. Bypass configuration works well in rooms where there isn't space to spare on either side of the sliding glass doors. In the bifold configuration, both sets of shutter panels fold out from the center and move to the side, thanks to a top-mounted track.
 Living Designs by MB LLC

Living room - mid-sized transitional formal and enclosed dark wood floor and brown floor living room idea in Orlando with gray walls, no fireplace and no tv
17