
Search results for "Box diagram" in Home Design Ideas
 Williamson Millworks Inc. dba Custom Cabinets
Atlantic Archives

Example of an eclectic eat-in kitchen design in Atlanta with a farmhouse sink, raised-panel cabinets, turquoise cabinets, marble countertops, gray backsplash, stone slab backsplash and stainless steel appliances
Example of an eclectic eat-in kitchen design in Atlanta with a farmhouse sink, raised-panel cabinets, turquoise cabinets, marble countertops, gray backsplash, stone slab backsplash and stainless steel appliances

 Farbica
The transparent silver shimmer transforms the yellowish OSB-structure in cool and glamorous rooms.

 Tiles Gone Wild, Inc.
Porcelain carrara tile with marble mosaic accent
Corner shower - transitional 3/4 porcelain tile and multicolored tile corner shower idea in Boston with white walls
Corner shower - transitional 3/4 porcelain tile and multicolored tile corner shower idea in Boston with white walls
Find the right local pro for your project

 Tom Meaney Architect, AIA
plaster window grille in the powder room
Example of a large tuscan white three-story stucco house exterior design in Santa Barbara with a tile roof
Example of a large tuscan white three-story stucco house exterior design in Santa Barbara with a tile roof

 Artisan Custom Closets

This custom walk-in closet remodel was completed in white melamine with glazed doors and drawers. Features include recessed drawer faces, raised panel doors, 100% extension drawers, tilt-out hampers with canvas liners, one for laundry and one for dry cleaning, curved vertical panels, crown molding and 16" deep top shelves that extends over the other shelving allowing for optimal storage.
 Valet Custom Cabinets & Closets
Valet Custom Cabinets & Closets-Designer-Ward Wildanger, Photo: Karine Weiller

Large trendy attached three-car garage photo in San Francisco
Large trendy attached three-car garage photo in San Francisco

Sponsored
Columbus, OH
Free consultation for landscape design!

Peabody Landscape Group
Columbus' Reliable Landscape Design & Contracting
 Casa Kids
photography by Juan Lopez Gil
Example of a bedroom and small trendy boy light wood floor kids' bedroom design in New York with blue walls
Example of a bedroom and small trendy boy light wood floor kids' bedroom design in New York with blue walls

 Villa & Mission Imports
Custom made Red High Fire Paver with Pillow Edges. They have a hand look that will give your space a realistic view but with the quality of a High Fire Tile Paver.

 Arbor Mills
BIN drawers come in many sizes that can be mixed and matched to create the perfect storage solution for any set of drawers or cabinets. Pictured here is the perfect solution for chopsticks.

 Danny's Flooring & Interiors
Mid-sized elegant master brown tile and stone tile corner bathtub photo in Dallas

 Kitchen & Bath Gallery
The hardware is a square bar pull from Top Knobs in polished chrome.
Kyle J Caldwell Photography
Staircase - large transitional l-shaped staircase idea in Boston with a farmhouse sink, white cabinets, stainless steel appliances, an island and shaker cabinets
Staircase - large transitional l-shaped staircase idea in Boston with a farmhouse sink, white cabinets, stainless steel appliances, an island and shaker cabinets


Sponsored
Columbus, OH
Free consultation for landscape design!
Peabody Landscape Group
Columbus' Reliable Landscape Design & Contracting

 Feedback Sports
The freestanding design has arms that slide independently to accommodate all bikes. Soft rubber cradles won't damage frame's finish.
Mid-sized urban attached two-car home design photo in Denver
Mid-sized urban attached two-car home design photo in Denver


 B Designs Interior's
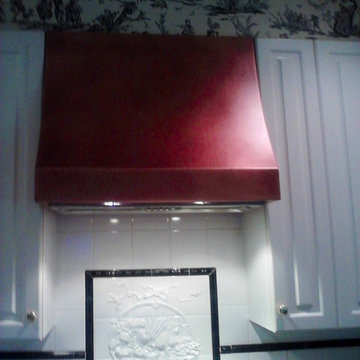
Judy was a friend before she was a client. Upon approaching me in Ballet Class, Judy mentioned her dilemma. She had never been able to find the right Range hood for her French Country Kitchen. She and I made an appointment, and upon looking at her lovely home, I asked if she had considered Copper? The answer, No. Judy was so grateful. Her only regret was not asking me sooner.
Most people get overwhelmed with all the options available. When in doubt, hire a designer or professional. Solid copper Range hood. Designed by Maria Bortugno, B Designs and Hand forged in Texas, to my specifications.

 DemNET Technologies
Detail-oriented cable management. This basement telephone jack is mounted to a wall with an open backside (into the workshop area). The extra cable that is normally left in the wall to future-proof connections is neatly coiled and placed in a manner to minimize unsightliness.
Project background: A whole-home re-wire. DemNET Technologies was brought in to remove and recycle old, outdated wiring, and re-wire this home with modern, high speed cable. DemNET also installed a structured wiring center and telecom rack, ran new wires to the outdoor service boxes, installed a HDTV antenna in the attic, and installed 7.1 surround sound in the family room, with a Zone 2 setup in the basement.
Photo: DemNET Technologies
 Green Oxen Design
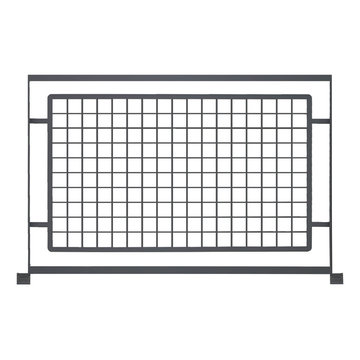
Epulum Grid railing offers an alternative to the horizontal design with a precise constitution for maximum see-thru capability without sacrificing the robust strength of Epulum Railing. Using a combination of straight angles and curved edges, Epulum grid railing is crafted with intricate detail to ensure safety of users at the same time promoting a beautiful aesthetic. If you will like to see compositions of your railing area with Epulum Grid railing please email us your photos at contact@greenoxen.com.




6