
Search results for "Box moulding" in Home Design Ideas
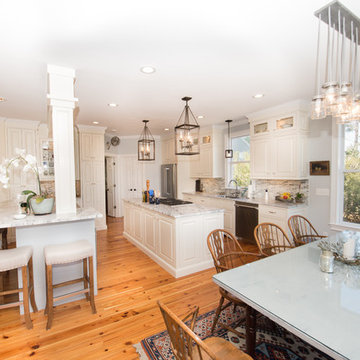
 Brace Builders LLC
Ashley Smith, Charleston Realty Pics
Inspiration for a large transitional u-shaped medium tone wood floor enclosed kitchen remodel in Charleston with an undermount sink, raised-panel cabinets, white cabinets, quartzite countertops, gray backsplash, glass tile backsplash, stainless steel appliances and two islands
Inspiration for a large transitional u-shaped medium tone wood floor enclosed kitchen remodel in Charleston with an undermount sink, raised-panel cabinets, white cabinets, quartzite countertops, gray backsplash, glass tile backsplash, stainless steel appliances and two islands
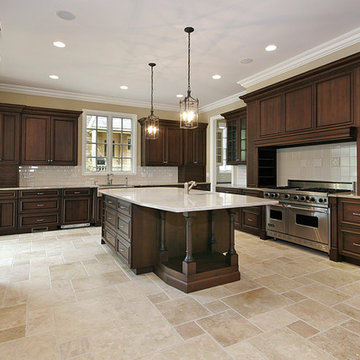
 Stone Avenue
Ivory Light Chiseled Travertine Versailles Pattern
Example of a large classic l-shaped travertine floor enclosed kitchen design in Dallas with a farmhouse sink, beaded inset cabinets, dark wood cabinets, granite countertops, white backsplash, subway tile backsplash, stainless steel appliances and an island
Example of a large classic l-shaped travertine floor enclosed kitchen design in Dallas with a farmhouse sink, beaded inset cabinets, dark wood cabinets, granite countertops, white backsplash, subway tile backsplash, stainless steel appliances and an island
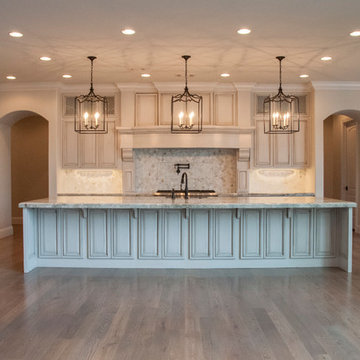
 O.A.K. Homes
Example of a large transitional l-shaped medium tone wood floor kitchen design with granite countertops, beige backsplash, stainless steel appliances, an undermount sink, raised-panel cabinets, beige cabinets, mosaic tile backsplash and an island
Find the right local pro for your project
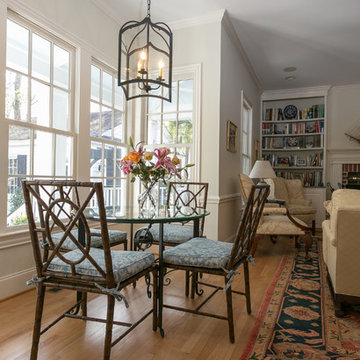
 deGuise Interiors
Example of a mid-sized classic medium tone wood floor and brown floor great room design in Charleston with beige walls and no fireplace
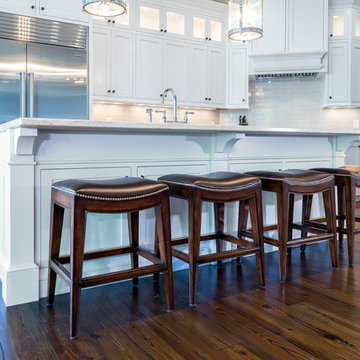
 Kelly Caron Designs, ASID, NCIDQ
Tom Jenkins Films
Inspiration for a large transitional l-shaped dark wood floor eat-in kitchen remodel in Atlanta with a farmhouse sink, shaker cabinets, white cabinets, quartz countertops, beige backsplash, subway tile backsplash, stainless steel appliances and an island
Inspiration for a large transitional l-shaped dark wood floor eat-in kitchen remodel in Atlanta with a farmhouse sink, shaker cabinets, white cabinets, quartz countertops, beige backsplash, subway tile backsplash, stainless steel appliances and an island
 Brace Builders LLC
Ashley Smith, Charleston Realty Pics
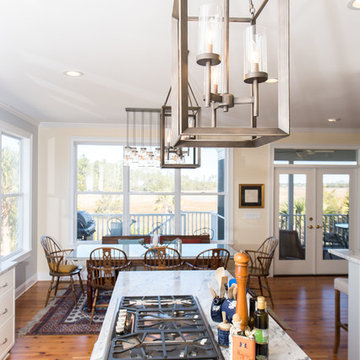
Example of a large transitional u-shaped medium tone wood floor enclosed kitchen design in Charleston with an undermount sink, raised-panel cabinets, white cabinets, quartzite countertops, gray backsplash, glass tile backsplash, stainless steel appliances and two islands
Example of a large transitional u-shaped medium tone wood floor enclosed kitchen design in Charleston with an undermount sink, raised-panel cabinets, white cabinets, quartzite countertops, gray backsplash, glass tile backsplash, stainless steel appliances and two islands
 Brace Builders LLC
Ashley Smith, Charleston Realty Pics
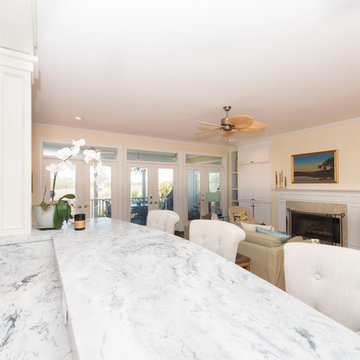
Large transitional u-shaped medium tone wood floor enclosed kitchen photo in Charleston with an undermount sink, raised-panel cabinets, white cabinets, quartzite countertops, gray backsplash, glass tile backsplash, stainless steel appliances and two islands
Large transitional u-shaped medium tone wood floor enclosed kitchen photo in Charleston with an undermount sink, raised-panel cabinets, white cabinets, quartzite countertops, gray backsplash, glass tile backsplash, stainless steel appliances and two islands


 Brace Builders LLC
Ashley Smith, Charleston Realty Pics
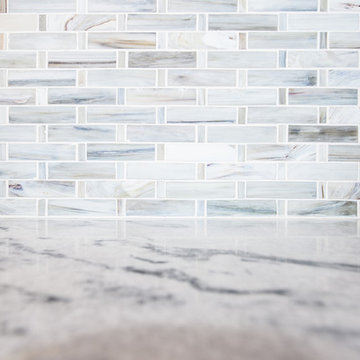
Inspiration for a large transitional u-shaped medium tone wood floor enclosed kitchen remodel in Charleston with an undermount sink, raised-panel cabinets, white cabinets, quartzite countertops, gray backsplash, glass tile backsplash, stainless steel appliances and two islands
Inspiration for a large transitional u-shaped medium tone wood floor enclosed kitchen remodel in Charleston with an undermount sink, raised-panel cabinets, white cabinets, quartzite countertops, gray backsplash, glass tile backsplash, stainless steel appliances and two islands
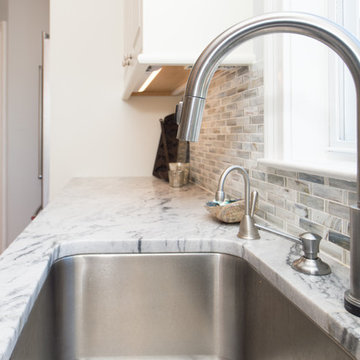 Brace Builders LLC
Ashley Smith, Charleston Realty Pics
Inspiration for a large transitional u-shaped medium tone wood floor enclosed kitchen remodel in Charleston with an undermount sink, raised-panel cabinets, white cabinets, quartzite countertops, gray backsplash, glass tile backsplash, stainless steel appliances and two islands
Inspiration for a large transitional u-shaped medium tone wood floor enclosed kitchen remodel in Charleston with an undermount sink, raised-panel cabinets, white cabinets, quartzite countertops, gray backsplash, glass tile backsplash, stainless steel appliances and two islands

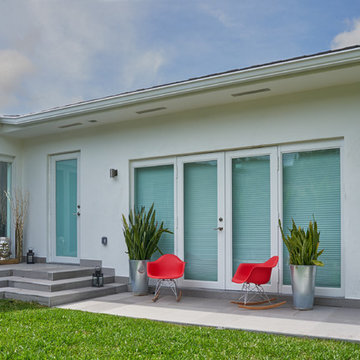
 CMR Construction Group
Mid-sized minimalist white one-story stucco flat roof photo in Miami with a shingle roof
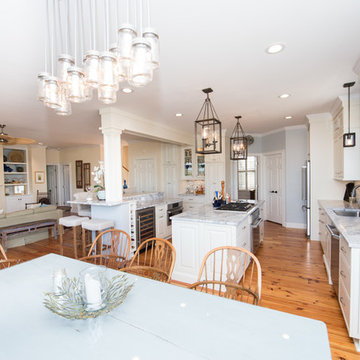 Brace Builders LLC
Ashley Smith, Charleston Realty Pics
Large transitional u-shaped medium tone wood floor enclosed kitchen photo in Charleston with an undermount sink, raised-panel cabinets, white cabinets, quartzite countertops, gray backsplash, glass tile backsplash, stainless steel appliances and two islands
Large transitional u-shaped medium tone wood floor enclosed kitchen photo in Charleston with an undermount sink, raised-panel cabinets, white cabinets, quartzite countertops, gray backsplash, glass tile backsplash, stainless steel appliances and two islands
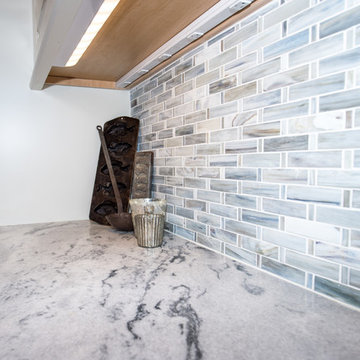 Brace Builders LLC
Ashley Smith, Charleston Realty Pics
Inspiration for a large transitional u-shaped medium tone wood floor enclosed kitchen remodel in Charleston with an undermount sink, raised-panel cabinets, white cabinets, quartzite countertops, gray backsplash, glass tile backsplash, stainless steel appliances and two islands
Inspiration for a large transitional u-shaped medium tone wood floor enclosed kitchen remodel in Charleston with an undermount sink, raised-panel cabinets, white cabinets, quartzite countertops, gray backsplash, glass tile backsplash, stainless steel appliances and two islands

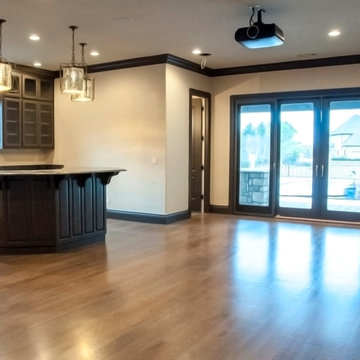 O.A.K. Homes
Seated home bar - large transitional l-shaped medium tone wood floor seated home bar idea with glass-front cabinets, dark wood cabinets, an undermount sink and granite countertops
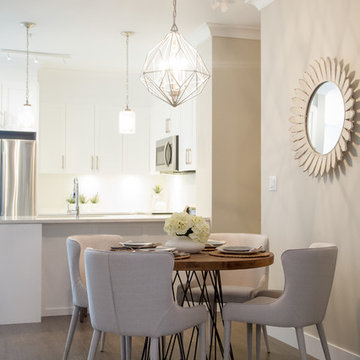
 PURITY Designs Inc.
craftsman, timeless, white, blues, wood, west elm, restoration hardware
Inspiration for a mid-sized country dark wood floor kitchen/dining room combo remodel in Vancouver with no fireplace and beige walls
Inspiration for a mid-sized country dark wood floor kitchen/dining room combo remodel in Vancouver with no fireplace and beige walls
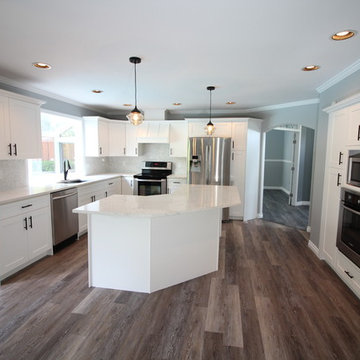
 Trilogy Contracting Ltd
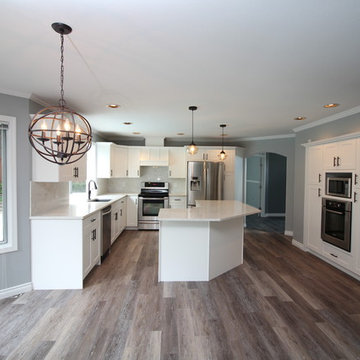
Large transitional u-shaped dark wood floor and brown floor open concept kitchen photo in Vancouver with an undermount sink, shaker cabinets, white cabinets, quartzite countertops, white backsplash, stone slab backsplash, stainless steel appliances, an island and white countertops
 Trilogy Contracting Ltd
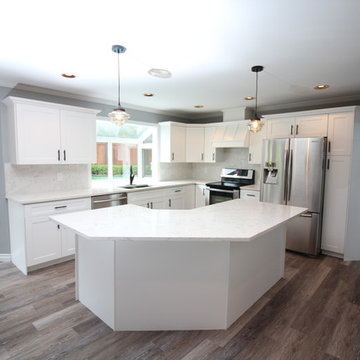
Open concept kitchen - large transitional u-shaped dark wood floor and brown floor open concept kitchen idea in Vancouver with an undermount sink, shaker cabinets, white cabinets, quartzite countertops, white backsplash, stone slab backsplash, stainless steel appliances, an island and white countertops

 Trilogy Contracting Ltd
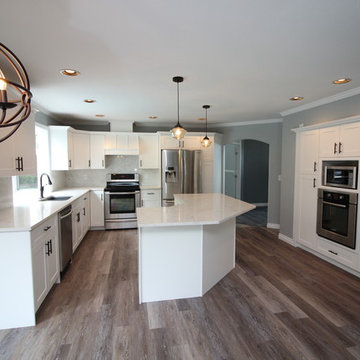
Large transitional u-shaped dark wood floor and brown floor open concept kitchen photo in Vancouver with an undermount sink, shaker cabinets, white cabinets, quartzite countertops, white backsplash, stone slab backsplash, stainless steel appliances, an island and white countertops
 Trilogy Contracting Ltd
Example of a large transitional u-shaped dark wood floor and brown floor open concept kitchen design in Vancouver with an undermount sink, shaker cabinets, white cabinets, quartzite countertops, white backsplash, stone slab backsplash, stainless steel appliances, an island and white countertops
 TS Manufacturing
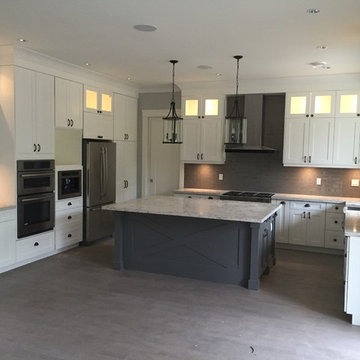
Kitchen - large contemporary u-shaped gray floor kitchen idea in Vancouver with shaker cabinets, white cabinets, quartzite countertops, gray backsplash, subway tile backsplash, stainless steel appliances and an island
11