
Search results for "Box moulding" in Home Design Ideas

 Carrick Custom Home Design
Rebecca Westover
Inspiration for a mid-sized timeless light wood floor and beige floor foyer remodel in Salt Lake City with white walls and a glass front door
Inspiration for a mid-sized timeless light wood floor and beige floor foyer remodel in Salt Lake City with white walls and a glass front door

 Michael Norpell's Wall To Wall
Photography by Mike Kaskel Photography
Example of a mid-sized farmhouse u-shaped dark wood floor open concept kitchen design with a farmhouse sink, recessed-panel cabinets, gray cabinets, quartz countertops, white backsplash, subway tile backsplash, stainless steel appliances and a peninsula
Example of a mid-sized farmhouse u-shaped dark wood floor open concept kitchen design with a farmhouse sink, recessed-panel cabinets, gray cabinets, quartz countertops, white backsplash, subway tile backsplash, stainless steel appliances and a peninsula

 Studio 511
A beautiful, clean, cool, classic, white Master Bath. Interior Design by Ashley Whittaker.
Small elegant master white tile mosaic tile floor bathroom photo in New York with an undermount sink, white cabinets, marble countertops, an undermount tub, white walls, raised-panel cabinets and white countertops
Small elegant master white tile mosaic tile floor bathroom photo in New York with an undermount sink, white cabinets, marble countertops, an undermount tub, white walls, raised-panel cabinets and white countertops
Find the right local pro for your project

 Ulrich Inc
Ulrich Designer: Tom Santarsiero
Photography by Peter Rymwid
This is a master bath with subtle sophistication and understated elegance. The cabinets were custom designed by Tom, with straight, simple lines, and custom built by Draper DBS of walnut, with a deep, rich brown finish. The richness of the dark cabinetry juxtaposed with the elegance of the white carrara marble on the countertop, wall and floors contributes to the room's sophistication. Ample storage is found in the large vanity and an armoire style cabinet, designed to mimic a free-standing furniture piece, that is positioned behind the door. Architectural beams placed across the vaulted ceiling bring a sense of scale to the room and invite natural light in through the skylight.

Inspiration for a contemporary medium tone wood floor and blue floor bedroom remodel in New York with beige walls and a standard fireplace

 At Home Design LLC
Transitional lake home in Fairfield county CT.
Photography by Jim Fuhrman.
Inspiration for a large transitional u-shaped dark wood floor open concept kitchen remodel in New York with an undermount sink, raised-panel cabinets, dark wood cabinets, quartzite countertops, gray backsplash, glass tile backsplash, stainless steel appliances and two islands
Inspiration for a large transitional u-shaped dark wood floor open concept kitchen remodel in New York with an undermount sink, raised-panel cabinets, dark wood cabinets, quartzite countertops, gray backsplash, glass tile backsplash, stainless steel appliances and two islands
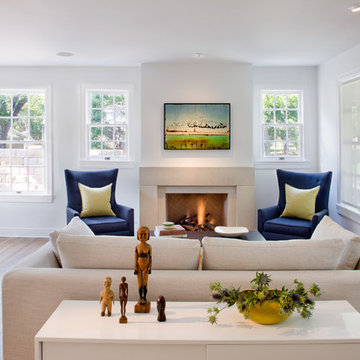
 FAB Architecture
Living room - transitional living room idea in Austin with white walls and a standard fireplace


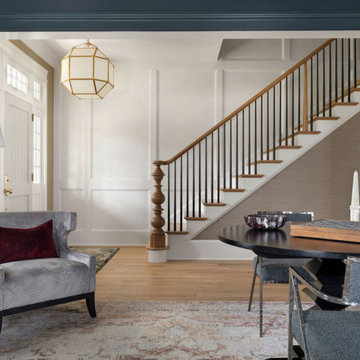

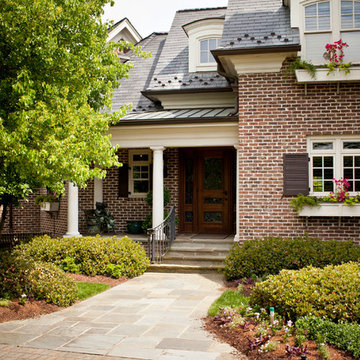
 McDowell & Jordan, LLC
Mid-sized traditional red three-story brick gable roof idea in Raleigh with a shingle roof
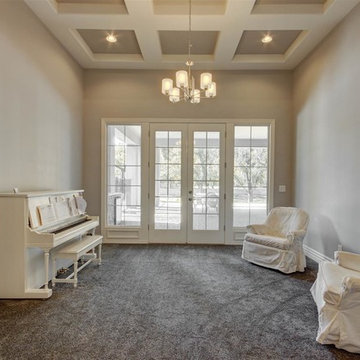
 Halo Development, Inc.
Home design - mid-sized traditional carpeted home design idea in Phoenix with a standard ceiling
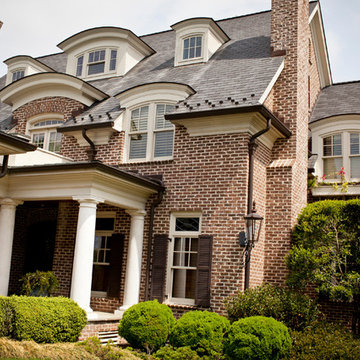 McDowell & Jordan, LLC
Example of a mid-sized classic red three-story brick gable roof design in Raleigh with a shingle roof

 Cross Tie Construction LLC
Rick O'Brien
Staircase - mid-sized transitional wooden l-shaped staircase idea in Providence with wooden risers
Staircase - mid-sized transitional wooden l-shaped staircase idea in Providence with wooden risers
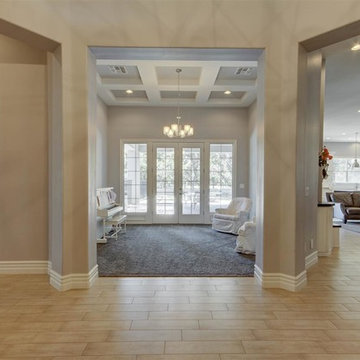 Halo Development, Inc.
Home design - mid-sized transitional carpeted home design idea in Phoenix with a standard ceiling

Sponsored
Fredericksburg, OH

High Point Cabinets
Columbus' Experienced Custom Cabinet Builder | 4x Best of Houzz Winner

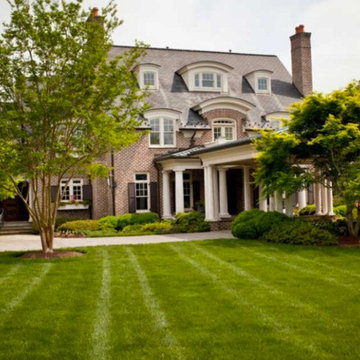 McDowell & Jordan, LLC
Mid-sized traditional red three-story brick gable roof idea in Raleigh with a shingle roof
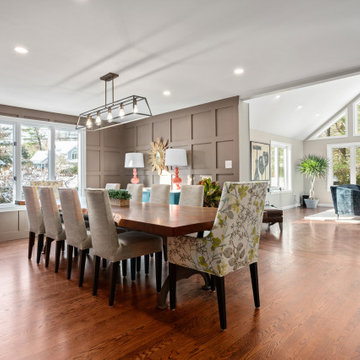




 Asimou George Architecture + Design
Hallway - small modern porcelain tile and beige floor hallway idea in Cleveland with gray walls
13